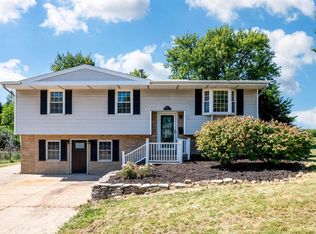
Beautiful 3 bedroom, 2 1/2 bath ranch in desirable Edgewild Subdivision! Amenities include; all brick exterior, wooded rear yard with patio, interior completely repainted, laminate flooring throughout the entry-living room-kitchen-and family room, brand new carpet in the bedrooms, kitchen features stainless steel appliances-granite tops-tile backsplash-breakfast bar-pantry, primary suite with walk-in closet and full bath has a tile shower, split bedroom floor plan so the other two bedrooms are located on the other side of the home, basement for plenty of storage, move-in ready! Agent owned. $334,900
For sale
Price cut: $5K (9/24)
$334,900
122 W Morningside Dr, Peoria, IL 61614
3beds
2,076sqft
Single Family Residence, Residential
Built in 1979
0.32 Acres Lot
$327,000 Zestimate®
$161/sqft
$13/mo HOA
What's special
All brick exteriorSplit bedroom floor planBreakfast barInterior completely repaintedTile backsplashGranite topsTile shower
- 46 days
- 1,169
- 47
Likely to sell faster than
Zillow last checked:
Listing updated:
Listed by:
Brian J Monge Mobile:309-657-8182,
Jim Maloof Realty, Inc.
Source: RMLS Alliance as distributed by MLS GRID,MLS#: PA1269744 Originating MLS: Peoria Area Association of Realtors
Originating MLS: Peoria Area Association of Realtors
Facts & features
Interior
Bedrooms & bathrooms
- Bedrooms: 3
- Bathrooms: 3
- Full bathrooms: 2
- 1/2 bathrooms: 1
Bedroom 1
- Level: Main
- Dimensions: 18ft 0in x 13ft 0in
Bedroom 2
- Level: Main
- Dimensions: 12ft 0in x 11ft 0in
Bedroom 3
- Level: Main
- Dimensions: 11ft 0in x 11ft 0in
Other
- Level: Main
- Dimensions: 14ft 0in x 11ft 0in
Other
- Area: 0
Additional level
- Area: 0
Family room
- Level: Main
- Dimensions: 18ft 0in x 14ft 0in
Kitchen
- Level: Main
- Dimensions: 18ft 0in x 8ft 0in
Laundry
- Level: Main
Living room
- Level: Main
- Dimensions: 21ft 0in x 12ft 0in
Main level
- Area: 2076
Heating
- Electric, Forced Air
Cooling
- Central Air
Appliances
- Included: Dishwasher, Microwave, Range, Refrigerator, Electric Water Heater
Features
- Solid Surface Counter, Ceiling Fan(s)
- Windows: Blinds
- Basement: Partial
- Number of fireplaces: 1
- Fireplace features: Wood Burning, Living Room
Interior area
- Total structure area: 2,076
- Total interior livable area: 2,076 sqft
Video & virtual tour
Property
Parking
- Total spaces: 2
- Parking features: Attached
- Attached garage spaces: 2
- Details: Number Of Garage Remotes: 0
Features
- Patio & porch: Patio, Porch
Lot
- Size: 0.32 Acres
- Dimensions: 99 x 141
- Features: Level, Wooded
Details
- Additional parcels included: N/A
- Parcel number: 1409182009
- Zoning description: Residential
Construction
Type & style
- Home type: SingleFamily
- Architectural style: Ranch
- Property subtype: Single Family Residence, Residential
Materials
- Brick
- Roof: Shingle
Condition
- New construction: No
- Year built: 1979
Utilities & green energy
- Sewer: Public Sewer
- Water: Public
- Utilities for property: Cable Available
Community & HOA
Community
- Subdivision: Edgewild
HOA
- Has HOA: Yes
- HOA fee: $150 annually
Location
- Region: Peoria
Financial & listing details
- Price per square foot: $161/sqft
- Tax assessed value: $281,130
- Annual tax amount: $8,576
- Date on market: 8/31/2026
- Cumulative days on market: 47 days
- Road surface type: Paved
Estimated market value
$327,000
$311,000 - $343,000
$2,827/mo
Price history
| Date | Event | Price |
|---|---|---|
| 9/24/2026 | Price change | $2,599-5.5%$1/sqft |
Source: RMLS Alliance as distributed by MLS GRID #PA1269054 Report a problem | ||
| 9/24/2026 | Price change | $334,900-1.5%$161/sqft |
Source:  RMLS Alliance as distributed by MLS GRID #PA1269744 Report a problem RMLS Alliance as distributed by MLS GRID #PA1269744 Report a problem | ||
| 9/9/2026 | Price change | $339,900-2.9%$164/sqft |
Source: RMLS Alliance as distributed by MLS GRID #PA1269744 Report a problem | ||
| 9/1/2026 | Price change | $2,750-6.8%$1/sqft |
Source: RMLS Alliance as distributed by MLS GRID #PA1269054 Report a problem | ||
| 8/31/2026 | Listed for sale | $349,900+55.6%$169/sqft |
Source: RMLS Alliance as distributed by MLS GRID #PA1269744 Report a problem | ||
| 8/6/2026 | Listed for rent | $2,950$1/sqft |
Source: RMLS Alliance as distributed by MLS GRID #PA1269054 Report a problem | ||
| 10/23/2013 | Listing removed | $224,900$108/sqft |
Source: Jim Maloof Realtor #1141538 Report a problem | ||
| 10/8/2013 | Price change | $224,900-1.1%$108/sqft |
Source: Jim Maloof Realtor #1141538 Report a problem | ||
| 9/20/2013 | Price change | $227,500-1%$110/sqft |
Source: Jim Maloof Realtor #1141538 Report a problem | ||
| 8/23/2013 | Price change | $229,900-2.1%$111/sqft |
Source: Jim Maloof Realtor #1141538 Report a problem | ||
| 8/6/2013 | Price change | $234,900-1.1%$113/sqft |
Source: Jim Maloof Realtor #1141538 Report a problem | ||
| 7/23/2013 | Price change | $237,500-1%$114/sqft |
Source: Jim Maloof Realtor #1141538 Report a problem | ||
| 5/11/2013 | Price change | $239,900-2%$116/sqft |
Source: Jim Maloof Realtor #1141538 Report a problem | ||
| 4/23/2013 | Price change | $244,900-1.1%$118/sqft |
Source: Jim Maloof Realtor #1141538 Report a problem | ||
| 3/16/2013 | Price change | $247,500-1%$119/sqft |
Source: Jim Maloof Realtor #1141538 Report a problem | ||
| 2/9/2013 | Listed for sale | $249,900+66.6%$120/sqft |
Source: Jim Maloof Realtor #1141538 Report a problem | ||
| 7/20/2012 | Sold | $150,000$72/sqft |
Source: RMLS Alliance as distributed by MLS GRID #PA1137272 Report a problem | ||
Public tax history
| Year | Property taxes | Tax assessment |
|---|---|---|
| 2025 | $8,277 +6.4% | $93,710 +9% |
| 2024 | $7,776 +4.8% | $85,970 +9% |
| 2023 | $7,421 +10.7% | $78,870 +13.4% |
| 2022 | $6,706 +1.9% | $69,520 +5% |
| 2021 | $6,582 +0.2% | $66,210 +1% |
| 2020 | $6,568 -1.4% | $65,550 -2% |
| 2019 | $6,664 -2.6% | $66,890 -4.8% |
| 2018 | $6,845 +0% | $70,280 -1% |
| 2017 | $6,844 +0.8% | $70,990 |
| 2016 | $6,793 +2.1% | $70,990 +2% |
| 2015 | $6,653 +4.2% | $69,600 +0.3% |
| 2014 | $6,388 +44.2% | $69,390 +42.5% |
| 2013 | $4,430 -25.5% | $48,700 -36.9% |
| 2011 | $5,945 | $77,190 +0.8% |
| 2010 | -- | $76,590 +0.4% |
| 2009 | $6,154 +5.6% | $76,290 +2% |
| 2008 | $5,825 +9.1% | $74,790 +8.6% |
| 2007 | $5,340 +3.7% | $68,880 +3.2% |
| 2006 | $5,148 +5.1% | $66,750 +2.4% |
| 2005 | $4,899 -1.5% | $65,170 -0.8% |
| 1998 | $4,972 | $65,700 |
Find assessor info on the county website
Monthly payment
Est. payment
Payment breakdown
Explore the cost of this home by adjusting the details. Changes won't be saved.Climate risks
Neighborhood: 61614
Nearby schools
Schools provided by the listing agent
- Elementary: Kellar
- Middle: Liberty Leadership Middle School
- High: Richwoods
Source: RMLS Alliance as distributed by MLS GRID. This data may not be complete. We recommend contacting the local school district to confirm school assignments for this home.
Similar homes
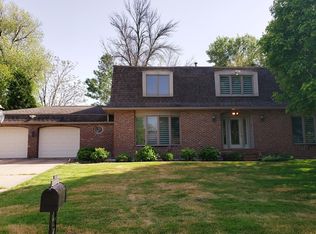
- $244,0003 bd3 ba1.7k sqft1518 W Kingsway Dr, Peoria, IL 61614For Sale By Owner
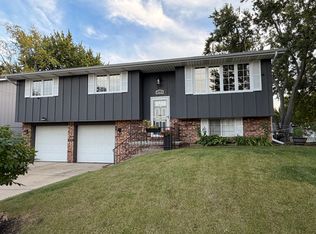
- $349,9005 bd4 ba2.7k sqft721 W Deerbrook Dr, Peoria, IL 61615For Sale

 MLS ID #PA1269373, Michelle Largent, RE/MAX Traders Unlimited. RMLS Alliance as distributed by MLS GRID
 - $264,9003 bd3 ba1.8k sqft3227 W Wilshire Dr, Peoria, IL 61614For Sale
 MLS ID #PA1270092, Amanda Yemm, Gallery Homes Real Estate. RMLS Alliance as distributed by MLS GRID
 - $245,0004 bd2 ba2.1k sqft6031 N Rosemead Dr, Peoria, IL 61614For Sale
 MLS ID #PA1269955, Dori Scotti, Jim Maloof Realty, Inc.. RMLS Alliance as distributed by MLS GRID
 - $259,9003 bd3 ba2.2k sqft4211 N Harvard Ave, Peoria, IL 61614For SaleMLS ID #PA1269298, Shannan Werckle, eXp Realty. RMLS Alliance as distributed by MLS GRID
- $265,0003 bd2 ba2.1k sqft7421 N Brittany Park Pl, Peoria, IL 61614For SaleMLS ID #PA1269740, Tori King, Jim Maloof Realty, Inc.. RMLS Alliance as distributed by MLS GRID
- $415,0004 bd3 ba2.5k sqft9301 N Frye Rd, Peoria, IL 61615For SaleMLS ID #PA1269620, Melissa Fox, Keller Williams Premier Realty. RMLS Alliance as distributed by MLS GRID
- $314,9003 bd3 ba1.7k sqft6502 N Queen Frances Ln #6502, Peoria, IL 61615For SaleMLS ID #PA1269634, Sara Skolaski, eXp Realty. RMLS Alliance as distributed by MLS GRID
- $329,9004 bd3 ba2.2k sqft3700 Bloomington Rd, East Peoria, IL 61611For SaleMLS ID #PA1270556, Laura L Martin, RE/MAX Traders Unlimited. RMLS Alliance as distributed by MLS GRID
- $199,9004 bd2 ba1.7k sqft5104 N Bevalon Pl, Peoria, IL 61614For SaleMLS ID #PA1270808, Jayden K Chiaravalle, eXp Realty. RMLS Alliance as distributed by MLS GRID
- $195,0003 bd2 ba1.5k sqft1606 W Daytona Dr, Peoria, IL 61614For SaleMLS ID #PA1270446, Hannah Osterman, eXp Realty. RMLS Alliance as distributed by MLS GRID
- $330,0005 bd3 ba2.6k sqft340 Hawthorne Cir, Creve Coeur, IL 61610For SaleMLS ID #PA1269123, Joylene L Frye, Joy's Realty. RMLS Alliance as distributed by MLS GRID
- $220,0003 bd2 ba1.8k sqft1814 W Latham Ln, Peoria, IL 61614For SaleMLS ID #PA1267629, Chris Rothan, eXp Realty. RMLS Alliance as distributed by MLS GRID
- $375,0004 bd4 ba3k sqft7100 N Windchime Ct, Peoria, IL 61614For SaleMLS ID #PA1269631, Bryson Smith, Keller Williams Premier Realty. RMLS Alliance as distributed by MLS GRID
- $239,0005 bd3 ba1.8k sqft2423 W Pintura Ct, Peoria, IL 61614For SaleMLS ID #PA1268191, Carla Skaggs, Jim Maloof Realty, Inc.. RMLS Alliance as distributed by MLS GRID
- $199,9003 bd2 ba2k sqft4725 N Nelson Dr, Peoria, IL 61614For SaleMLS ID #PA1269260, Jordan Myers, eXp Realty. RMLS Alliance as distributed by MLS GRID
- $257,9003 bd3 ba2.3k sqft2223 W Manor Pkwy, West Peoria, IL 61604For SaleMLS ID #PA1270989, Marilyn R Kohn, RE/MAX Traders Unlimited. RMLS Alliance as distributed by MLS GRID
- $235,0004 bd2 ba1.6k sqft5119 W Timbervue Ct, Peoria, IL 61615For SaleMLS ID #PA1270881, Ryan Blackorby, Jim Maloof Realty, Inc.. RMLS Alliance as distributed by MLS GRID
- $199,9004 bd3 ba2.6k sqft2717 W Castle Ct, Peoria, IL 61614For SaleMLS ID #PA1267349, Zachary Oyler, Keller Williams Premier Realty. RMLS Alliance as distributed by MLS GRID
