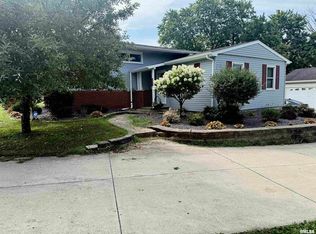
COMING SOON!! Don't miss your chance to own this 5 possible 6 bedroom 2.5 bath home in desirable Dunlap school district!! Most recent updates include some fresh paint, newly remodeled 1/2 bath in the master bedroom, commercial grade garage door opener & spring, new lighting in kitchen & water heater new 2020. Updated tilt in windows with locks. Kitchen has cherry cabinets with appliances included (not warranted). Great curb appeal and nice size fenced in back yard!! Home is being sold "as is" but seller will provide a home warranty to buyer at closing with accepted offer.
Coming soon
$249,000
2423 W Pintura Ct, Peoria, IL 61614
5beds
1,866sqft
Single Family Residence, Residential
Built in 1971
-- sqft lot
$250,100 Zestimate®
$133/sqft
$-- HOA
What's special
- 38 days |
- 822 |
- 39 |
Zillow last checked:
Listing updated:
Listed by:
Carla Skaggs Mobile:309-231-8857,
Jim Maloof Realty, Inc.
Source: RMLS Alliance as distributed by MLS GRID,MLS#: PA1268191 Originating MLS: Peoria Area Association of Realtors
Originating MLS: Peoria Area Association of Realtors
Facts & features
Interior
Bedrooms & bathrooms
- Bedrooms: 5
- Bathrooms: 3
- Full bathrooms: 2
- 1/2 bathrooms: 1
Bedroom 1
- Level: Main
- Dimensions: 9ft 9in x 15ft 8in
Bedroom 2
- Level: Main
- Dimensions: 9ft 3in x 12ft 7in
Bedroom 3
- Level: Main
- Dimensions: 8ft 5in x 11ft 7in
Bedroom 4
- Level: Main
- Dimensions: 10ft 0in x 10ft 9in
Bedroom 5
- Level: Basement
- Dimensions: 11ft 5in x 9ft 7in
Other
- Level: Main
- Dimensions: 9ft 5in x 12ft 2in
Additional room
- Description: Storage/possible bedroom
- Level: Lower
- Dimensions: 14ft 5in x 12ft 7in
Kitchen
- Level: Main
- Dimensions: 11ft 3in x 10ft 6in
Living room
- Level: Main
- Dimensions: 16ft 6in x 12ft 2in
Lower level
- Area: 575
Main level
- Area: 1291
Heating
- Forced Air
Cooling
- Central Air
Appliances
- Included: Dishwasher, Range Hood, Range, Refrigerator, Gas Water Heater
Features
- Ceiling Fan(s), High Speed Internet
- Windows: Window Treatments
- Has basement: No
Interior area
- Total structure area: 1,866
- Total interior livable area: 1,866 sqft
Property
Parking
- Total spaces: 2
- Parking features: Attached
- Attached garage spaces: 2
- Details: Number Of Garage Remotes: 0
Features
- Patio & porch: Deck
Lot
- Dimensions: 72.82 x 119.28 x 56.4 x 111.88
- Features: Cul-De-Sac, Level
Details
- Parcel number: 1407405013
Construction
Type & style
- Home type: SingleFamily
- Property subtype: Single Family Residence, Residential
Materials
- Frame, Brick, Vinyl Siding
- Foundation: Block
- Roof: Shingle
Condition
- New construction: No
- Year built: 1971
Utilities & green energy
- Sewer: Public Sewer
- Water: Public
Community & HOA
Community
- Subdivision: Terra Vista
Location
- Region: Peoria
Financial & listing details
- Price per square foot: $133/sqft
- Tax assessed value: $170,730
- Annual tax amount: $5,048
- Date on market: 7/9/2026
- Cumulative days on market: 39 days
- Road surface type: Paved
Estimated market value
$250,100
$238,000 - $263,000
$2,534/mo
Price history
| Date | Event | Price |
|---|---|---|
| 11/15/2010 | Sold | $132,500-5.3%$71/sqft |
Source: Public Record Report a problem | ||
| 8/8/2010 | Price change | $139,900-3.5%$75/sqft |
Source: Keller Williams Premier Real Estate #1120039 Report a problem | ||
| 7/31/2010 | Listed for sale | $144,900$78/sqft |
Source: Keller Williams Premier Real Estate #1120039 Report a problem | ||
Public tax history
| Year | Property taxes | Tax assessment |
|---|---|---|
| 2024 | $4,347 +9.3% | $56,910 +9% |
| 2023 | $3,978 +15.5% | $52,210 +14.2% |
| 2022 | $3,445 +4.6% | $45,710 +5% |
| 2021 | $3,292 +0.4% | $43,540 +1% |
| 2020 | $3,280 -2.5% | $43,100 -2% |
| 2019 | $3,365 -0.3% | $43,970 -1% |
| 2018 | $3,376 -1.8% | $44,400 -1% |
| 2017 | $3,438 -0.2% | $44,850 |
| 2016 | $3,445 +2.2% | $44,850 +2% |
| 2015 | $3,372 +6.2% | $43,970 +1.9% |
| 2014 | $3,176 -1.2% | $43,170 -1.2% |
| 2013 | $3,214 -0.5% | $43,700 -4.8% |
| 2011 | $3,230 | $45,920 +0.5% |
| 2010 | -- | $45,680 +0.4% |
| 2009 | $3,137 +2.3% | $45,490 +2% |
| 2008 | $3,067 +7.8% | $44,600 +9.2% |
| 2007 | $2,845 +4.1% | $40,840 +3.2% |
| 2006 | $2,733 +3.9% | $39,570 +2.4% |
| 2005 | $2,631 +36.3% | $38,630 +32.1% |
| 1998 | $1,930 | $29,250 |
Find assessor info on the county website
Monthly payment
Est. payment
Payment breakdown
Explore the cost of this home by adjusting the details. Changes won't be saved.Climate risks
Neighborhood: 61614
Nearby schools
GreatSchools rating
- 9/10Wilder-Waite Elementary SchoolGrades: K-5Distance: 2.6 mi
- 8/10Dunlap Valley Middle SchoolGrades: 6-8Distance: 5.8 mi
- 7/10Dunlap High SchoolGrades: 9-12Distance: 6.2 mi
Schools provided by the listing agent
- High: Dunlap
Source: RMLS Alliance as distributed by MLS GRID. This data may not be complete. We recommend contacting the local school district to confirm school assignments for this home.
- $157,2003 bd1 ba1.3k sqft2427 W Pintura Ct, Peoria, IL 61614Off Market
- $207,4003 bd2 ba1.6k sqft2419 W Pintura Ct, Peoria, IL 61614Off Market

- $189,0003 bd2 ba1.6k sqft2431 W Pintura Ct, Peoria, IL 61614Off Market
- $191,5003 bd2 ba1.6k sqft2422 W Cabana Ct, Peoria, IL 61614Off Market
- $267,0504 bd3 ba2.2k sqft2414 W Cabana Ct, Peoria, IL 61614Sold
- $187,2005 bd1 ba1.9k sqft2417 W Pintura Ct, Peoria, IL 61614Off Market
- $215,4003 bd2 ba1.6k sqft2424 W Cabana Ct, Peoria, IL 61614Off Market
- $159,2006 bd1 ba1k sqft2422 W Pintura Ct, Peoria, IL 61614Off Market
A local agent can set up tours, give advice and negotiate with sellers.
A local lender can help you make sure your offer is ready when you are.
Similar homes
- $250,0004 bd3 ba2.5k sqft1428 W Northmoor Rd, Peoria, IL 61614For Sale
 MLS ID #PA1268235, Jessica Ball, RE/MAX Traders Unlimited. RMLS Alliance as distributed by MLS GRID
 - $225,0003 bd3 ba1.8k sqft7507 N Parliament Pl, Peoria, IL 61614For Sale
 MLS ID #PA1269215, Alex J Smith, Keller Williams Premier Realty. RMLS Alliance as distributed by MLS GRID
 - $215,0004 bd3 ba2.6k sqft2717 W Castle Ct, Peoria, IL 61614For Sale
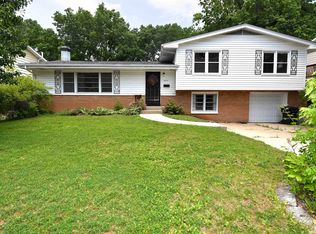 MLS ID #PA1267349, Zachary Oyler, Keller Williams Premier Realty. RMLS Alliance as distributed by MLS GRID
 - $250,0004 bd4 ba2.4k sqft1515-1517 W Daytona Dr, Peoria, IL 61614For Sale
 MLS ID #PA1266652, Venky Basam, Keller Williams Premier Realty. RMLS Alliance as distributed by MLS GRID
 - $--3 bd2 ba975 sqft6219 N Randwick Rd, Peoria, IL 61615AuctionAuction.com 2
- $264,5004 bd3 ba2.1k sqft1409 W Moss Ave, Peoria, IL 61606For SaleMLS ID #PA1269159, Melissa R Stevenson, Keller Williams Revolution. RMLS Alliance as distributed by MLS GRID
- $225,0003 bd2 ba1.7k sqft5108 W Timbervue Ct, Peoria, IL 61615For SaleMLS ID #PA1269164, Marilyn R Kohn, RE/MAX Traders Unlimited. RMLS Alliance as distributed by MLS GRID
- $219,9003 bd1 ba1.8k sqft1407 W Sunnyview Dr, Peoria, IL 61614For SaleMLS ID #PA1268021, Brian J Monge, Jim Maloof Realty, Inc.. RMLS Alliance as distributed by MLS GRID
- $249,9003 bd2 ba2.2k sqft2700 Bloomington Rd, East Peoria, IL 61611For SaleMLS ID #PA1269202, Victoria L Stiel, RE/MAX Traders Unlimited. RMLS Alliance as distributed by MLS GRID
- $--3 bd2 ba1.2k sqft3307 W Richwoods Blvd, Peoria, IL 61604AuctionAuction.com 2
- $249,9004 bd3 ba2.5k sqft108 Julian Ave, East Peoria, IL 61611For SaleMLS ID #PA1269067, Tricia Yordy, Keller Williams Revolution. RMLS Alliance as distributed by MLS GRID
- $289,9904 bd3 ba2.3k sqft2311 W Marks Pl, Dunlap, IL 61525For SaleMLS ID #PA1269214, Jill Barclay, eXp Realty. RMLS Alliance as distributed by MLS GRID
- $164,9003 bd2 ba1.5k sqft616 W Hawliette Ct, Peoria, IL 61614For SaleMLS ID #PA1268044, Lisa L Fink, Keller Williams Premier Realty. RMLS Alliance as distributed by MLS GRID
- $259,9003 bd2 ba1.6k sqft206 Alconbury Rd, Metamora, IL 61548For SaleMLS ID #PA1268410, Michelle Largent, RE/MAX Traders Unlimited. RMLS Alliance as distributed by MLS GRID
- $155,0003 bd1 ba1.6k sqft3702 W Creighton Ter, Peoria, IL 61615For SaleMLS ID #PA1269252, Sara Skolaski, eXp Realty. RMLS Alliance as distributed by MLS GRID
- $159,9003 bd1 ba1k sqft5615 N Mar Vista Dr, Peoria, IL 61614For SaleMLS ID #PA1269062, Lisa Inman, Move Smart Realty. RMLS Alliance as distributed by MLS GRID
- $194,9003 bd2 ba1.6k sqft2618 W Westport Rd, Peoria, IL 61615For SaleMLS ID #PA1268732, Adam J Merrick, Adam Merrick Real Estate. RMLS Alliance as distributed by MLS GRID
- $160,0003 bd1 ba1.3k sqft1924 W Austin Dr, Peoria, IL 61614For SaleMLS ID #PA1268850, Jon Ramos, Keller Williams Premier Realty. RMLS Alliance as distributed by MLS GRID
- $185,0005 bd3 ba2.1k sqft3820-3822 N Sheridan Knolls Ct #2, Peoria, IL 61614For SaleMLS ID #PA1263907, Venky Basam, Keller Williams Premier Realty. RMLS Alliance as distributed by MLS GRID
- $180,0005 bd3 ba2.1k sqft3812-3814 N Sheridan Knolls Ct #2, Peoria, IL 61614For SaleMLS ID #PA1263906, Venky Basam, Keller Williams Premier Realty. RMLS Alliance as distributed by MLS GRID
