Historic Moss Avenue charm meets thoughtful modern updates in this inviting home set on a double lot! Imagine mornings on the welcoming front porch and evenings enjoying the deck, fenced yard and garden beds. Inside, original character shines with hardwood floors, crown molding, a gracious foyer with staircase, corner built-in cabinets in the dining room and two decorative fireplaces (not used; both “as-is”). The completely updated kitchen is a standout, featuring soft-close cabinetry, Corian countertops, island, tile flooring, stainless stove/hood, SMEG refrigerator, pantry cabinet with pull-out shelving and abundant storage. Main-floor laundry adds everyday convenience. Upstairs, the spacious primary bedroom offers a decorative fireplace with marble mantel and tile hearth, plus a private half bath. Three additional bedrooms include one with a walk-in closet and built-in drawers. The full bath retains its classic charm with original subway-tiled walls and tub surround, built-in cabinet and tile floor. A semi-finished room in the basement with shelving offers flexible space for an office or hobby area, while the unfinished walk-up attic and basement provide additional storage. The double lot offers room to garden, play, relax and entertain, with a garage off the alley and covered patio. Money saving updates include: Roof/gutters & HVAC 2024; landscaping, paint, tuck-pointing & porch 2025; kitchen, 1/2 bath & appliances 2023. Love Where You Live!
Pending
$264,500
1409 W Moss Ave, Peoria, IL 61606
4beds
2,129sqft
Single Family Residence, Residential
Built in 1868
0.26 Acres Lot
$-- Zestimate®
$124/sqft
$-- HOA
What's special
Two decorative fireplacesFenced yardPrivate half bathHistoric moss avenue charmGarden bedsSpacious primary bedroomGarage off the alley
- 67 days
- 498
- 33
Zillow last checked:
Listing updated:
Listed by:
Melissa R Stevenson Mobile:309-256-0649,
Keller Williams Revolution
Source: RMLS Alliance as distributed by MLS GRID,MLS#: PA1269159 Originating MLS: Peoria Area Association of Realtors
Originating MLS: Peoria Area Association of Realtors
Facts & features
Interior
Bedrooms & bathrooms
- Bedrooms: 4
- Bathrooms: 3
- Full bathrooms: 1
- 1/2 bathrooms: 2
Bedroom 1
- Level: Upper
- Dimensions: 9ft 1in x 18ft 2in
Bedroom 2
- Level: Upper
- Dimensions: 10ft 8in x 12ft 9in
Bedroom 3
- Level: Upper
- Dimensions: 13ft 6in x 10ft 1in
Bedroom 4
- Level: Upper
- Dimensions: 10ft 3in x 7ft 3in
Other
- Level: Main
- Dimensions: 13ft 8in x 13ft 11in
Additional level
- Area: 0
Additional room
- Description: Foyer
- Level: Main
- Dimensions: 12ft 5in x 11ft 2in
Additional room 2
- Description: Storage
- Level: Basement
- Dimensions: 19ft 6in x 21ft 7in
Kitchen
- Level: Main
- Dimensions: 14ft 3in x 10ft 1in
Laundry
- Level: Main
- Dimensions: 5ft 1in x 10ft 1in
Living room
- Level: Main
- Dimensions: 11ft 6in x 21ft 8in
Main level
- Area: 1077
Upper level
- Area: 1052
Heating
- Forced Air
Cooling
- Zoned, Central Air
Appliances
- Included: Dishwasher, Dryer, Range Hood, Range, Refrigerator, Washer, Gas Water Heater
Features
- Solid Surface Counter, Ceiling Fan(s)
- Windows: Replacement Windows
- Basement: Full,Unfinished
- Attic: Storage
- Number of fireplaces: 2
- Fireplace features: Decorative, Wood Burning, Living Room, Master Bedroom
Interior area
- Total structure area: 2,129
- Total interior livable area: 2,129 sqft
Property
Parking
- Total spaces: 2
- Parking features: Detached, On Street, Alley Access
- Garage spaces: 2
- Has uncovered spaces: Yes
- Details: Number Of Garage Remotes: 1
Features
- Levels: Two
- Patio & porch: Deck, Patio, Porch
Lot
- Size: 0.26 Acres
- Dimensions: 75' x '151
- Features: Level, Extra Lot
Details
- Parcel number: 1808132032
Construction
Type & style
- Home type: SingleFamily
- Property subtype: Single Family Residence, Residential
Materials
- Aluminum Siding
- Foundation: Brick/Mortar
- Roof: Shingle
Condition
- New construction: No
- Year built: 1868
Utilities & green energy
- Sewer: Public Sewer
- Water: Public
Green energy
- Energy efficient items: High Efficiency Heating, High Efficiency Air Cond
Community & HOA
Community
- Subdivision: Callender & Ayres
Location
- Region: Peoria
Financial & listing details
- Price per square foot: $124/sqft
- Tax assessed value: $189,090
- Annual tax amount: $5,337
- Date on market: 8/11/2026
- Cumulative days on market: 46 days
- Road surface type: Paved
Estimated market value
Not available
Estimated sales range
Not available
Not available
Price history
| Date | Event | Price |
|---|---|---|
| 9/21/2026 | Pending sale | $264,500$124/sqft |
Source:  RMLS Alliance as distributed by MLS GRID #PA1269159 Report a problem RMLS Alliance as distributed by MLS GRID #PA1269159 Report a problem | ||
| 8/14/2026 | Listed for sale | $264,500+39.3%$124/sqft |
Source: RMLS Alliance as distributed by MLS GRID #PA1269159 Report a problem | ||
| 6/2/2022 | Sold | $189,900$89/sqft |
Source: RMLS Alliance as distributed by MLS GRID #PA1232748 Report a problem | ||
| 4/1/2022 | Pending sale | $189,900$89/sqft |
Source: RMLS Alliance as distributed by MLS GRID #PA1232748 Report a problem | ||
| 3/30/2022 | Listed for sale | $189,900+11.8%$89/sqft |
Source: RMLS Alliance as distributed by MLS GRID #PA1232748 Report a problem | ||
| 4/1/2016 | Listing removed | $169,900$80/sqft |
Source: Kallister Realty #1168961 Report a problem | ||
| 12/15/2015 | Listed for sale | $169,900+3%$80/sqft |
Source: Kallister Realty #1168961 Report a problem | ||
| 9/13/2015 | Listing removed | $164,900$77/sqft |
Source: Keller Williams - Keller Williams Premier Realty #1161406 Report a problem | ||
| 4/23/2015 | Listed for sale | $164,900+83.2%$77/sqft |
Source: Keller Williams Premier Realty #1161406 Report a problem | ||
| 6/23/2004 | Sold | $90,000$42/sqft |
Source: Public Record Report a problem | ||
Public tax history
| Year | Property taxes | Tax assessment |
|---|---|---|
| 2025 | $5,037 +7.4% | $63,030 +9% |
| 2024 | $4,688 +5.9% | $57,830 +9% |
| 2023 | $4,428 -4.9% | $53,060 +9.9% |
| 2022 | $4,658 +19.9% | $48,290 +23.6% |
| 2021 | $3,885 +0.2% | $39,080 +1% |
| 2020 | $3,877 -1.4% | $38,690 -2% |
| 2019 | $3,933 +1.3% | $39,480 -1% |
| 2018 | $3,882 +0% | $39,860 -1% |
| 2017 | $3,881 +0.8% | $40,260 |
| 2016 | $3,852 +2.1% | $40,260 +2% |
| 2015 | $3,773 +4.6% | $39,470 +0.8% |
| 2014 | $3,606 0% | $39,170 -1.2% |
| 2013 | $3,606 -2.2% | $39,650 -4.8% |
| 2011 | $3,686 | $41,660 -4.8% |
| 2010 | -- | $43,750 +24.5% |
| 1998 | $2,369 | $35,140 |
Find assessor info on the county website
Monthly payment
Est. payment
Payment breakdown
Explore the cost of this home by adjusting the details. Changes won't be saved.Climate risks
Neighborhood: West Bluff
Nearby schools
Schools provided by the listing agent
- Elementary: Whittier
- Middle: Harold B Dawson Middle School
- High: Manual
Source: RMLS Alliance as distributed by MLS GRID. This data may not be complete. We recommend contacting the local school district to confirm school assignments for this home.
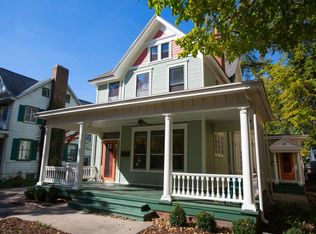
Similar homes
- $225,0004 bd2 ba2.3k sqft2004 N Sheridan Rd, Peoria, IL 61604For Sale
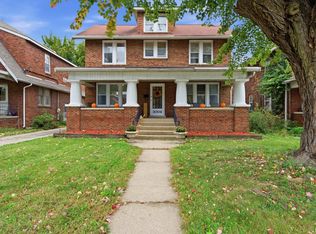
 MLS ID #PA1271114, Adam J Merrick, Adam Merrick Real Estate. RMLS Alliance as distributed by MLS GRID
 - $--3 bd2 ba1.4k sqft1215 N Jones Cir, Peoria, IL 61604Auction
 Auction.com 2
 - $255,0004 bd3 ba2.3k sqft105 Karen Dr, East Peoria, IL 61611For Sale
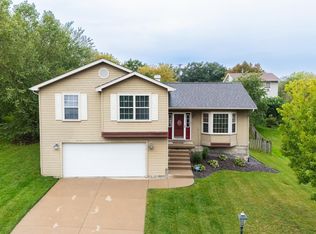 MLS ID #PA1270767, Jordan Myers, eXp Realty. RMLS Alliance as distributed by MLS GRID
 - $259,9003 bd3 ba2.2k sqft4211 N Harvard Ave, Peoria, IL 61614For Sale
 MLS ID #PA1269298, Shannan Werckle, eXp Realty. RMLS Alliance as distributed by MLS GRID
 - $245,0004 bd2 ba2.1k sqft6031 N Rosemead Dr, Peoria, IL 61614For SaleMLS ID #PA1269955, Dori Scotti, Jim Maloof Realty, Inc.. RMLS Alliance as distributed by MLS GRID
- $269,9004 bd3 ba2k sqft2738 W Millbrook Ct, Peoria, IL 61615For SaleMLS ID #PA1269448, Dale A Jorgenson, Jim Maloof Realty, Inc.. RMLS Alliance as distributed by MLS GRID
- $174,9003 bd1 ba1.8k sqft1809 W Ayres Ave, Peoria, IL 61606For SaleMLS ID #PA1268162, Adam J Merrick, Adam Merrick Real Estate. RMLS Alliance as distributed by MLS GRID
- $220,0004 bd3 ba2.2k sqft2635 N Kingston Dr, Peoria, IL 61604For SaleMLS ID #PA1270811, Ryan Tucker, Keller Williams Revolution. RMLS Alliance as distributed by MLS GRID
- $285,0004 bd3 ba2.5k sqft2105 Marigold Dr, Pekin, IL 61554For SaleMLS ID #PA1270964, Susan Anderson, RE/MAX Traders Unlimited. RMLS Alliance as distributed by MLS GRID
- $264,9003 bd3 ba1.8k sqft3227 W Wilshire Dr, Peoria, IL 61614For SaleMLS ID #PA1270092, Amanda Yemm, Gallery Homes Real Estate. RMLS Alliance as distributed by MLS GRID
- $289,9004 bd3 ba2.5k sqft103 N Rustic Rd, East Peoria, IL 61611For SaleMLS ID #PA1270828, Adam J Merrick, Adam Merrick Real Estate. RMLS Alliance as distributed by MLS GRID
- $279,0004 bd2 ba2.1k sqft112 Caroline St, Morton, IL 61550For SaleMLS ID #PA1271075, Rickey L Mathis, RE/MAX Traders Unlimited. RMLS Alliance as distributed by MLS GRID
- $225,0004 bd3 ba3.1k sqft1013 S Schmidt Ave, Peoria, IL 61605For SaleMLS ID #PA1270133, Josh Graham, RE/MAX Traders Unlimited. RMLS Alliance as distributed by MLS GRID
- $239,9003 bd3 ba2.4k sqft3343 W Saymore Ln, Peoria, IL 61615For SaleMLS ID #PA1270874, Devin Conway, eXp Realty. RMLS Alliance as distributed by MLS GRID
- $267,5003 bd2 ba1.8k sqft212 Gardena Ave, East Peoria, IL 61611For SaleMLS ID #PA1270726, Rickey L Mathis, RE/MAX Traders Unlimited. RMLS Alliance as distributed by MLS GRID
- $235,0004 bd2 ba1.6k sqft5119 W Timbervue Ct, Peoria, IL 61615For SaleMLS ID #PA1270881, Ryan Blackorby, Jim Maloof Realty, Inc.. RMLS Alliance as distributed by MLS GRID
- $145,0004 bd4 ba1.6k sqft1411 W Main St, Peoria, IL 61606For SaleMLS ID #PA1269010, Adam J Merrick, Adam Merrick Real Estate. RMLS Alliance as distributed by MLS GRID
- $135,0005 bd2 ba2.1k sqft1025 N University St, Peoria, IL 61606For SaleMLS ID #PA1269560, Adam J Merrick, Adam Merrick Real Estate. RMLS Alliance as distributed by MLS GRID
- $220,0003 bd2 ba2.9k sqft1315 Straesser Ln, Creve Coeur, IL 61610For SaleMLS ID #PA1270816, Jordan Myers, eXp Realty. RMLS Alliance as distributed by MLS GRID
