Completely transformed from top to bottom! Welcome to 112 Caroline Street, where an extensive renovation has reimagined this home with the look, feel, and functionality of new construction! Walls have been removed and relocated, creating a bright, spacious, open-concept layout designed for modern living. Nearly every corner has been refreshed with impressive updates, including new siding, windows, water heater, flooring, lighting, cabinetry, fresh paint, and a beautifully redesigned kitchen featuring a center island. The transformation also includes the addition of a fourth bedroom, a private primary ensuite, and convenient main-floor laundry. A standout feature is the expansive, versatile great room, offering endless possibilities for a formal dining area, additional family room, or oversized home office. The finished basement recreation room provides even more space to relax or entertain, along with a flexible room ideal for a bedroom or office. Additional features include a basement dewatering system with sump pump and a generously sized, partially fenced backyard. Located in an established Morton neighborhood with convenient access to bike trails, baseball diamonds, shopping, dining, and Interstate 74. The charm of an established neighborhood meets the comfort, style, and functionality of a completely reimagined home!
For sale
$279,000
112 Caroline St, Morton, IL 61550
4beds
2,148sqft
Single Family Residence, Residential
Built in 1960
9,600 Square Feet Lot
$174,600 Zestimate®
$130/sqft
$-- HOA
What's special
Finished basement recreation roomFresh paintConvenient main-floor laundryBright spacious open-concept layoutNew sidingExpansive versatile great roomPrivate primary ensuite
- 2 hours
- 426
- 50
Zillow last checked:
Listing updated:
Listed by:
Rickey L Mathis 309-369-6539,
RE/MAX Traders Unlimited,
Brooke E Dana,
RE/MAX Traders Unlimited
Source: RMLS Alliance as distributed by MLS GRID,MLS#: PA1271075 Originating MLS: Peoria Area Association of Realtors
Originating MLS: Peoria Area Association of Realtors
Facts & features
Interior
Bedrooms & bathrooms
- Bedrooms: 4
- Bathrooms: 2
- Full bathrooms: 2
Bedroom 1
- Level: Main
- Dimensions: 11ft 0in x 10ft 0in
Bedroom 2
- Level: Main
- Dimensions: 12ft 0in x 11ft 0in
Bedroom 3
- Level: Main
- Dimensions: 11ft 0in x 10ft 0in
Bedroom 4
- Level: Basement
- Dimensions: 10ft 0in x 10ft 0in
Other
- Level: Main
- Dimensions: 12ft 0in x 13ft 0in
Other
- Level: Basement
- Dimensions: 11ft 0in x 6ft 0in
Other
- Area: 820
Additional room
- Description: Flex Room
- Level: Basement
- Dimensions: 14ft 0in x 10ft 0in
Kitchen
- Level: Main
- Dimensions: 15ft 0in x 15ft 0in
Laundry
- Level: Main
- Dimensions: 5ft 0in x 3ft 0in
Living room
- Level: Main
- Dimensions: 14ft 0in x 10ft 0in
Main level
- Area: 1328
Recreation room
- Level: Basement
- Dimensions: 19ft 0in x 10ft 0in
Heating
- Forced Air
Cooling
- Central Air
Appliances
- Included: Dishwasher, Range Hood, Microwave, Refrigerator, Gas Water Heater
Features
- High Speed Internet
- Windows: Replacement Windows
- Basement: Full
- Attic: Storage
- Number of fireplaces: 1
- Fireplace features: Electric, Great Room, Insert
Interior area
- Total structure area: 1,328
- Total interior livable area: 2,148 sqft
Property
Parking
- Total spaces: 1
- Parking features: Attached, On Street
- Attached garage spaces: 1
- Has uncovered spaces: Yes
- Details: Number Of Garage Remotes: 0
Features
- Patio & porch: Patio
Lot
- Size: 9,600 Square Feet
- Dimensions: 80 x 120
- Features: Level
Details
- Parcel number: 060607409008
Construction
Type & style
- Home type: SingleFamily
- Architectural style: Ranch
- Property subtype: Single Family Residence, Residential
Materials
- Brick
- Roof: Shingle
Condition
- New construction: No
- Year built: 1960
Utilities & green energy
- Sewer: Public Sewer
- Water: Public
Community & HOA
Community
- Subdivision: West Shore
Location
- Region: Morton
Financial & listing details
- Price per square foot: $130/sqft
- Tax assessed value: $173,730
- Annual tax amount: $3,517
- Date on market: 10/15/2026
- Road surface type: Paved
Estimated market value
$174,600
$152,000 - $197,000
$1,633/mo
Price history
| Date | Event | Price |
|---|---|---|
| 10/15/2026 | Listed for sale | $279,000+77.7%$130/sqft |
Source:  RMLS Alliance as distributed by MLS GRID #PA1271075 Report a problem RMLS Alliance as distributed by MLS GRID #PA1271075 Report a problem | ||
| 3/27/2026 | Sold | $157,000-7.6%$73/sqft |
Source: RMLS Alliance as distributed by MLS GRID #PA1263035 Report a problem | ||
| 3/3/2026 | Pending sale | $169,900$79/sqft |
Source: RMLS Alliance as distributed by MLS GRID #PA1263035 Report a problem | ||
| 2/13/2026 | Price change | $169,900-2.9%$79/sqft |
Source: RMLS Alliance as distributed by MLS GRID #PA1263035 Report a problem | ||
| 1/27/2026 | Price change | $174,900-2.8%$81/sqft |
Source: RMLS Alliance as distributed by MLS GRID #PA1263035 Report a problem | ||
| 1/2/2026 | Price change | $179,900-0.1%$84/sqft |
Source: RMLS Alliance as distributed by MLS GRID #PA1263035 Report a problem | ||
| 12/1/2025 | Price change | $180,000-5.2%$84/sqft |
Source: Owner Report a problem | ||
| 11/16/2025 | Price change | $189,900-2.5%$88/sqft |
Source: Owner Report a problem | ||
| 11/7/2025 | Listed for sale | $194,670+53.9%$91/sqft |
Source: Owner Report a problem | ||
| 6/8/2017 | Sold | $126,500+10%$59/sqft |
Source: RMLS Alliance as distributed by MLS GRID #PA1182920 Report a problem | ||
| 12/22/2016 | Sold | $115,000$54/sqft |
Source: Public Record Report a problem | ||
Public tax history
| Year | Property taxes | Tax assessment |
|---|---|---|
| 2025 | $3,518 +3.5% | $57,910 +7.2% |
| 2024 | $3,399 +4.6% | $54,020 +7.3% |
| 2023 | $3,251 +4.7% | $50,330 +8.9% |
| 2022 | $3,106 +4.6% | $46,220 +4% |
| 2021 | $2,970 +3.3% | $44,440 +1% |
| 2020 | $2,874 +0.3% | $44,000 |
| 2019 | $2,866 +1.9% | $44,000 |
| 2018 | $2,814 | $44,000 +1% |
| 2017 | $2,814 +2.6% | $43,560 |
| 2016 | $2,741 +6.5% | $43,560 |
| 2015 | $2,575 +1% | -- |
| 2013 | $2,549 | $41,950 |
| 2012 | -- | $41,950 |
| 2011 | -- | $41,950 |
| 2010 | -- | $41,950 |
| 2009 | $2,765 | $41,950 |
Find assessor info on the county website
Monthly payment
Est. payment
Payment breakdown
Explore the cost of this home by adjusting the details. Changes won't be saved.Climate risks
Neighborhood: 61550
Nearby schools
Schools provided by the listing agent
- High: Morton
Source: RMLS Alliance as distributed by MLS GRID. This data may not be complete. We recommend contacting the local school district to confirm school assignments for this home.
Similar homes
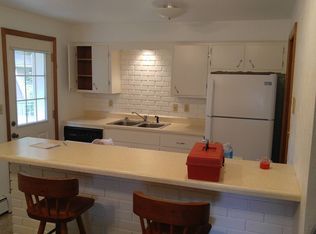
- $285,0004 bd3 ba2.5k sqft2105 Marigold Dr, Pekin, IL 61554For Sale

 MLS ID #PA1270964, Susan Anderson, RE/MAX Traders Unlimited. RMLS Alliance as distributed by MLS GRID
 - $267,5003 bd2 ba1.8k sqft212 Gardena Ave, East Peoria, IL 61611For Sale
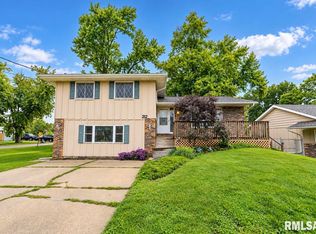 MLS ID #PA1270726, Rickey L Mathis, RE/MAX Traders Unlimited. RMLS Alliance as distributed by MLS GRID
 - $289,9004 bd3 ba2.5k sqft103 N Rustic Rd, East Peoria, IL 61611For Sale
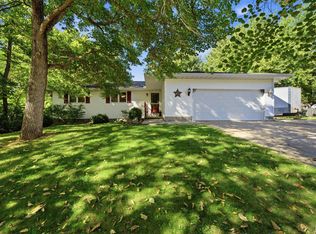 MLS ID #PA1270828, Adam J Merrick, Adam Merrick Real Estate. RMLS Alliance as distributed by MLS GRID
 - $265,0005 bd2 ba1.8k sqft407 E Jefferson St, Morton, IL 61550For Sale
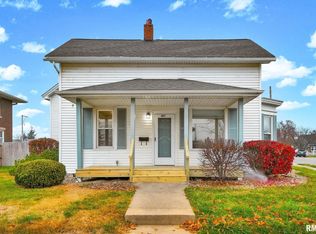 MLS ID #PA1270135, Josh Graham, RE/MAX Traders Unlimited. RMLS Alliance as distributed by MLS GRID
 - $329,9004 bd3 ba2.2k sqft3700 Bloomington Rd, East Peoria, IL 61611For SaleMLS ID #PA1270556, Laura L Martin, RE/MAX Traders Unlimited. RMLS Alliance as distributed by MLS GRID
- $255,0004 bd3 ba2.3k sqft105 Karen Dr, East Peoria, IL 61611For SaleMLS ID #PA1270767, Jordan Myers, eXp Realty. RMLS Alliance as distributed by MLS GRID
- $257,9003 bd3 ba2.3k sqft2223 W Manor Pkwy, West Peoria, IL 61604For SaleMLS ID #PA1270989, Marilyn R Kohn, RE/MAX Traders Unlimited. RMLS Alliance as distributed by MLS GRID
- $230,0003 bd2 ba1.5k sqft429 N Indiana Ave, Morton, IL 61550For SaleMLS ID #PA1268992, Zachary Oyler, Keller Williams Premier Realty. RMLS Alliance as distributed by MLS GRID
- $220,0004 bd3 ba2.3k sqft6306 S Cheyenne Dr, Peoria, IL 61607For SaleMLS ID #PA1269233, Adam J Merrick, Adam Merrick Real Estate. RMLS Alliance as distributed by MLS GRID
- $299,9003 bd2 ba1.8k sqft474 Wildwood Dr, Groveland, IL 61535For SaleMLS ID #PA1268113, Gaye Lynn Green, Sunflower Real Estate Group, LLC. RMLS Alliance as distributed by MLS GRID
- $239,9005 bd3 ba2.4k sqft1208 Timber Ln, Pekin, IL 61554For SaleMLS ID #PA1270746, Jennifer M Bradshaw, RE/MAX Traders Unlimited. RMLS Alliance as distributed by MLS GRID
- $279,9003 bd2 ba1.7k sqft18923 State Route 9, Pekin, IL 61554For SaleMLS ID #PA1270011, Kibbie L Christenberry, Kaebel, REALTOR®. RMLS Alliance as distributed by MLS GRID
- $270,0004 bd2 ba2k sqft1526 Division St, Metamora, IL 61548For SaleMLS ID #PA1270725, Troy Kerrn, Keller Williams Premier Realty. RMLS Alliance as distributed by MLS GRID
- $220,0004 bd3 ba2.1k sqft503 W Muller Rd, East Peoria, IL 61611For SaleMLS ID #PA1270110, Abigail King, eXp Realty. RMLS Alliance as distributed by MLS GRID
- $230,0003 bd3 ba1.9k sqft1802 Springfield Rd, East Peoria, IL 61611For SaleMLS ID #PA1269157, Bryson Smith, Keller Williams Premier Realty. RMLS Alliance as distributed by MLS GRID
- $280,0005 bd2 ba2.5k sqft3074 Cole Hollow Rd, Pekin, IL 61554For SaleMLS ID #PA1269811, Mari Halliday, Jim Maloof Realty, Inc.. RMLS Alliance as distributed by MLS GRID
- $220,0003 bd2 ba2.9k sqft1315 Straesser Ln, Creve Coeur, IL 61610For SaleMLS ID #PA1270816, Jordan Myers, eXp Realty. RMLS Alliance as distributed by MLS GRID
- $315,0004 bd3 ba2.3k sqft3105 Bloomington Rd, East Peoria, IL 61611For SaleMLS ID #PA1269828, Ryan Tucker, Keller Williams Revolution. RMLS Alliance as distributed by MLS GRID
- $197,9004 bd2 ba1.6k sqft306 Pontiac Rd, Marquette Heights, IL 61554For SaleMLS ID #PA1270751, Daisy Bouillon, Sunflower Real Estate Group, LLC. RMLS Alliance as distributed by MLS GRID
