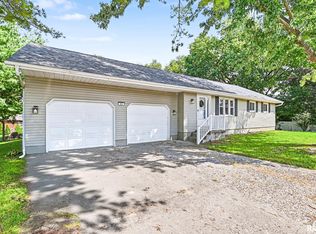
Coming Soon! Step inside this well-maintained home offering a spacious layout, inviting living spaces, & numerous updates. Set on a generous half-acre lot, this property combines comfort, character, & functionality w/rm to enjoy both indoors & out. The heart of the home is the impressive 2-story fam rm, featuring soaring cathedral ceilings & a beautiful wood-burning fireplace that creates a warm & inviting gathering space. The fam rm opens seamlessly to the kitchen, making entertaining & everyday living easy. Upstairs, a dedicated office overlooks the fam rm & includes a private balcony—an ideal spot for working from home, reading, or enjoying a quiet moment. The home has seen numerous recent improvements, including new windows in 26, fresh paint, updated main-floor light fixtures, & a fam rm ceiling fan. The water softener replaced in 26 & offers convenient remote monitoring. The primary bath features a new countertop & hardware, while carpeting thru-out the home was replaced in 26. The kitchen features durable 20-inch tile flooring installed in 11 & a new faucet in 26. Major mechanical & appliance updates include the water heater in 22, roof shingles in 18 & A/C updated in 10. Kitchen appliances—including the dishwasher, frig, microwave, & range—replaced in 17, w/garbage disposal added in 25. Outside, provides plenty of space to enjoy the property, including a charming tree house that is ready for some TLC and will convey as-is. This home is ready for your new memories!
Coming soon
$329,900
3700 Bloomington Rd, East Peoria, IL 61611
4beds
2,006sqft
Single Family Residence, Residential
Built in 1998
0.51 Acres Lot
$314,000 Zestimate®
$164/sqft
$-- HOA
What's special
- 4 hours
- 103
- 15
Zillow last checked:
Listing updated:
Listed by:
Laura L Martin Mobile:309-369-6888,
RE/MAX Traders Unlimited
Source: RMLS Alliance as distributed by MLS GRID,MLS#: PA1270556 Originating MLS: Peoria Area Association of Realtors
Originating MLS: Peoria Area Association of Realtors
Facts & features
Interior
Bedrooms & bathrooms
- Bedrooms: 4
- Bathrooms: 3
- Full bathrooms: 2
- 1/2 bathrooms: 1
Bedroom 1
- Level: Upper
- Dimensions: 15ft 5in x 13ft 6in
Bedroom 2
- Level: Upper
- Dimensions: 12ft 5in x 10ft 0in
Bedroom 3
- Level: Upper
- Dimensions: 11ft 3in x 12ft 1in
Bedroom 4
- Level: Upper
- Dimensions: 11ft 4in x 10ft 1in
Other
- Level: Main
- Dimensions: 13ft 4in x 10ft 4in
Other
- Level: Upper
- Dimensions: 11ft 6in x 7ft 5in
Other
- Area: 0
Family room
- Level: Main
Kitchen
- Level: Main
- Dimensions: 19ft 11in x 11ft 0in
Laundry
- Level: Main
Living room
- Level: Main
Main level
- Area: 1165
Upper level
- Area: 841
Heating
- Forced Air
Cooling
- Central Air
Appliances
- Included: Dishwasher, Disposal, Microwave, Range, Refrigerator, Water Softener Owned, Washer, Dryer, Gas Water Heater
Features
- Ceiling Fan(s)
- Basement: Crawl Space,Partial,Unfinished
- Number of fireplaces: 1
- Fireplace features: Wood Burning, Family Room
Interior area
- Total structure area: 2,006
- Total interior livable area: 2,006 sqft
Property
Parking
- Total spaces: 2
- Parking features: Attached, Oversized
- Attached garage spaces: 2
- Details: Number Of Garage Remotes: 1
Features
- Patio & porch: Porch
Lot
- Size: 0.51 Acres
- Dimensions: 97 x 231 x 231
- Features: Level
Details
- Additional structures: Shed(s)
- Parcel number: 050512106004
Construction
Type & style
- Home type: SingleFamily
- Property subtype: Single Family Residence, Residential
Materials
- Brick, Vinyl Siding
- Foundation: Block
- Roof: Shingle
Condition
- New construction: No
- Year built: 1998
Utilities & green energy
- Sewer: Public Sewer
- Water: Public
Community & HOA
Community
- Subdivision: Field's Estates
Location
- Region: East Peoria
Financial & listing details
- Price per square foot: $164/sqft
- Tax assessed value: $281,520
- Annual tax amount: $7,771
- Date on market: 10/6/2026
- Cumulative days on market: 11 days
- Road surface type: Paved
Estimated market value
$314,000
$292,000 - $339,000
$2,338/mo
Price history
| Date | Event | Price |
|---|---|---|
| 4/4/2000 | Sold | $184,900$92/sqft |
Source: Agent Provided Report a problem | ||
Public tax history
| Year | Property taxes | Tax assessment |
|---|---|---|
| 2025 | $7,772 +4.7% | $93,840 +8% |
| 2024 | $7,421 +4.2% | $86,860 +8.9% |
| 2023 | $7,123 +5.8% | $79,740 +8.1% |
| 2022 | $6,732 +4.6% | $73,760 +4% |
| 2021 | $6,438 +2.3% | $70,920 |
| 2020 | $6,294 +0.7% | $70,920 |
| 2019 | $6,251 -5% | $70,920 -7.1% |
| 2018 | $6,583 | $76,330 +3.2% |
| 2017 | $6,583 +1% | $73,960 |
| 2016 | $6,515 +6.8% | $73,960 |
| 2015 | $6,101 -0.6% | -- |
| 2013 | $6,140 | $73,960 |
| 2012 | -- | $73,960 |
| 2011 | -- | $73,960 +25.3% |
| 2010 | -- | $59,010 -20.2% |
| 2009 | $5,359 | $73,960 |
Find assessor info on the county website
Monthly payment
Est. payment
Payment breakdown
Explore the cost of this home by adjusting the details. Changes won't be saved.Climate risks
Neighborhood: 61611
Nearby schools
Schools provided by the listing agent
- High: East Peoria Comm
Source: RMLS Alliance as distributed by MLS GRID. This data may not be complete. We recommend contacting the local school district to confirm school assignments for this home.
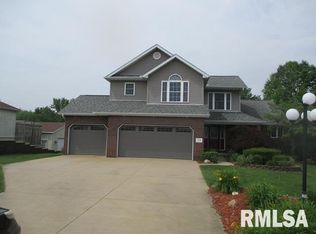
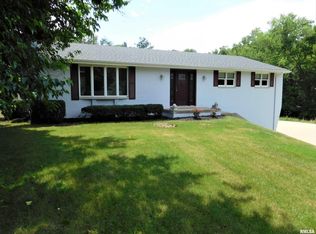
Similar homes
- $279,9003 bd2 ba1.8k sqft212 Gardena Ave, East Peoria, IL 61611For Sale
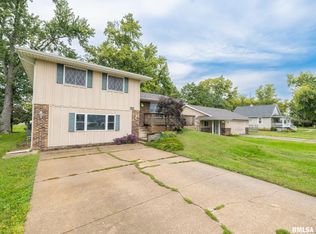
 MLS ID #PA1270726, Rickey L Mathis, RE/MAX Traders Unlimited. RMLS Alliance as distributed by MLS GRID
 - $255,0004 bd3 ba2.3k sqft105 Karen Dr, East Peoria, IL 61611For Sale
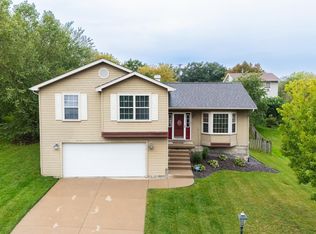 MLS ID #PA1270767, Jordan Myers, eXp Realty. RMLS Alliance as distributed by MLS GRID
 - $--3 bd2 ba1.6k sqft116 Alice Ave, East Peoria, IL 61611Auction
 Auction.com 2
 - $320,0004 bd3 ba2.3k sqft3105 Bloomington Rd, East Peoria, IL 61611For Sale
 MLS ID #PA1269828, Ryan Tucker, Keller Williams Revolution. RMLS Alliance as distributed by MLS GRID
 - $379,0004 bd3 ba2.3k sqft206 Glendale Ln, East Peoria, IL 61611For SaleMLS ID #PA1269983, Ryan Blackorby, Jim Maloof Realty, Inc.. RMLS Alliance as distributed by MLS GRID
- $294,9903 bd2 ba1.7k sqft128 Donald Ct, East Peoria, IL 61611For SaleMLS ID #PA1269600, Jill Barclay, eXp Realty. RMLS Alliance as distributed by MLS GRID
- $165,0003 bd2 ba1.3k sqft1632 Bloomington Rd, East Peoria, IL 61611For SaleMLS ID #PA1270750, Tricia Yordy, Keller Williams Revolution. RMLS Alliance as distributed by MLS GRID
- $180,0003 bd2 ba1k sqft208 Claremont Ave, East Peoria, IL 61611For SaleMLS ID #PA1270555, Jodi K Bernhardt, RE/MAX Traders Unlimited. RMLS Alliance as distributed by MLS GRID
- $199,0003 bd2 ba1.8k sqft104 Juniper Ln, East Peoria, IL 61611For SaleMLS ID #PA1270765, Ryan Cannon, RE/MAX Traders Unlimited. RMLS Alliance as distributed by MLS GRID
- $249,9003 bd2 ba2.2k sqft2700 Bloomington Rd, East Peoria, IL 61611For SaleMLS ID #PA1269202, Victoria L Stiel, RE/MAX Traders Unlimited. RMLS Alliance as distributed by MLS GRID
- $330,0005 bd3 ba2.6k sqft340 Hawthorne Cir, Creve Coeur, IL 61610For SaleMLS ID #PA1269123, Joylene L Frye, Joy's Realty. RMLS Alliance as distributed by MLS GRID
- $230,0003 bd3 ba1.9k sqft1802 Springfield Rd, East Peoria, IL 61611For SaleMLS ID #PA1269157, Bryson Smith, Keller Williams Premier Realty. RMLS Alliance as distributed by MLS GRID
- $225,0004 bd3 ba2.1k sqft503 W Muller Rd, East Peoria, IL 61611For SaleMLS ID #PA1270110, Abigail King, eXp Realty. RMLS Alliance as distributed by MLS GRID
- $220,0003 bd3 ba2.1k sqft148 Cracklewood Ln, East Peoria, IL 61611For SaleMLS ID #PA1269622, Karen K Ballard, Century 21 Lincoln National Re. RMLS Alliance as distributed by MLS GRID
- $425,0003 bd3 ba1.8k sqft1115 Upper Spring Bay Rd, East Peoria, IL 61611For SaleMLS ID #PA1270623, Stacey Candler, Sunflower Real Estate Group, LLC. RMLS Alliance as distributed by MLS GRID
- $269,9003 bd2 ba2.2k sqft16 Cracklewood Ct, East Peoria, IL 61611For SaleMLS ID #PA1269945, Dori Scotti, Jim Maloof Realty, Inc.. RMLS Alliance as distributed by MLS GRID
