Location, location, location! This East Peoria home offers convenient access to I-74, shopping, restaurants, Bass Pro Shops, Walmart, and the East Peoria Riverfront, making it easy to enjoy everything the area has to offer. Inside, you’ll find a spacious and functional layout with 3 bedrooms and 2 bathrooms on the main level, plus an additional bedroom and bathroom on the lower level, providing plenty of flexibility for guests, a home office, a playroom, or additional living space. The main level features beautiful wood flooring and vaulted ceilings, creating an inviting atmosphere with an open, airy feel. Ready to move in and offering room to make it your own, this home is a great opportunity for buyers looking for space and convenience. Outside, the backyard is ready for weekend BBQs, fall fires, and relaxing evenings with family and friends. Don’t miss the opportunity to make this East Peoria home your own!
For sale
$225,000
503 W Muller Rd, East Peoria, IL 61611
4beds
2,134sqft
Single Family Residence, Residential
Built in 1973
8,340 Square Feet Lot
$216,700 Zestimate®
$105/sqft
$-- HOA
What's special
Spacious and functional layoutVaulted ceilingsBeautiful wood flooring
- 1 day
- 359
- 52
Zillow last checked:
Listing updated:
Listed by:
Abigail King Mobile:309-213-1177,
eXp Realty
Source: RMLS Alliance as distributed by MLS GRID,MLS#: PA1270110 Originating MLS: Peoria Area Association of Realtors
Originating MLS: Peoria Area Association of Realtors
Facts & features
Interior
Bedrooms & bathrooms
- Bedrooms: 4
- Bathrooms: 3
- Full bathrooms: 3
Bedroom 1
- Level: Upper
- Dimensions: 11ft 8in x 10ft 9in
Bedroom 2
- Level: Upper
- Dimensions: 12ft 8in x 11ft 7in
Bedroom 3
- Level: Upper
- Dimensions: 10ft 4in x 11ft 5in
Bedroom 4
- Level: Lower
- Dimensions: 12ft 9in x 14ft 11in
Other
- Level: Upper
- Dimensions: 8ft 8in x 10ft 2in
Kitchen
- Level: Upper
- Dimensions: 11ft 1in x 7ft 1in
Living room
- Level: Upper
- Dimensions: 16ft 4in x 13ft 1in
Lower level
- Area: 550
Main level
- Area: 1584
Heating
- Electric
Appliances
- Included: Dishwasher, Microwave, Range, Refrigerator
Features
- Has basement: Yes
Interior area
- Total structure area: 2,134
- Total interior livable area: 2,134 sqft
Property
Parking
- Total spaces: 2
- Parking features: Attached
- Attached garage spaces: 2
- Details: Number Of Garage Remotes: 1
Features
- Patio & porch: Deck
Lot
- Size: 8,340 Square Feet
- Dimensions: 139 x 60
- Features: Level
Details
- Parcel number: 050516200013
Construction
Type & style
- Home type: SingleFamily
- Property subtype: Single Family Residence, Residential
Materials
- Brick, Vinyl Siding
- Roof: Shingle
Condition
- New construction: No
- Year built: 1973
Utilities & green energy
- Sewer: Public Sewer
- Water: Public
Community & HOA
Community
- Subdivision: Grand Ridge
Location
- Region: East Peoria
Financial & listing details
- Price per square foot: $105/sqft
- Tax assessed value: $148,050
- Annual tax amount: $4,717
- Date on market: 9/11/2026
Estimated market value
$216,700
$206,000 - $228,000
$2,163/mo
Price history
| Date | Event | Price |
|---|---|---|
| 9/11/2026 | Listed for sale | $225,000+25%$105/sqft |
Source:  RMLS Alliance as distributed by MLS GRID #PA1270110 Report a problem RMLS Alliance as distributed by MLS GRID #PA1270110 Report a problem | ||
| 10/17/2023 | Sold | $179,990$84/sqft |
Source: RMLS Alliance as distributed by MLS GRID #PA1245092 Report a problem | ||
| 9/2/2023 | Pending sale | $179,990$84/sqft |
Source: RMLS Alliance as distributed by MLS GRID #PA1245092 Report a problem | ||
| 8/30/2023 | Listed for sale | $179,990+46.3%$84/sqft |
Source: RMLS Alliance as distributed by MLS GRID #PA1245092 Report a problem | ||
| 3/24/2021 | Listing removed | -- |
Source: Owner Report a problem | ||
| 6/29/2018 | Sold | $123,000+1.2%$58/sqft |
Source: Public Record Report a problem | ||
| 5/31/2018 | Pending sale | $121,500$57/sqft |
Source: Owner Report a problem | ||
| 5/24/2018 | Listed for sale | $121,500+51.9%$57/sqft |
Source: Owner Report a problem | ||
| 12/22/2017 | Listing removed | $79,998-16.6%$37/sqft |
Source: Auction.com Report a problem | ||
| 10/27/2017 | Listed for sale | -- |
Source: Auction.com Report a problem | ||
| 8/16/2017 | Listing removed | $95,900$45/sqft |
Source: Adam Merrick Real Estate #1181972 Report a problem | ||
| 4/5/2017 | Pending sale | $95,900$45/sqft |
Source: Adam Merrick Real Estate #1181972 Report a problem | ||
| 3/21/2017 | Listed for sale | $95,900-12.7%$45/sqft |
Source: Adam Merrick Real Estate #1181972 Report a problem | ||
| 1/7/2017 | Listing removed | $109,900$51/sqft |
Source: Jim Maloof/REALTOR #1174018 Report a problem | ||
| 6/24/2016 | Price change | $109,900-2.3%$51/sqft |
Source: Jim Maloof/REALTOR #1174018 Report a problem | ||
| 6/2/2016 | Listed for sale | $112,500$53/sqft |
Source: Jim Maloof/REALTOR #1174018 Report a problem | ||
Public tax history
| Year | Property taxes | Tax assessment |
|---|---|---|
| 2024 | $4,529 +19.3% | $49,350 +8.9% |
| 2023 | $3,796 +6.4% | $45,300 +8.1% |
| 2022 | $3,566 +4.9% | $41,900 +4% |
| 2021 | $3,401 +2.3% | $40,290 |
| 2020 | $3,324 +0.7% | $40,290 |
| 2019 | $3,301 +13.8% | $40,290 +8.9% |
| 2018 | $2,901 | $36,990 +3.2% |
| 2017 | $2,901 +1% | $35,840 |
| 2016 | $2,871 +7.2% | $35,840 |
| 2015 | $2,679 -0.6% | -- |
| 2013 | $2,696 | $35,840 |
| 2012 | -- | $35,840 |
| 2011 | -- | $35,840 +25.1% |
| 2010 | -- | $28,660 -20% |
| 2009 | $2,369 | $35,840 |
Find assessor info on the county website
Monthly payment
Est. payment
Payment breakdown
Explore the cost of this home by adjusting the details. Changes won't be saved.Climate risks
Neighborhood: 61611
Nearby schools
Schools provided by the listing agent
- High: East Peoria Comm
Source: RMLS Alliance as distributed by MLS GRID. This data may not be complete. We recommend contacting the local school district to confirm school assignments for this home.
Similar homes
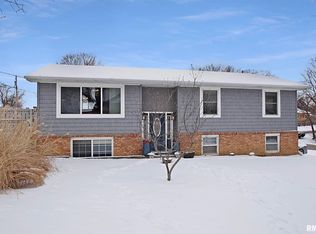
- $215,0003 bd2 ba2.2k sqft14 Apple Tree Ln, East Peoria, IL 61611For Sale
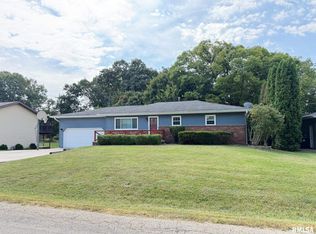
 MLS ID #PA1270083, Liz Danner, RE/MAX Traders Unlimited. RMLS Alliance as distributed by MLS GRID
 - $250,0003 bd3 ba3k sqft124 Ottawa Ct, East Peoria, IL 61611For Sale By Owner

- $229,9003 bd2 ba1.7k sqft1614 Springfield Rd, East Peoria, IL 61611For Sale
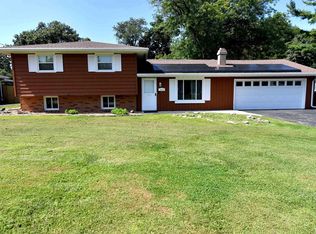 MLS ID #PA1269583, Zachary Oyler, Keller Williams Premier Realty. RMLS Alliance as distributed by MLS GRID
 - $224,9004 bd3 ba1.3k sqft120 Elmridge Cir, East Peoria, IL 61611For Sale
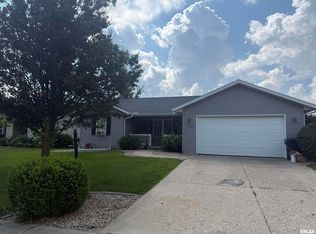 MLS ID #PA1269606, Mark W Helmuth, RE/MAX Traders Unlimited. RMLS Alliance as distributed by MLS GRID
 - $230,0003 bd3 ba1.9k sqft1802 Springfield Rd, East Peoria, IL 61611For SaleMLS ID #PA1269157, Bryson Smith, Keller Williams Premier Realty. RMLS Alliance as distributed by MLS GRID
- $199,9003 bd3 ba1.7k sqft204 Concord Ave, East Peoria, IL 61611For SaleMLS ID #PA1269787, Nicole Grieco, Nicole Grieco Realty. RMLS Alliance as distributed by MLS GRID
- $239,9003 bd2 ba1.9k sqft1508 Springfield Rd, East Peoria, IL 61611For SaleMLS ID #PA1268148, Kelly A Rupp, Coldwell Banker Real Estate Group. RMLS Alliance as distributed by MLS GRID
- $299,0003 bd3 ba2.7k sqft220 S Pleasant Hill Rd, East Peoria, IL 61611For SaleMLS ID #PA1270021, Kristine Kniep, RE/MAX Traders Unlimited. RMLS Alliance as distributed by MLS GRID
- $225,0003 bd2 ba1.9k sqft400 Woodrow Dr, East Peoria, IL 61611For SaleMLS ID #PA1269476, Jordan Myers, eXp Realty. RMLS Alliance as distributed by MLS GRID
- $249,9003 bd2 ba2.2k sqft2700 Bloomington Rd, East Peoria, IL 61611For SaleMLS ID #PA1269202, Victoria L Stiel, RE/MAX Traders Unlimited. RMLS Alliance as distributed by MLS GRID
- $200,0003 bd2 ba1.4k sqft205 Gem St, East Peoria, IL 61611For SaleMLS ID #PA1268702, Dylan Force, Freedom Realty. RMLS Alliance as distributed by MLS GRID
- $275,0003 bd3 ba2.1k sqft148 Cracklewood Ln, East Peoria, IL 61611For SaleMLS ID #PA1269622, Karen K Ballard, Century 21 Lincoln National Re. RMLS Alliance as distributed by MLS GRID
- $190,0002 bd2 ba1.7k sqft120 Mount Aire Dr, East Peoria, IL 61611For SaleMLS ID #PA1270042, Chris Marek, Realty Executives Acclaimed. RMLS Alliance as distributed by MLS GRID
- $214,9003 bd3 ba2.8k sqft727 Oakwood Rd, East Peoria, IL 61611For SaleMLS ID #PA1267715, Adam J Merrick, Adam Merrick Real Estate. RMLS Alliance as distributed by MLS GRID
- $199,0003 bd3 ba2.5k sqft200 Campanile Dr, East Peoria, IL 61611AuctionMLS ID #PA1266147, Patricia Thomas, eXp Realty. RMLS Alliance as distributed by MLS GRID
- $239,9003 bd3 ba2.3k sqft2407 Lakeshore Dr, Pekin, IL 61554For SaleMLS ID #PA1270107, Natalee Roseboom, Coldwell Banker Real Estate Group. RMLS Alliance as distributed by MLS GRID
- $199,9002 bd1 ba1.1k sqft417 Monson St, East Peoria, IL 61611For SaleMLS ID #PA1269854, Bob Fredericks, RE/MAX Traders Unlimited. RMLS Alliance as distributed by MLS GRID
