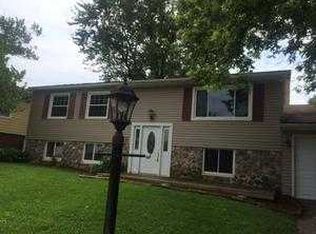
Welcome to 230 Devron Circle, a charming and beautifully updated 3-bedroom, 1.5-bath split-level home located in the desirable Highland Hills neighborhood of East Peoria. From the moment you arrive, the fresh paint and brand-new garage door provide a crisp, modern curb appeal that sets this home apart. Inside, the main level features gorgeous hardwood floors and an inviting living area that flows into the updated kitchen. The main level offers a spacious primary suite complete with a convenient half bath, while the additional bedrooms share a tastefully updated full hall bathroom. The lower level expands your living space with a massive family room and a large laundry room perfect for extra storage. Step through the slider doors off the dining room to your back deck, where you'll find a fully fenced yard designed for summer fun. The highlight of the outdoor space is the sparkling above-ground pool with a new liner, ready and waiting for you to enjoy during those warm Illinois months. This home offers excellent peace of mind with a roof replaced in 2015, an owned water softener, and a two-stall attached garage. Perfectly situated near local parks and schools, this turnkey residence combines style, space, and a true backyard oasis. Don't miss your opportunity to call this lovely move in ready East Peoria property home - schedule your showing today!
For sale
Price cut: $5K (9/11)
$194,900
230 Devron Cir, East Peoria, IL 61611
3beds
1,716sqft
Single Family Residence, Residential
Built in 1964
7,840 Square Feet Lot
$192,000 Zestimate®
$114/sqft
$-- HOA
What's special
Two-stall attached garageMassive family roomGorgeous hardwood floorsFresh paintTrue backyard oasisUpdated kitchenBrand-new garage door
- 178 days
- 739
- 62
Zillow last checked:
Listing updated:
Listed by:
Adam J Merrick homes@adammerrick.com,
Adam Merrick Real Estate,
Stephen M Bogart,
Adam Merrick Real Estate
Source: RMLS Alliance as distributed by MLS GRID,MLS#: PA1265861 Originating MLS: Peoria Area Association of Realtors
Originating MLS: Peoria Area Association of Realtors
Facts & features
Interior
Bedrooms & bathrooms
- Bedrooms: 3
- Bathrooms: 2
- Full bathrooms: 1
- 1/2 bathrooms: 1
Bedroom 1
- Level: Main
- Dimensions: 13ft 1in x 11ft 8in
Bedroom 2
- Level: Main
- Dimensions: 9ft 11in x 8ft 4in
Bedroom 3
- Level: Main
- Dimensions: 10ft 5in x 9ft 11in
Other
- Level: Main
- Dimensions: 13ft 2in x 12ft 1in
Family room
- Level: Lower
- Dimensions: 24ft 7in x 16ft 4in
Kitchen
- Level: Main
- Dimensions: 11ft 7in x 7ft 1in
Living room
- Level: Main
- Dimensions: 20ft 6in x 13ft 3in
Lower level
- Area: 572
Main level
- Area: 1144
Heating
- Forced Air
Cooling
- Central Air
Appliances
- Included: Range, Refrigerator, Water Softener Owned, Gas Water Heater
Features
- Ceiling Fan(s)
- Windows: Blinds
- Has basement: No
Interior area
- Total structure area: 1,716
- Total interior livable area: 1,716 sqft
Property
Parking
- Total spaces: 2
- Parking features: Attached
- Attached garage spaces: 2
- Details: Number Of Garage Remotes: 0
Features
- Patio & porch: Deck
- Pool features: Above Ground
Lot
- Size: 7,840 Square Feet
- Dimensions: 70 x 110
- Features: Level
Details
- Parcel number: 010124402012
Construction
Type & style
- Home type: SingleFamily
- Property subtype: Single Family Residence, Residential
Materials
- Frame, Aluminum Siding, Brick
- Roof: Shingle
Condition
- New construction: No
- Year built: 1964
Utilities & green energy
- Sewer: Public Sewer
- Water: Public
Community & HOA
Community
- Subdivision: Highland Hills
Location
- Region: East Peoria
Financial & listing details
- Price per square foot: $114/sqft
- Tax assessed value: $139,860
- Annual tax amount: $3,579
- Date on market: 4/23/2026
- Cumulative days on market: 180 days
- Road surface type: Paved
Estimated market value
$192,000
$182,000 - $202,000
$1,876/mo
Price history
| Date | Event | Price |
|---|---|---|
| 9/11/2026 | Price change | $194,900-2.5%$114/sqft |
Source:  RMLS Alliance as distributed by MLS GRID #PA1265861 Report a problem RMLS Alliance as distributed by MLS GRID #PA1265861 Report a problem | ||
| 8/31/2026 | Price change | $199,900-5.7%$116/sqft |
Source: RMLS Alliance as distributed by MLS GRID #PA1265861 Report a problem | ||
| 8/11/2026 | Price change | $212,000-3.6%$124/sqft |
Source: RMLS Alliance as distributed by MLS GRID #PA1265861 Report a problem | ||
| 7/30/2026 | Price change | $219,900-2.2%$128/sqft |
Source: RMLS Alliance as distributed by MLS GRID #PA1265861 Report a problem | ||
| 7/14/2026 | Price change | $224,900-1.8%$131/sqft |
Source: RMLS Alliance as distributed by MLS GRID #PA1265861 Report a problem | ||
| 6/15/2026 | Price change | $229,000-2.6%$133/sqft |
Source: RMLS Alliance as distributed by MLS GRID #PA1265861 Report a problem | ||
| 5/27/2026 | Price change | $235,000-2.1%$137/sqft |
Source: RMLS Alliance as distributed by MLS GRID #PA1265861 Report a problem | ||
| 5/14/2026 | Price change | $240,000-2.4%$140/sqft |
Source: RMLS Alliance as distributed by MLS GRID #PA1265861 Report a problem | ||
| 4/30/2026 | Price change | $245,900-1.6%$143/sqft |
Source: RMLS Alliance as distributed by MLS GRID #PA1265861 Report a problem | ||
| 4/23/2026 | Listed for sale | $249,900+64.4%$146/sqft |
Source: RMLS Alliance as distributed by MLS GRID #PA1265861 Report a problem | ||
| 6/6/2025 | Sold | $152,000+1.4%$89/sqft |
Source: RMLS Alliance as distributed by MLS GRID #PA1257658 Report a problem | ||
| 5/16/2025 | Pending sale | $149,900$87/sqft |
Source: RMLS Alliance as distributed by MLS GRID #PA1257658 Report a problem | ||
| 5/14/2025 | Price change | $149,900-6.3%$87/sqft |
Source: RMLS Alliance as distributed by MLS GRID #PA1257658 Report a problem | ||
| 5/11/2025 | Listed for sale | $159,900$93/sqft |
Source: RMLS Alliance as distributed by MLS GRID #PA1257658 Report a problem | ||
Public tax history
| Year | Property taxes | Tax assessment |
|---|---|---|
| 2025 | $3,579 +2.2% | $46,620 +6.3% |
| 2024 | $3,500 +4.5% | $43,860 +8.6% |
| 2023 | $3,348 +6.2% | $40,370 +7.6% |
| 2022 | $3,154 +5.1% | $37,510 +4% |
| 2021 | $3,002 +4.9% | $36,070 +3% |
| 2020 | $2,861 +1.4% | $35,020 |
| 2019 | $2,823 +3.8% | $35,020 |
| 2018 | $2,719 | $35,020 +1% |
| 2017 | $2,719 +0.2% | $34,680 |
| 2016 | $2,714 +5.2% | $34,680 |
| 2015 | $2,580 +1.9% | -- |
| 2013 | $2,533 | $34,680 |
| 2012 | -- | $34,680 |
| 2011 | -- | $34,680 +189% |
| 2010 | -- | $12,000 -64.9% |
| 2009 | $2,142 | $34,170 |
Find assessor info on the county website
Monthly payment
Est. payment
Payment breakdown
Explore the cost of this home by adjusting the details. Changes won't be saved.Climate risks
Neighborhood: 61611
Nearby schools
Schools provided by the listing agent
- Elementary: Robein
- High: East Peoria Comm
Source: RMLS Alliance as distributed by MLS GRID. This data may not be complete. We recommend contacting the local school district to confirm school assignments for this home.
Similar homes
- $199,0003 bd2 ba1.8k sqft104 Juniper Ln, East Peoria, IL 61611For Sale

 MLS ID #PA1270765, Ryan Cannon, RE/MAX Traders Unlimited. RMLS Alliance as distributed by MLS GRID
 - $179,9004 bd2 ba2.1k sqft200 William St, East Peoria, IL 61611For Sale
 MLS ID #PA1268944, Melissa R Stevenson, Keller Williams Revolution. RMLS Alliance as distributed by MLS GRID
 - $195,0003 bd1 ba1.1k sqft242 Briarcliff Dr, Washington, IL 61571For Sale
 MLS ID #PA1271081, Mark R Duffer, Jim Maloof Realty, Inc.. RMLS Alliance as distributed by MLS GRID
 - $189,9003 bd3 ba2.2k sqft107 Lake St, Washington, IL 61571Price Change
 MLS ID #12772768, Ryan Leake, Keller Williams Revolution. MRED as distributed by MLS GRID
 - $218,0004 bd2 ba1.8k sqft1342 Lakeview Ave, East Peoria, IL 61611For SaleMLS ID #PA1270676, Alex J Smith, Keller Williams Premier Realty. RMLS Alliance as distributed by MLS GRID
- $230,0003 bd3 ba1.9k sqft1802 Springfield Rd, East Peoria, IL 61611For SaleMLS ID #PA1269157, Bryson Smith, Keller Williams Premier Realty. RMLS Alliance as distributed by MLS GRID
- $200,0003 bd2 ba1.4k sqft205 Gem St, East Peoria, IL 61611For SaleMLS ID #PA1268702, Dylan Force, Freedom Realty. RMLS Alliance as distributed by MLS GRID
- $199,9004 bd2 ba1.7k sqft5104 N Bevalon Pl, Peoria, IL 61614For SaleMLS ID #PA1270808, Jayden K Chiaravalle, eXp Realty. RMLS Alliance as distributed by MLS GRID
- $220,0004 bd3 ba2.1k sqft503 W Muller Rd, East Peoria, IL 61611For SaleMLS ID #PA1270110, Abigail King, eXp Realty. RMLS Alliance as distributed by MLS GRID
- $267,5003 bd2 ba1.8k sqft212 Gardena Ave, East Peoria, IL 61611For SaleMLS ID #PA1270726, Rickey L Mathis, RE/MAX Traders Unlimited. RMLS Alliance as distributed by MLS GRID
- $195,0003 bd2 ba1.5k sqft1606 W Daytona Dr, Peoria, IL 61614For SaleMLS ID #PA1270446, Hannah Osterman, eXp Realty. RMLS Alliance as distributed by MLS GRID
- $199,9003 bd2 ba2k sqft4725 N Nelson Dr, Peoria, IL 61614For SaleMLS ID #PA1269260, Jordan Myers, eXp Realty. RMLS Alliance as distributed by MLS GRID
- $174,9003 bd1 ba1.3k sqft104 S Meadowview Ln, Washington, IL 61571For SaleMLS ID #PA1269749, Daisy Bouillon, Sunflower Real Estate Group, LLC. RMLS Alliance as distributed by MLS GRID
- $205,0003 bd2 ba1.5k sqft3600 W Bennington Ct, Peoria, IL 61615For SaleMLS ID #PA1269515, Micheline Maloof, Jim Maloof Realty, Inc.. RMLS Alliance as distributed by MLS GRID
- $189,9003 bd2 ba1.5k sqft549 Roosevelt St, Creve Coeur, IL 61610For SaleMLS ID #PA1269265, Jason W Catton, Realty Executives Acclaimed. RMLS Alliance as distributed by MLS GRID
- $220,0004 bd3 ba2.3k sqft6306 S Cheyenne Dr, Peoria, IL 61607For SaleMLS ID #PA1269233, Adam J Merrick, Adam Merrick Real Estate. RMLS Alliance as distributed by MLS GRID
- $120,0003 bd2 ba1k sqft421 Shadoway Dr, East Peoria, IL 61611For SaleMLS ID #PA1270850, Renee Faletti, Signature Heights Realty, LLC. RMLS Alliance as distributed by MLS GRID
- $211,2003 bd2 ba1k sqft124 Sheffield Rd, Groveland, IL 61535For SaleMLS ID #PA1269580, Copernicus Warren, RE/MAX Traders Unlimited. RMLS Alliance as distributed by MLS GRID
- $255,0004 bd3 ba2.3k sqft105 Karen Dr, East Peoria, IL 61611For SaleMLS ID #PA1270767, Jordan Myers, eXp Realty. RMLS Alliance as distributed by MLS GRID
