Bring Your Vision to This Morton Quad-Level on a Corner Lot! If you've been looking for a home where you can put your own sweat equity to work, this could be the opportunity you've been waiting for. Situated on a desirable corner lot in Morton, this 3-bedroom, 2.5-bath quad-level offers plenty of space, a functional layout, and a solid starting point for someone with the vision and skills to bring it back to life. The home is being offered at a price that reflects its current condition, making it an especially interesting option for a handy buyer, renovator, or anyone looking to create a home on their own terms. Outside, you'll find a fenced backyard, deck, and large storage shed, giving you a great foundation for outdoor living, entertaining, hobbies, or simply enjoying the extra space. Inside, the quad-level design provides multiple living areas and room to reimagine the floor plan to fit today's lifestyle. There's plenty of opportunity here for someone who isn't afraid of a project and can see beyond the current finishes. This is not a turnkey home and will require work, but that's exactly where the opportunity lies. If you have the tools, the vision, and the willingness to roll up your sleeves, 954 E Madison could be the project that turns into something special. 3 bedrooms | 2.5 bathrooms | Quad-level | Corner lot | Fenced yard | Deck | Large shed Priced with the condition in mind. Come take a look and decide what you can create.
Active
$180,000
954 E Madison St, Morton, IL 61550
3beds
2,221sqft
Single Family Residence
Built in 1965
10,454 Square Feet Lot
$-- Zestimate®
$81/sqft
$-- HOA
What's special
Quad-level designFenced backyardCorner lotLarge storage shed
- 6 days
- 1,780
- 155
Likely to sell faster than
Zillow last checked:
Listing updated:
Listed by:
Tracy Lockenour 309-222-1792,
HomeSmart Realty Group Illinois,
Racheal Rhoades 970-819-8613,
HomeSmart Realty Group Illinois
Source: MRED as distributed by MLS GRID,MLS#: 12773371
Facts & features
Interior
Bedrooms & bathrooms
- Bedrooms: 3
- Bathrooms: 3
- Full bathrooms: 2
- 1/2 bathrooms: 1
Rooms
- Room types: Enclosed Porch, Recreation Room
Primary bedroom
- Features: Flooring (Carpet), Bathroom (Full)
- Level: Second
- Area: 154 Square Feet
- Dimensions: 11X14
Bedroom 2
- Features: Flooring (Carpet)
- Level: Second
- Area: 140 Square Feet
- Dimensions: 10X14
Bedroom 3
- Features: Flooring (Carpet)
- Level: Second
- Area: 100 Square Feet
- Dimensions: 10X10
Dining room
- Features: Flooring (Carpet)
- Level: Main
- Area: 121 Square Feet
- Dimensions: 11X11
Enclosed porch
- Level: Main
- Area: 96 Square Feet
- Dimensions: 12X8
Family room
- Features: Flooring (Carpet)
- Level: Lower
- Area: 352 Square Feet
- Dimensions: 22X16
Kitchen
- Features: Kitchen (Eating Area-Breakfast Bar), Flooring (Vinyl)
- Level: Main
- Area: 88 Square Feet
- Dimensions: 8X11
Laundry
- Features: Flooring (Other)
- Level: Lower
- Area: 110 Square Feet
- Dimensions: 11X10
Living room
- Features: Flooring (Carpet)
- Level: Main
- Area: 252 Square Feet
- Dimensions: 12X21
Recreation room
- Features: Flooring (Vinyl)
- Level: Lower
- Area: 228 Square Feet
- Dimensions: 12X19
Heating
- Natural Gas, Forced Air
Cooling
- Central Air
Appliances
- Included: Dishwasher, Disposal, Microwave, Range, Refrigerator, Washer, Dryer, Gas Water Heater
Features
- Vaulted Ceiling(s)
- Basement: Partially Finished,Partial
- Number of fireplaces: 1
- Fireplace features: Electric, Family Room
Interior area
- Total structure area: 2,221
- Total interior livable area: 2,221 sqft
- Finished area below ground: 372
Property
Parking
- Total spaces: 2
- Parking features: Concrete, Heated Garage, Garage Door Opener, Yes, Garage Owned, Attached, Garage
- Attached garage spaces: 2
- Has uncovered spaces: Yes
Accessibility
- Accessibility features: No Disability Access
Features
- Levels: Quad-Level
- Patio & porch: Deck
Lot
- Size: 10,454 Square Feet
- Dimensions: 105x100
- Features: Corner Lot, Level
Details
- Parcel number: 060621213014
- Special conditions: None
Construction
Type & style
- Home type: SingleFamily
- Property subtype: Single Family Residence
Materials
- Wood Siding
- Foundation: Block
- Roof: Other
Condition
- New construction: No
- Year built: 1965
Utilities & green energy
- Sewer: Public Sewer
- Water: Public
- Utilities for property: Cable Available
Community & HOA
Community
- Subdivision: Eastbrook
HOA
- Services included: None
Location
- Region: Morton
Financial & listing details
- Price per square foot: $81/sqft
- Tax assessed value: $246,510
- Annual tax amount: $5,161
- Date on market: 10/5/2026
- Ownership: Fee Simple
Estimated market value
Not available
Estimated sales range
Not available
Not available
Price history
| Date | Event | Price |
|---|---|---|
| 12/12/2017 | Listing removed | $189,900$86/sqft |
Source: Realty Executives Acclaimed #1114803 Report a problem | ||
| 12/10/2017 | Listed for sale | $189,900+5.5%$86/sqft |
Source: Realty Executives Acclaimed #1114803 Report a problem | ||
| 3/17/2017 | Sold | $180,000-7.9%$81/sqft |
Source: Public Record Report a problem | ||
| 11/1/2016 | Listing removed | $195,500$88/sqft |
Source: Jim Maloof/REALTOR #1175564 Report a problem | ||
| 8/30/2016 | Price change | $195,500-2%$88/sqft |
Source: Jim Maloof/REALTOR #1175564 Report a problem | ||
| 7/14/2016 | Listed for sale | $199,500+5.1%$90/sqft |
Source: Jim Maloof/REALTOR #1175564 Report a problem | ||
| 5/22/2010 | Listing removed | $189,900$86/sqft |
Source: Coldwell Banker Devonshire Realty #1114803 Report a problem | ||
| 4/12/2010 | Price change | $189,900-1.6%$86/sqft |
Source: Coldwell Banker Devonshire Realty #1114803 Report a problem | ||
| 1/31/2010 | Listed for sale | $192,900+34.9%$87/sqft |
Source: Coldwell Banker Devonshire Realty #1114803 Report a problem | ||
| 5/11/2007 | Sold | $143,000$64/sqft |
Source: Public Record Report a problem | ||
Public tax history
| Year | Property taxes | Tax assessment |
|---|---|---|
| 2025 | $5,162 +3.2% | $82,170 +7.2% |
| 2024 | $5,001 +4.3% | $76,650 +7.3% |
| 2023 | $4,797 +4.3% | $71,410 +8.9% |
| 2022 | $4,601 +4.4% | $65,580 +4% |
| 2021 | $4,408 +3.3% | $63,060 +1% |
| 2020 | $4,269 +0.3% | $62,440 |
| 2019 | $4,257 +1.9% | $62,440 |
| 2018 | $4,180 | $62,440 +1% |
| 2017 | $4,180 +2.6% | $61,820 +5.8% |
| 2016 | $4,072 +8.4% | $58,430 |
| 2015 | $3,755 +1% | -- |
| 2013 | $3,717 | $58,430 |
| 2012 | -- | $58,430 +1.8% |
| 2011 | -- | $57,420 |
| 2010 | -- | $57,420 +10% |
| 2009 | $3,137 | $52,180 |
Find assessor info on the county website
Monthly payment
Est. payment
Payment breakdown
Explore the cost of this home by adjusting the details. Changes won't be saved.Climate risks
Neighborhood: 61550
Nearby schools
Schools provided by the listing agent
- Elementary: Lincoln Elementary
- Middle: Morton Jr High
- High: Morton High School
- District: 709
Source: MRED as distributed by MLS GRID. This data may not be complete. We recommend contacting the local school district to confirm school assignments for this home.
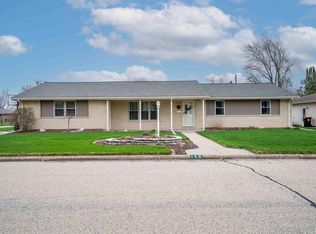
Similar homes
- $230,0003 bd2 ba1.5k sqft429 N Indiana Ave, Morton, IL 61550For Sale
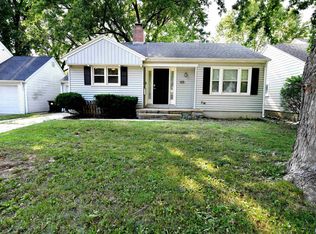
 MLS ID #PA1268992, Zachary Oyler, Keller Williams Premier Realty. RMLS Alliance as distributed by MLS GRID
 - $199,0003 bd2 ba1.8k sqft104 Juniper Ln, East Peoria, IL 61611For Sale
 MLS ID #PA1270765, Ryan Cannon, RE/MAX Traders Unlimited. RMLS Alliance as distributed by MLS GRID
 - $199,9003 bd3 ba2.2k sqft107 Lake St, Washington, IL 61571Active
 MLS ID #12772768, Ryan Leake, Keller Williams Revolution. MRED as distributed by MLS GRID
 - $179,9004 bd2 ba2.1k sqft200 William St, East Peoria, IL 61611For Sale
 MLS ID #PA1268944, Melissa R Stevenson, Keller Williams Revolution. RMLS Alliance as distributed by MLS GRID
 - $265,0005 bd2 ba1.8k sqft407 E Jefferson St, Morton, IL 61550For SaleMLS ID #PA1270135, Josh Graham, RE/MAX Traders Unlimited. RMLS Alliance as distributed by MLS GRID
- $174,9003 bd1 ba1.3k sqft104 S Meadowview Ln, Washington, IL 61571For SaleMLS ID #PA1269749, Daisy Bouillon, Sunflower Real Estate Group, LLC. RMLS Alliance as distributed by MLS GRID
- $209,0004 bd2 ba1.8k sqft1 Dominion Ct, Pekin, IL 61554For SaleMLS ID #PA1270657, Amy Harris, eXp Realty. RMLS Alliance as distributed by MLS GRID
- $174,9004 bd3 ba2.7k sqft2903 W Kingston Ct, Peoria, IL 61604For SaleMLS ID #PA1269602, Adam J Merrick, Adam Merrick Real Estate. RMLS Alliance as distributed by MLS GRID
- $209,9003 bd3 ba2.8k sqft727 Oakwood Rd, East Peoria, IL 61611For SaleMLS ID #PA1267715, Adam J Merrick, Adam Merrick Real Estate. RMLS Alliance as distributed by MLS GRID
- $179,9994 bd2 ba1.5k sqft203 Arrow St, Pekin, IL 61554For SaleMLS ID #PA1269722, Dori Scotti, Jim Maloof Realty, Inc.. RMLS Alliance as distributed by MLS GRID
- $267,5003 bd2 ba1.8k sqft212 Gardena Ave, East Peoria, IL 61611For SaleMLS ID #PA1270726, Rickey L Mathis, RE/MAX Traders Unlimited. RMLS Alliance as distributed by MLS GRID
- $199,9003 bd2 ba1.7k sqft401 Pecan St, Pekin, IL 61554For SaleMLS ID #PA1269994, Jenna Manbeck, eXp Realty. RMLS Alliance as distributed by MLS GRID
- $220,0004 bd3 ba2.1k sqft503 W Muller Rd, East Peoria, IL 61611For SaleMLS ID #PA1270110, Abigail King, eXp Realty. RMLS Alliance as distributed by MLS GRID
- $185,0003 bd3 ba1.8k sqft3204 W Westport Rd, Peoria, IL 61615For SaleMLS ID #PA1268950, Carolyn C Catton, Realty Executives Acclaimed. RMLS Alliance as distributed by MLS GRID
- $194,9003 bd2 ba1.7k sqft230 Devron Cir, East Peoria, IL 61611For SaleMLS ID #PA1265861, Adam J Merrick, Adam Merrick Real Estate. RMLS Alliance as distributed by MLS GRID
- $179,9002 bd1 ba1.3k sqft232 Sheffield Rd, Groveland, IL 61535For SaleMLS ID #PA1268963, Shelly Rigelwood, Jim Maloof Realty, Inc.. RMLS Alliance as distributed by MLS GRID
- $189,9004 bd3 ba2.1k sqft606 S 10th St, Pekin, IL 61554For SaleMLS ID #PA1269639, Adam J Merrick, Adam Merrick Real Estate. RMLS Alliance as distributed by MLS GRID
- $224,9004 bd2 ba1.8k sqft1342 Lakeview Ave, East Peoria, IL 61611For SaleMLS ID #PA1270676, Alex J Smith, Keller Williams Premier Realty. RMLS Alliance as distributed by MLS GRID
- $189,9003 bd2 ba1.5k sqft549 Roosevelt St, Creve Coeur, IL 61610For SaleMLS ID #PA1269265, Jason W Catton, Realty Executives Acclaimed. RMLS Alliance as distributed by MLS GRID
- $179,9004 bd2 ba1.6k sqft507 S Spruce St, Delavan, IL 61734For SaleMLS ID #PA1270197, Beth Fischer, Freedom Realty. RMLS Alliance as distributed by MLS GRID
