Welcome to 1 Dominion Ct. in Pekin! This beautiful home offers approximately 1,850 square feet of living space with 4 bedrooms providing flexibility for a growing family, home office, or hobby room. The updated kitchen features a farmhouse sink, and modern finishes. Throughout the home, you'll find new flooring and numerous updates that make this property move-in ready. The home also includes 2 full bathrooms and spacious living areas designed for comfortable everyday living. Step outside to enjoy the large rear deck, perfect for entertaining or relaxing, overlooking the backyard. An oversized driveway provides ample parking for multiple vehicles. Conveniently located near schools, parks, shopping, and dining, this updated home offers the space, style, and functionality today's buyers are looking for.1 year home warranty with acceptable offer.
For sale
$209,000
1 Dominion Ct, Pekin, IL 61554
4beds
1,850sqft
Single Family Residence, Residential
Built in 1970
8,325 Square Feet Lot
$202,600 Zestimate®
$113/sqft
$-- HOA
What's special
Modern finishesFarmhouse sinkOversized drivewayOverlooking the backyardUpdated kitchenLarge rear deckNew flooring
- 13 days
- 512
- 32
Zillow last checked:
Listing updated:
Listed by:
Amy Harris 309-868-1117,
eXp Realty
Source: RMLS Alliance as distributed by MLS GRID,MLS#: PA1270657 Originating MLS: Peoria Area Association of Realtors
Originating MLS: Peoria Area Association of Realtors
Facts & features
Interior
Bedrooms & bathrooms
- Bedrooms: 4
- Bathrooms: 2
- Full bathrooms: 2
Bedroom 1
- Level: Main
- Dimensions: 12ft 5in x 9ft 2in
Bedroom 2
- Level: Main
- Dimensions: 12ft 0in x 8ft 5in
Bedroom 3
- Level: Main
- Dimensions: 9ft 2in x 8ft 7in
Bedroom 4
- Level: Basement
- Dimensions: 10ft 7in x 10ft 2in
Other
- Level: Main
- Dimensions: 9ft 5in x 7ft 0in
Additional room
- Description: Kitchenette
- Level: Basement
- Dimensions: 16ft 9in x 8ft 6in
Family room
- Level: Basement
- Dimensions: 16ft 5in x 10ft 5in
Kitchen
- Level: Main
- Dimensions: 9ft 9in x 9ft 2in
Laundry
- Level: Basement
- Dimensions: 12ft 7in x 8ft 7in
Living room
- Level: Main
- Dimensions: 14ft 4in x 11ft 8in
Lower level
- Area: 925
Main level
- Area: 925
Heating
- Has Heating (Unspecified Type)
Cooling
- Central Air
Appliances
- Included: Dryer, Microwave, Range, Refrigerator, Gas Water Heater
Features
- Ceiling Fan(s), High Speed Internet
- Has basement: Yes
Interior area
- Total structure area: 1,850
- Total interior livable area: 1,850 sqft
Property
Parking
- Total spaces: 2
- Parking features: Attached, On Street, Paved
- Attached garage spaces: 2
- Has uncovered spaces: Yes
- Details: Number Of Garage Remotes: 0
Features
- Patio & porch: Deck, Porch
Lot
- Size: 8,325 Square Feet
- Dimensions: 111 x 75
- Features: Corner Lot, Cul-De-Sac, Level
Details
- Additional structures: Shed(s)
- Parcel number: 040425309023
- Zoning description: Residential
Construction
Type & style
- Home type: SingleFamily
- Property subtype: Single Family Residence, Residential
Materials
- Block, Brick, Wood Siding
- Foundation: Brick/Mortar
- Roof: Shingle
Condition
- New construction: No
- Year built: 1970
Utilities & green energy
- Sewer: Public Sewer
- Water: Public
- Utilities for property: Cable Available
Community & HOA
Community
- Subdivision: Holiday hills
Location
- Region: Pekin
Financial & listing details
- Price per square foot: $113/sqft
- Tax assessed value: $149,430
- Annual tax amount: $4,339
- Date on market: 10/1/2026
- Cumulative days on market: 70 days
- Road surface type: Paved
Estimated market value
$202,600
$192,000 - $213,000
$1,989/mo
Price history
| Date | Event | Price |
|---|---|---|
| 10/1/2026 | Listed for sale | $209,000-1.8%$113/sqft |
Source:  RMLS Alliance as distributed by MLS GRID #PA1270657 Report a problem RMLS Alliance as distributed by MLS GRID #PA1270657 Report a problem | ||
| 9/28/2026 | Listing removed | $212,900$115/sqft |
Source: eXp Realty #PA1268936 Report a problem | ||
| 9/9/2026 | Price change | $212,900-1.8%$115/sqft |
Source: RMLS Alliance as distributed by MLS GRID #PA1268936 Report a problem | ||
| 8/27/2026 | Price change | $216,900-1.4%$117/sqft |
Source: RMLS Alliance as distributed by MLS GRID #PA1268936 Report a problem | ||
| 8/3/2026 | Listed for sale | $219,900+83.3%$119/sqft |
Source: RMLS Alliance as distributed by MLS GRID #PA1268936 Report a problem | ||
| 3/24/2021 | Listing removed | -- |
Source: Owner Report a problem | ||
| 12/18/2014 | Listing removed | $120,000$65/sqft |
Source: Owner Report a problem | ||
| 9/10/2014 | Listed for sale | $120,000-11.1%$65/sqft |
Source: Owner Report a problem | ||
| 12/31/2013 | Listing removed | $135,000$73/sqft |
Source: Owner Report a problem | ||
| 11/25/2013 | Listed for sale | $135,000+55.2%$73/sqft |
Source: Owner Report a problem | ||
| 7/8/1999 | Sold | $87,000$47/sqft |
Source: Agent Provided Report a problem | ||
Public tax history
| Year | Property taxes | Tax assessment |
|---|---|---|
| 2025 | $4,339 +4.5% | $49,810 +7.4% |
| 2024 | $4,152 +5.2% | $46,380 +7.7% |
| 2023 | $3,946 +6.3% | $43,070 +7.2% |
| 2022 | $3,712 +2.5% | $40,170 +2.6% |
| 2021 | $3,622 +0.9% | $39,160 |
| 2020 | $3,589 +1.4% | $39,160 |
| 2019 | $3,539 +2.6% | $39,160 |
| 2018 | $3,449 | $39,160 +2% |
| 2017 | $3,449 +4.7% | $38,410 +2% |
| 2016 | $3,294 +28.6% | $37,650 |
| 2015 | $2,561 +5.1% | -- |
| 2013 | $2,437 | $36,800 |
| 2012 | -- | $36,800 +3% |
| 2011 | -- | $35,730 |
| 2010 | -- | $35,730 -12.1% |
| 2009 | $2,470 | $40,660 |
Find assessor info on the county website
Monthly payment
Est. payment
Payment breakdown
Explore the cost of this home by adjusting the details. Changes won't be saved.Climate risks
Neighborhood: 61554
Nearby schools
Schools provided by the listing agent
- High: Pekin Community
Source: RMLS Alliance as distributed by MLS GRID. This data may not be complete. We recommend contacting the local school district to confirm school assignments for this home.

Similar homes
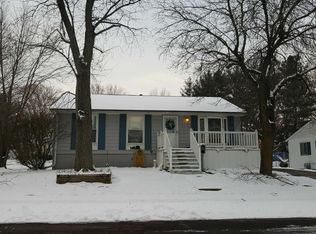
- $285,0004 bd3 ba2.5k sqft2105 Marigold Dr, Pekin, IL 61554For Sale

 MLS ID #PA1270964, Susan Anderson, RE/MAX Traders Unlimited. RMLS Alliance as distributed by MLS GRID
 - $239,9005 bd3 ba2.4k sqft1208 Timber Ln, Pekin, IL 61554For Sale
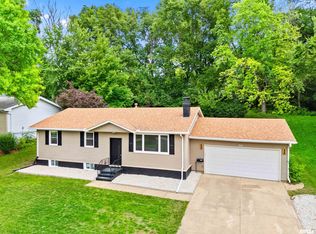 MLS ID #PA1270746, Jennifer M Bradshaw, RE/MAX Traders Unlimited. RMLS Alliance as distributed by MLS GRID
 - $197,9004 bd2 ba1.6k sqft306 Pontiac Rd, Marquette Heights, IL 61554For Sale
 MLS ID #PA1270751, Daisy Bouillon, Sunflower Real Estate Group, LLC. RMLS Alliance as distributed by MLS GRID
 - $199,9003 bd2 ba1.7k sqft401 Pecan St, Pekin, IL 61554For Sale
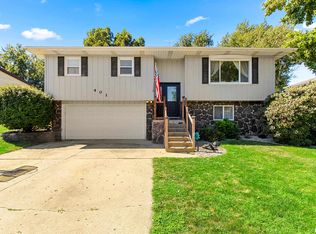 MLS ID #PA1269994, Jenna Manbeck, eXp Realty. RMLS Alliance as distributed by MLS GRID
 - $179,9994 bd2 ba1.5k sqft203 Arrow St, Pekin, IL 61554For SaleMLS ID #PA1269722, Dori Scotti, Jim Maloof Realty, Inc.. RMLS Alliance as distributed by MLS GRID
- $234,9004 bd3 ba2.7k sqft1302 Jefferson St, Pekin, IL 61554For SaleMLS ID #PA1268124, Mary Ann Ladendorf, RE/MAX Traders Unlimited. RMLS Alliance as distributed by MLS GRID
- $189,9004 bd3 ba2.1k sqft606 S 10th St, Pekin, IL 61554For SaleMLS ID #PA1269639, Adam J Merrick, Adam Merrick Real Estate. RMLS Alliance as distributed by MLS GRID
- $219,9004 bd2 ba2.1k sqft1526 Glendale Ave, Pekin, IL 61554For SaleMLS ID #PA1270380, Gary L Allen, Freedom Realty. RMLS Alliance as distributed by MLS GRID
- $164,5003 bd1 ba1.3k sqft118 N Roosevelt St, North Pekin, IL 61554For SaleMLS ID #PA1270818, Jennifer M Bradshaw, RE/MAX Traders Unlimited. RMLS Alliance as distributed by MLS GRID
- $189,0003 bd3 ba1.6k sqft1418 Vista Grande Dr, Pekin, IL 61554For SaleMLS ID #PA1270602, Jody Williams, RE/MAX Traders Unlimited. RMLS Alliance as distributed by MLS GRID
- $199,0003 bd2 ba1.2k sqft113 S Columbus St, North Pekin, IL 61554For SaleMLS ID #PA1270052, Mary Ann Ladendorf, RE/MAX Traders Unlimited. RMLS Alliance as distributed by MLS GRID
- $220,0004 bd3 ba2.1k sqft503 W Muller Rd, East Peoria, IL 61611For SaleMLS ID #PA1270110, Abigail King, eXp Realty. RMLS Alliance as distributed by MLS GRID
- $242,2503 bd3 ba2.6k sqft126 S Columbus St, North Pekin, IL 61554For SaleMLS ID #PA1268406, Adam J Merrick, Adam Merrick Real Estate. RMLS Alliance as distributed by MLS GRID
- $199,9004 bd2 ba1.7k sqft5104 N Bevalon Pl, Peoria, IL 61614For SaleMLS ID #PA1270808, Jayden K Chiaravalle, eXp Realty. RMLS Alliance as distributed by MLS GRID
- $218,0004 bd2 ba1.8k sqft1342 Lakeview Ave, East Peoria, IL 61611For SaleMLS ID #PA1270676, Alex J Smith, Keller Williams Premier Realty. RMLS Alliance as distributed by MLS GRID
- $163,0003 bd2 ba1.2k sqft1 Brentwood Ct, Pekin, IL 61554For SaleMLS ID #PA1269281, Tao Albritton, Jim Maloof Realty, Inc.. RMLS Alliance as distributed by MLS GRID
- $165,0002 bd2 ba1.6k sqft1612 Matilda St, Pekin, IL 61554For SaleMLS ID #PA1267398, Chris Rothan, eXp Realty. RMLS Alliance as distributed by MLS GRID
- $109,5004 bd2 ba1.9k sqft205 Parkway Ln, Pekin, IL 61554For SaleMLS ID #PA1269505, Jennifer M Bradshaw, RE/MAX Traders Unlimited. RMLS Alliance as distributed by MLS GRID
