HERE IT IS! MOVE RIGHT IN! "PRIDE OF OWNERSHIP" AT IT'S FINEST! BEAUTIFUL BRICK HOME HAS ROOM GALORE! AMAZING BRICK WORK ACCENTS THE HUGE KITCHEN W/ APPLIANCES, NEWER UPPER BATHROOM WITH WIFI, HARDWOOD FLOORING, 4 LARGE BEDROOMS, 2.5 BATHS, TON OF CLOSETS/STORAGE, FAMILY ROOM CARPET 3 YEARS OLD, WATER SOFTENER 2021...PLUS GREAT FENCED YARD, DECK IS 9X24, SHED WITH LOFT, OVERSIZED GARAGE 24X23, PLASTERED WALLS AND NEW GARAGE DOOR OPENER! APPLIANCES & BAR PLUMBING "AS IS!" WONDERFUL NEIGHBORHOOD, WONDERFUL HOME, WONDERFUL VALUE!!!
For sale
Price cut: $5K (9/29)
$234,900
1302 Jefferson St, Pekin, IL 61554
4beds
2,744sqft
Single Family Residence, Residential
Built in 1976
7,030 Square Feet Lot
$230,500 Zestimate®
$86/sqft
$-- HOA
What's special
Beautiful brick homeShed with loftGreat fenced yardNew garage door openerPlastered wallsHardwood flooring
- 100 days
- 552
- 45
Zillow last checked:
Listing updated:
Listed by:
Mary Ann Ladendorf Cell:309-241-5610,
RE/MAX Traders Unlimited
Source: RMLS Alliance as distributed by MLS GRID,MLS#: PA1268124 Originating MLS: Peoria Area Association of Realtors
Originating MLS: Peoria Area Association of Realtors
Facts & features
Interior
Bedrooms & bathrooms
- Bedrooms: 4
- Bathrooms: 3
- Full bathrooms: 2
- 1/2 bathrooms: 1
Bedroom 1
- Level: Upper
- Dimensions: 17ft 0in x 14ft 0in
Bedroom 2
- Level: Upper
- Dimensions: 13ft 0in x 11ft 3in
Bedroom 3
- Level: Upper
- Dimensions: 13ft 0in x 11ft 3in
Bedroom 4
- Level: Lower
- Dimensions: 22ft 8in x 13ft 8in
Other
- Level: Main
- Dimensions: 14ft 0in x 12ft 3in
Family room
- Level: Lower
- Dimensions: 23ft 0in x 14ft 0in
Kitchen
- Level: Main
- Dimensions: 14ft 0in x 12ft 3in
Laundry
- Level: Lower
- Dimensions: 14ft 0in x 12ft 0in
Living room
- Level: Main
- Dimensions: 25ft 0in x 14ft 3in
Lower level
- Area: 1096
Main level
- Area: 784
Recreation room
- Dimensions: 23ft 0in x 14ft 0in
Upper level
- Area: 864
Heating
- Electric
Cooling
- Zoned
Appliances
- Included: Dishwasher, Dryer, Range, Refrigerator, Water Softener Owned, Washer, Gas Water Heater
Features
- Windows: Window Treatments, Blinds
- Has basement: Yes
- Number of fireplaces: 1
- Fireplace features: Gas Log, Family Room
Interior area
- Total structure area: 2,744
- Total interior livable area: 2,744 sqft
Property
Parking
- Total spaces: 2
- Parking features: Attached
- Attached garage spaces: 2
- Details: Number Of Garage Remotes: 2
Lot
- Size: 7,030 Square Feet
- Dimensions: 74 x 95 x 74 x 95
- Features: Level
Details
- Additional structures: Shed(s)
- Parcel number: 040426418002
- Zoning description: RES
Construction
Type & style
- Home type: SingleFamily
- Property subtype: Single Family Residence, Residential
Materials
- Frame, Brick
- Roof: Shingle
Condition
- New construction: No
- Year built: 1976
Utilities & green energy
- Sewer: Public Sewer
- Water: Public
Community & HOA
Community
- Subdivision: Suncrest
Location
- Region: Pekin
Financial & listing details
- Price per square foot: $86/sqft
- Tax assessed value: $208,860
- Annual tax amount: $5,438
- Date on market: 7/6/2026
- Cumulative days on market: 101 days
Estimated market value
$230,500
$219,000 - $242,000
$2,188/mo
Price history
| Date | Event | Price |
|---|---|---|
| 9/29/2026 | Price change | $234,900-2.1%$86/sqft |
Source:  RMLS Alliance as distributed by MLS GRID #PA1268124 Report a problem RMLS Alliance as distributed by MLS GRID #PA1268124 Report a problem | ||
| 9/1/2026 | Price change | $239,900-4%$87/sqft |
Source: RMLS Alliance as distributed by MLS GRID #PA1268124 Report a problem | ||
| 8/17/2026 | Price change | $249,900-3.8%$91/sqft |
Source: RMLS Alliance as distributed by MLS GRID #PA1268124 Report a problem | ||
| 7/6/2026 | Listed for sale | $259,900+65.5%$95/sqft |
Source: RMLS Alliance as distributed by MLS GRID #PA1268124 Report a problem | ||
| 9/21/2012 | Sold | $157,000-7.4%$57/sqft |
Source: Public Record Report a problem | ||
| 1/24/2011 | Listing removed | $169,500$62/sqft |
Source: The Realty Dot Inc #3010635 Report a problem | ||
| 11/18/2010 | Price change | $169,500-5.6%$62/sqft |
Source: The Realty Dot Inc #3010635 Report a problem | ||
| 8/21/2010 | Price change | $179,500-2.7%$65/sqft |
Source: The Realty Dot Inc #3010635 Report a problem | ||
| 7/24/2010 | Listed for sale | $184,500+29.9%$67/sqft |
Source: The Realty Dot Inc #3010635 Report a problem | ||
| 5/26/2006 | Sold | $142,000$52/sqft |
Source: Public Record Report a problem | ||
Public tax history
| Year | Property taxes | Tax assessment |
|---|---|---|
| 2025 | $5,438 +5.3% | $69,620 +7.4% |
| 2024 | $5,166 +6.1% | $64,810 +7.7% |
| 2023 | $4,869 +4.7% | $60,180 +6.9% |
| 2022 | $4,650 +3% | $56,320 +2.8% |
| 2021 | $4,512 +0.9% | $54,790 |
| 2020 | $4,472 +1.4% | $54,790 |
| 2019 | $4,409 +2.6% | $54,790 |
| 2018 | $4,297 | $54,790 +3.4% |
| 2017 | $4,297 +6.6% | $52,990 +2% |
| 2016 | $4,030 +5.3% | $51,940 |
| 2015 | $3,827 -0.6% | -- |
| 2013 | $3,848 | $53,200 |
| 2012 | -- | $53,200 |
| 2011 | -- | $53,200 -3% |
| 2010 | -- | $54,860 +1% |
| 2009 | $3,434 | $54,340 |
Find assessor info on the county website
Monthly payment
Est. payment
Payment breakdown
Explore the cost of this home by adjusting the details. Changes won't be saved.Climate risks
Neighborhood: 61554
Nearby schools
Schools provided by the listing agent
- Elementary: Cb Smith
- Middle: Edison
- High: Pekin Community
Source: RMLS Alliance as distributed by MLS GRID. This data may not be complete. We recommend contacting the local school district to confirm school assignments for this home.

Similar homes
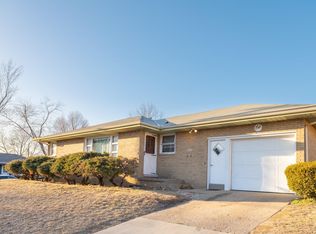
- $239,9005 bd3 ba2.4k sqft1208 Timber Ln, Pekin, IL 61554For Sale
 MLS ID #PA1270746, Jennifer M Bradshaw, RE/MAX Traders Unlimited. RMLS Alliance as distributed by MLS GRID
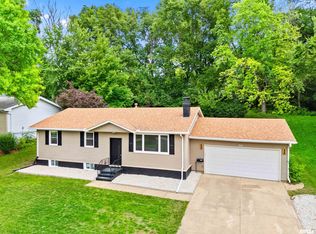
 - $285,0004 bd3 ba2.5k sqft2105 Marigold Dr, Pekin, IL 61554For Sale
 MLS ID #PA1270964, Susan Anderson, RE/MAX Traders Unlimited. RMLS Alliance as distributed by MLS GRID
 - $215,0005 bd4 ba2.9k sqft1315 Prince St, Pekin, IL 61554For Sale
 MLS ID #PA1269342, Adam J Merrick, Adam Merrick Real Estate. RMLS Alliance as distributed by MLS GRID
 - $209,0004 bd2 ba1.8k sqft1 Dominion Ct, Pekin, IL 61554For Sale
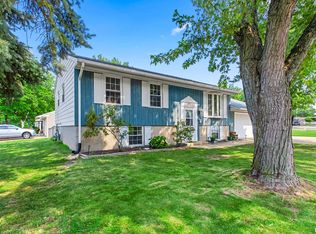 MLS ID #PA1270657, Amy Harris, eXp Realty. RMLS Alliance as distributed by MLS GRID
 - $219,9004 bd2 ba2.1k sqft1526 Glendale Ave, Pekin, IL 61554For SaleMLS ID #PA1270380, Gary L Allen, Freedom Realty. RMLS Alliance as distributed by MLS GRID
- $242,2503 bd3 ba2.6k sqft126 S Columbus St, North Pekin, IL 61554For SaleMLS ID #PA1268406, Adam J Merrick, Adam Merrick Real Estate. RMLS Alliance as distributed by MLS GRID
- $199,9003 bd2 ba1.7k sqft401 Pecan St, Pekin, IL 61554For SaleMLS ID #PA1269994, Jenna Manbeck, eXp Realty. RMLS Alliance as distributed by MLS GRID
- $189,9004 bd3 ba2.1k sqft606 S 10th St, Pekin, IL 61554For SaleMLS ID #PA1269639, Adam J Merrick, Adam Merrick Real Estate. RMLS Alliance as distributed by MLS GRID
- $220,0003 bd2 ba2.9k sqft1315 Straesser Ln, Creve Coeur, IL 61610For SaleMLS ID #PA1270816, Jordan Myers, eXp Realty. RMLS Alliance as distributed by MLS GRID
- $179,9994 bd2 ba1.5k sqft203 Arrow St, Pekin, IL 61554For SaleMLS ID #PA1269722, Dori Scotti, Jim Maloof Realty, Inc.. RMLS Alliance as distributed by MLS GRID
- $225,0005 bd3 ba2.9k sqft1104 S 10th St, Pekin, IL 61554For SaleMLS ID #PA1268720, Jennifer M Bradshaw, RE/MAX Traders Unlimited. RMLS Alliance as distributed by MLS GRID
- $197,9004 bd2 ba1.6k sqft306 Pontiac Rd, Marquette Heights, IL 61554For SaleMLS ID #PA1270751, Daisy Bouillon, Sunflower Real Estate Group, LLC. RMLS Alliance as distributed by MLS GRID
- $235,0004 bd3 ba2.3k sqft2922 W Gilbert Ave, Peoria, IL 61604For SaleMLS ID #PA1270118, Amanda Yemm, Gallery Homes Real Estate. RMLS Alliance as distributed by MLS GRID
- $225,0004 bd3 ba3.1k sqft1013 S Schmidt Ave, Peoria, IL 61605For SaleMLS ID #PA1270133, Josh Graham, RE/MAX Traders Unlimited. RMLS Alliance as distributed by MLS GRID
- $220,0004 bd3 ba2.1k sqft503 W Muller Rd, East Peoria, IL 61611For SaleMLS ID #PA1270110, Abigail King, eXp Realty. RMLS Alliance as distributed by MLS GRID
- $257,9003 bd3 ba2.3k sqft2223 W Manor Pkwy, West Peoria, IL 61604For SaleMLS ID #PA1270989, Marilyn R Kohn, RE/MAX Traders Unlimited. RMLS Alliance as distributed by MLS GRID
- $230,0003 bd3 ba1.9k sqft1802 Springfield Rd, East Peoria, IL 61611For SaleMLS ID #PA1269157, Bryson Smith, Keller Williams Premier Realty. RMLS Alliance as distributed by MLS GRID
- $255,0004 bd3 ba2.3k sqft105 Karen Dr, East Peoria, IL 61611For SaleMLS ID #PA1270767, Jordan Myers, eXp Realty. RMLS Alliance as distributed by MLS GRID
- $280,0005 bd2 ba2.5k sqft3074 Cole Hollow Rd, Pekin, IL 61554For SaleMLS ID #PA1269811, Mari Halliday, Jim Maloof Realty, Inc.. RMLS Alliance as distributed by MLS GRID
- $165,0002 bd2 ba1.6k sqft1612 Matilda St, Pekin, IL 61554For SaleMLS ID #PA1267398, Chris Rothan, eXp Realty. RMLS Alliance as distributed by MLS GRID
