**NEW PRICE** Welcome to 2922 W Gilbert Ave in Peoria! This home has over 2,000 sq feet of living space with 4 bedrooms and 3 full bathrooms! Beautiful hard wood floors are throughout the upper level. The master bedroom offers an en-suite bathroom with walk-in shower. If you like to entertain, this is the house for you with a bar area and family room with fireplace in the basement. The basement also has a large, full bathroom with jetted tub. Step outside and entertain on the screened in porch, patio area or fenced in back yard. Updates in 2026 include - fresh paint throughout, water heater, carpet, hardwood flooring, LVP flooring, bedroom hardwood refinished and bathrooms. Microwave & Dishwasher (2026). Roof 2012. Also included: 2 sump pumps, de-watering system & radon. Everything has recently been updated throughout including paint, carpet, LVP flooring, hardwood refinished and bathrooms.
For sale
Price cut: $10.5K (9/29)
$235,000
2922 W Gilbert Ave, Peoria, IL 61604
4beds
2,363sqft
Single Family Residence, Residential
Built in 1966
0.26 Acres Lot
$229,500 Zestimate®
$99/sqft
$-- HOA
What's special
Bar areaScreened in porchPatio area
- 34 days
- 949
- 105
Zillow last checked:
Listing updated:
Listed by:
Amanda Yemm Mobile:309-472-2383,
Gallery Homes Real Estate
Source: RMLS Alliance as distributed by MLS GRID,MLS#: PA1270118 Originating MLS: Peoria Area Association of Realtors
Facts & features
Interior
Bedrooms & bathrooms
- Bedrooms: 4
- Bathrooms: 3
- Full bathrooms: 3
Bedroom 1
- Level: Upper
- Dimensions: 14ft 11in x 13ft 4in
Bedroom 2
- Level: Upper
- Dimensions: 11ft 7in x 10ft 1in
Bedroom 3
- Level: Upper
- Dimensions: 13ft 7in x 10ft 1in
Bedroom 4
- Level: Basement
- Dimensions: 13ft 0in x 9ft 9in
Other
- Level: Upper
- Dimensions: 13ft 8in x 10ft 11in
Additional level
- Area: 0
Additional room
- Description: Bar/Entertainment
- Level: Basement
- Dimensions: 13ft 7in x 12ft 0in
Family room
- Level: Basement
- Dimensions: 21ft 0in x 13ft 4in
Kitchen
- Level: Upper
- Dimensions: 12ft 6in x 9ft 8in
Laundry
- Level: Basement
- Dimensions: 13ft 2in x 12ft 9in
Living room
- Level: Upper
- Dimensions: 17ft 1in x 13ft 3in
Lower level
- Area: 907
Main level
- Area: 1456
Recreation room
- Level: Basement
- Dimensions: 24ft 0in x 7ft 7in
Upper level
- Area: 0
Heating
- Forced Air
Cooling
- Central Air
Appliances
- Included: Dishwasher, Disposal, Microwave, Refrigerator, Water Softener Owned, Gas Water Heater
Features
- Bar, Ceiling Fan(s)
- Windows: Blinds
- Has basement: Yes
- Number of fireplaces: 1
- Fireplace features: Wood Burning, Family Room
Interior area
- Total structure area: 2,363
- Total interior livable area: 2,363 sqft
Property
Parking
- Total spaces: 2
- Parking features: Attached, On Street, Paved
- Attached garage spaces: 2
- Has uncovered spaces: Yes
- Details: Number Of Garage Remotes: 1
Features
- Patio & porch: Patio, Screened
- Spa features: Bath
Lot
- Size: 0.26 Acres
- Dimensions: 90 x 121 x 103 x 120
- Features: Corner Lot, Level
Details
- Additional structures: Shed(s)
- Parcel number: 1431106003
- Zoning description: Residential
- Other equipment: Radon Mitigation System
Construction
Type & style
- Home type: SingleFamily
- Property subtype: Single Family Residence, Residential
Materials
- Block, Brick, Vinyl Siding, Wood Siding
- Foundation: Block
- Roof: Shingle
Condition
- New construction: No
- Year built: 1966
Utilities & green energy
- Sewer: Public Sewer
- Water: Public
- Utilities for property: Cable Available
Community & HOA
Community
- Security: Security System
- Subdivision: Warcliffe
Location
- Region: Peoria
Financial & listing details
- Price per square foot: $99/sqft
- Tax assessed value: $188,580
- Annual tax amount: $5,022
- Date on market: 9/19/2026
- Cumulative days on market: 41 days
- Road surface type: Paved
Estimated market value
$229,500
$218,000 - $241,000
$2,223/mo
Price history
| Date | Event | Price |
|---|---|---|
| 9/29/2026 | Price change | $235,000-4.3%$99/sqft |
Source:  RMLS Alliance as distributed by MLS GRID #PA1270118 Report a problem | ||
| 9/19/2026 | Listed for sale | $245,500+56.4%$104/sqft |
Source: RMLS Alliance as distributed by MLS GRID #PA1270118 Report a problem | ||
| 11/6/2015 | Sold | $157,000-1.9%$66/sqft |
Source: RMLS Alliance as distributed by MLS GRID #PA1166619 Report a problem | ||
| 9/15/2015 | Listed for sale | $160,000+14.3%$68/sqft |
Source: Jim Maloof/REALTOR #1166619 Report a problem | ||
| 11/30/2012 | Sold | $140,000+133.3%$59/sqft |
Source: RMLS Alliance as distributed by MLS GRID #PA1139364 Report a problem | ||
| 7/6/2012 | Sold | $60,000-41.5%$25/sqft |
Source: RMLS Alliance as distributed by MLS GRID #CA15681 Report a problem | ||
| 4/21/2012 | Price change | $102,510-10%$43/sqft |
Source: foreclosure.com Report a problem | ||
| 3/3/2012 | Listed for sale | $113,900-22%$48/sqft |
Source: foreclosure.com Report a problem | ||
| 8/31/2011 | Listing removed | $146,000$62/sqft |
Source: RE/MAX Unlimited #1125327 Report a problem | ||
| 3/24/2011 | Listed for sale | $146,000+13.2%$62/sqft |
Source: RE/MAX Unlimited #1125327 Report a problem | ||
| 2/19/2008 | Sold | $129,000$55/sqft |
Source: Public Record Report a problem | ||
Public tax history
| Year | Property taxes | Tax assessment |
|---|---|---|
| 2025 | $5,022 +7.5% | $62,860 +9% |
| 2024 | $4,674 +5.9% | $57,670 +9% |
| 2023 | $4,414 +10% | $52,910 +11.2% |
| 2022 | $4,013 +2.6% | $47,600 +5% |
| 2021 | $3,911 +0.4% | $45,340 +1% |
| 2020 | $3,897 -1.7% | $44,890 -2% |
| 2019 | $3,965 -1% | $45,800 -2.8% |
| 2018 | $4,006 -0.1% | $47,130 -1% |
| 2017 | $4,010 +0.8% | $47,600 |
| 2016 | $3,981 +2.4% | $47,600 +2% |
| 2015 | $3,888 +4.5% | $46,670 +0.5% |
| 2014 | $3,722 -0.2% | $46,430 -1.2% |
| 2013 | $3,729 -2.9% | $47,000 -4.8% |
| 2011 | $3,839 | $49,380 -9% |
| 2010 | -- | $54,280 +0.4% |
| 2009 | $4,208 +15.1% | $54,060 +2% |
| 2008 | $3,657 -0.2% | $53,000 +1.2% |
| 2007 | $3,665 +2.9% | $52,350 +3.2% |
| 2006 | $3,562 +5.4% | $50,730 +2.4% |
| 2005 | $3,381 +18.2% | $49,530 +20% |
| 1998 | $2,860 | $41,280 |
Find assessor info on the county website
Monthly payment
Est. payment
Payment breakdown
Explore the cost of this home by adjusting the details. Changes won't be saved.Climate risks
Neighborhood: 61604
Nearby schools
Schools provided by the listing agent
- Elementary: Woodrow Wilson
- Middle: Sterling
- High: Peoria High
Source: RMLS Alliance as distributed by MLS GRID. This data may not be complete. We recommend contacting the local school district to confirm school assignments for this home.
Similar homes
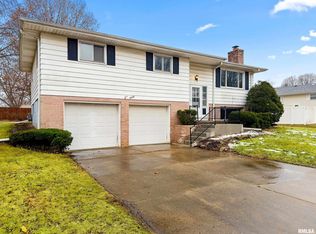
- $220,0004 bd3 ba2.2k sqft2635 N Kingston Dr, Peoria, IL 61604For Sale
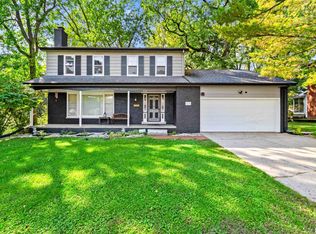
 MLS ID #PA1270811, Ryan Tucker, Keller Williams Revolution. RMLS Alliance as distributed by MLS GRID
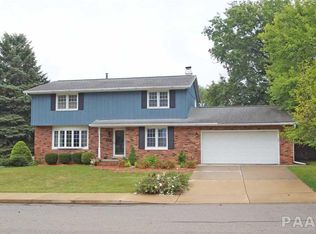
- $174,9004 bd3 ba2.7k sqft2903 W Kingston Ct, Peoria, IL 61604For Sale
 MLS ID #PA1269602, Adam J Merrick, Adam Merrick Real Estate. RMLS Alliance as distributed by MLS GRID
- $184,9004 bd2 ba1.7k sqft3202 N Sheridan Rd, Peoria, IL 61604For Sale
 MLS ID #PA1271145, Ryan Blackorby, Jim Maloof Realty, Inc.. RMLS Alliance as distributed by MLS GRID
- $240,0005 bd4 ba2.6k sqft916 Desoto Dr, Bartonville, IL 61607For Sale
 MLS ID #PA1271160, Tracey Gerard, Signature Heights Realty, LLC. RMLS Alliance as distributed by MLS GRID
- $245,0004 bd2 ba2.1k sqft6031 N Rosemead Dr, Peoria, IL 61614For SaleMLS ID #PA1269955, Dori Scotti, Jim Maloof Realty, Inc.. RMLS Alliance as distributed by MLS GRID
- $239,9003 bd3 ba2.4k sqft3343 W Saymore Ln, Peoria, IL 61615For SaleMLS ID #PA1270874, Devin Conway, eXp Realty. RMLS Alliance as distributed by MLS GRID
- $235,0004 bd2 ba1.6k sqft5119 W Timbervue Ct, Peoria, IL 61615For SaleMLS ID #PA1270881, Ryan Blackorby, Jim Maloof Realty, Inc.. RMLS Alliance as distributed by MLS GRID
- $225,0004 bd3 ba3.1k sqft1013 S Schmidt Ave, Peoria, IL 61605For SaleMLS ID #PA1270133, Josh Graham, RE/MAX Traders Unlimited. RMLS Alliance as distributed by MLS GRID
- $220,0004 bd3 ba2.3k sqft6306 S Cheyenne Dr, Peoria, IL 61607For SaleMLS ID #PA1269233, Adam J Merrick, Adam Merrick Real Estate. RMLS Alliance as distributed by MLS GRID
- $234,9003 bd2 ba2.5k sqft201 Daniel Pkwy, Washington, IL 61571For SaleMLS ID #PA1271212, Bryson Smith, Keller Williams Premier Realty. RMLS Alliance as distributed by MLS GRID
- $249,9003 bd3 ba2.2k sqft4211 N Harvard Ave, Peoria, IL 61614For SaleMLS ID #PA1269298, Shannan Werckle, eXp Realty. RMLS Alliance as distributed by MLS GRID
- $205,0003 bd2 ba1.5k sqft3600 W Bennington Ct, Peoria, IL 61615For SaleMLS ID #PA1269515, Micheline Maloof, Jim Maloof Realty, Inc.. RMLS Alliance as distributed by MLS GRID
- $189,9004 bd2 ba1.7k sqft5104 N Bevalon Pl, Peoria, IL 61614For SaleMLS ID #PA1270808, Jayden K Chiaravalle, eXp Realty. RMLS Alliance as distributed by MLS GRID
- $239,9003 bd2 ba1.9k sqft714 Audubon Dr, Pekin, IL 61554For SaleMLS ID #PA1271147, Jordan Myers, eXp Realty. RMLS Alliance as distributed by MLS GRID
- $218,0004 bd2 ba1.8k sqft1342 Lakeview Ave, East Peoria, IL 61611For SaleMLS ID #PA1270676, Alex J Smith, Keller Williams Premier Realty. RMLS Alliance as distributed by MLS GRID
- $224,9003 bd2 ba1.7k sqft1010 Spring Bay Rd, East Peoria, IL 61611For SaleMLS ID #PA1271102, Candace Martin, eXp Realty. RMLS Alliance as distributed by MLS GRID
- $210,0003 bd2 ba1.7k sqft7701 W Plank Rd, Peoria, IL 61604For SaleMLS ID #PA1269635, Bryson Smith, Keller Williams Premier Realty. RMLS Alliance as distributed by MLS GRID
- $179,9004 bd2 ba2k sqft414 W Lawndale Ave, Peoria, IL 61604For SaleMLS ID #PA1268648, Maxwell Schneider, Keller Williams Premier Realty. RMLS Alliance as distributed by MLS GRID
- $220,0003 bd2 ba1.8k sqft1814 W Latham Ln, Peoria, IL 61614For SaleMLS ID #PA1267629, Chris Rothan, eXp Realty. RMLS Alliance as distributed by MLS GRID
