This exceptionally well cared-for 4-bedroom (no egress in 4th bedroom) home offers incredible space and versatility both inside and out. Inside you will find 2 separate living rooms, 4 bedrooms (1 without an egress), 1 full bathroom, and 3 half baths. Every level of this home offers at least a half bath and a bedroom. Outside you will find a 1 stall detached garaged, a fully fenced in yard, and a multi level deck great for entertaining! Don't miss out on this one!
For sale
$225,000
4222 S Lafayette Ave, Bartonville, IL 61607
4beds
1,980sqft
:
Get pre-qualified$1,661/mo
Single Family Residence, Residential
Built in 1940
8,712 Square Feet Lot
$152,000 Zestimate®
$114/sqft
$-- HOA
What's special
- 35 days |
- 2,732 |
- 20 |
Zillow last checked:
Listing updated:
Listed by:
Ryan Tucker Mobile:309-750-4090,
Keller Williams Revolution,
Alexander Alvey,
Keller Williams Revolution
Source: RMLS Alliance as distributed by MLS GRID,MLS#: PA1267666 Originating MLS: Peoria Area Association of Realtors
Originating MLS: Peoria Area Association of Realtors
Facts & features
Interior
Bedrooms & bathrooms
- Bedrooms: 4
- Bathrooms: 4
- Full bathrooms: 1
- 1/2 bathrooms: 3
Bedroom 1
- Level: Main
- Dimensions: 12ft 4in x 11ft 5in
Bedroom 2
- Level: Upper
- Dimensions: 29ft 3in x 14ft 6in
Bedroom 3
- Level: Basement
- Dimensions: 12ft 6in x 8ft 3in
Bedroom 4
- Level: Basement
- Dimensions: 11ft 2in x 10ft 5in
Other
- Area: 780
Family room
- Level: Basement
- Dimensions: 16ft 3in x 12ft 5in
Kitchen
- Level: Main
- Dimensions: 20ft 8in x 11ft 7in
Laundry
- Level: Main
Living room
- Level: Main
- Dimensions: 17ft 4in x 13ft 4in
Main level
- Area: 780
Upper level
- Area: 420
Heating
- Forced Air
Cooling
- Central Air
Appliances
- Included: Dishwasher, Dryer, Range Hood, Microwave, Water Softener Rented, Washer, Gas Water Heater
Features
- Ceiling Fan(s), High Speed Internet
- Windows: Replacement Windows, Blinds
- Basement: Egress Window(s),Finished,Full
- Number of fireplaces: 1
- Fireplace features: Electric, Living Room
Interior area
- Total structure area: 1,200
- Total interior livable area: 1,980 sqft
Property
Parking
- Total spaces: 1
- Parking features: Detached, Paved
- Garage spaces: 1
- Details: Number Of Garage Remotes: 1
Features
- Patio & porch: Deck, Porch
Lot
- Size: 8,712 Square Feet
- Dimensions: .20
- Features: Sloped
Details
- Parcel number: 1726453009
Construction
Type & style
- Home type: SingleFamily
- Architectural style: Bungalow
- Property subtype: Single Family Residence, Residential
Materials
- Frame, Vinyl Siding
- Foundation: Block
- Roof: Shingle
Condition
- New construction: No
- Year built: 1940
Utilities & green energy
- Sewer: Public Sewer
- Water: Public
- Utilities for property: Cable Available
Community & HOA
Community
- Subdivision: Oak Grove
Location
- Region: Bartonville
Financial & listing details
- Price per square foot: $114/sqft
- Tax assessed value: $99,180
- Annual tax amount: $1,541
- Date on market: 6/21/2026
- Cumulative days on market: 2 days
Estimated market value
$152,000
$123,000 - $179,000
$1,976/mo
Price history
| Date | Event | Price |
|---|---|---|
| 7/24/2026 | Listed for sale | $225,000+275%$114/sqft |
Source:  RMLS Alliance as distributed by MLS GRID #PA1267666 Report a problem RMLS Alliance as distributed by MLS GRID #PA1267666 Report a problem | ||
| 11/15/2004 | Sold | $60,000$30/sqft |
Source: Public Record Report a problem | ||
Public tax history
| Year | Property taxes | Tax assessment |
|---|---|---|
| 2024 | $1,567 -1.8% | $33,060 +8% |
| 2023 | $1,596 -1.4% | $30,610 +4.9% |
| 2022 | $1,620 -0.5% | $29,170 +4% |
| 2021 | $1,628 +3.4% | $28,050 +2% |
| 2020 | $1,574 +0.3% | $27,500 |
| 2019 | $1,569 +2.3% | $27,500 |
| 2018 | $1,534 -2.5% | $27,500 -1% |
| 2017 | $1,573 +1.1% | $27,770 -1% |
| 2016 | $1,555 -27.5% | $28,050 +2% |
| 2015 | $2,146 +5.9% | $27,500 +1.8% |
| 2014 | $2,026 +1.8% | $27,020 |
| 2013 | $1,991 +1% | $27,020 -3.7% |
| 2011 | $1,972 -0.3% | $28,050 -4.5% |
| 2010 | $1,979 +23.7% | $29,360 +2.4% |
| 2009 | $1,600 +6.2% | $28,670 +4% |
| 2008 | $1,506 -3.4% | $27,570 +1% |
| 2007 | $1,559 +331.3% | $27,300 +22% |
| 2005 | $361 -30.4% | $22,380 +37% |
| 1998 | $519 | $16,340 |
Find assessor info on the county website
Monthly payment
Est. payment
Payment breakdown
Explore the cost of this home by adjusting the details. Changes won't be saved.Climate risks
Neighborhood: 61607
Nearby schools
GreatSchools rating
- 6/10Oak Grove SchoolGrades: PK-8Distance: 0.9 mi
- 2/10Limestone Community High SchoolGrades: 9-12Distance: 0.6 mi
Schools provided by the listing agent
- High: Limestone Comm
Source: RMLS Alliance as distributed by MLS GRID. This data may not be complete. We recommend contacting the local school district to confirm school assignments for this home.
- $163,0003 bd2 ba1k sqft4220 S Lafayette Ave, Bartonville, IL 61607Off Market
- $146,0004 bd2 ba1.7k sqft4224 S Lafayette Ave, Bartonville, IL 61607Sold
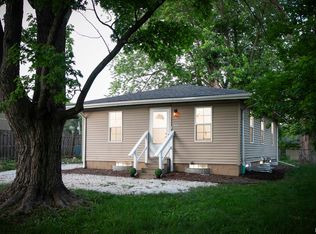
- $8,280-- sqft4216 S Lafayette Ave, Bartonville, IL 61607Off Market
- $111,8002 bd1 ba914 sqft4214 S Lafayette Ave, Bartonville, IL 61607Off Market
- $122,3002 bd1 ba-- sqft4245 Fairview Dr, Peoria, IL 61607Off Market
- $125,1003 bd1 ba732 sqft4245 Fairview Dr, Bartonville, IL 61607Off Market
- $121,9002 bd1 ba780 sqft4217 S Wiley Ct, Bartonville, IL 61607Off Market
- $109,5002 bd1 ba720 sqft4243 Fairview Dr, Bartonville, IL 61607Off Market
A local agent can set up tours, give advice and negotiate with sellers.
A local lender can help you make sure your offer is ready when you are.
Similar homes
- $225,0004 bd2 ba1.2k sqft4414/4416 S Airport Rd, Peoria, IL 61607For Sale
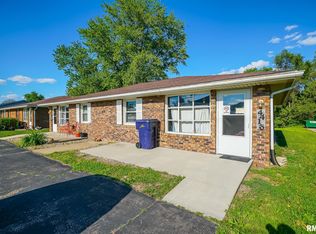
 MLS ID #PA1266512, Andrew Guadalajara, Keller Williams Premier Realty. RMLS Alliance as distributed by MLS GRID
 - $215,0003 bd2 ba2.2k sqft1817 S Hopewood Ln, Peoria, IL 61607For Sale
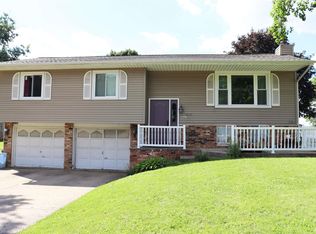 MLS ID #PA1268109, Kelly A Rupp, Coldwell Banker Real Estate Group. RMLS Alliance as distributed by MLS GRID
 - $236,9004 bd3 ba2k sqft2721 N Rustic Ridge Dr, Peoria, IL 61604For Sale
 MLS ID #PA1267744, Jennifer M Bradshaw, RE/MAX Traders Unlimited. RMLS Alliance as distributed by MLS GRID
 - $199,9004 bd3 ba2.9k sqft3307 W Saymore Ln, Peoria, IL 61615For Sale
 MLS ID #PA1268582, Tamara Krupps, RE/MAX Traders Unlimited. RMLS Alliance as distributed by MLS GRID
 - $219,9003 bd3 ba2.8k sqft727 Oakwood Rd, East Peoria, IL 61611For SaleMLS ID #PA1267715, Adam J Merrick, Adam Merrick Real Estate. RMLS Alliance as distributed by MLS GRID
- $234,9006 bd4 ba2.3k sqft500 N 6th St, Pekin, IL 61554For SaleMLS ID #PA1267757, Jennifer Miller, The Royal Realty Company Illin. RMLS Alliance as distributed by MLS GRID
- $200,0003 bd1 ba1.5k sqft2037 N Aspen Rd, Peoria, IL 61604For SaleMLS ID #PA1268520, Felecia Serna, Jim Maloof Realty, Inc.. RMLS Alliance as distributed by MLS GRID
- $149,9003 bd2 ba1.4k sqft5914 Madison St, Peoria, IL 61607For SaleMLS ID #PA1267950, Daisy Bouillon, Sunflower Real Estate Group, LLC. RMLS Alliance as distributed by MLS GRID
- $215,0003 bd2 ba1.2k sqft111 Loren St, Washington, IL 61571NewMLS ID #12713347, Ryan Leake, Keller Williams Revolution. MRED as distributed by MLS GRID
- $190,0004 bd2 ba2.1k sqft3018 W Wardcliffe Dr, Peoria, IL 61604For SaleMLS ID #PA1268220, Kayla Hicks, eXp Realty. RMLS Alliance as distributed by MLS GRID
- $199,9004 bd2 ba1.6k sqft306 Pontiac Rd, Marquette Heights, IL 61554For SaleMLS ID #PA1267836, Daisy Bouillon, Sunflower Real Estate Group, LLC. RMLS Alliance as distributed by MLS GRID
- $189,5003 bd3 ba1.3k sqft5213 W Vale Ct, Peoria, IL 61607For SaleMLS ID #PA1265291, Jerry Waltz, eXp Realty. RMLS Alliance as distributed by MLS GRID
- $224,0003 bd2 ba1.8k sqft4004 N Brookridge Pl, Peoria, IL 61614For SaleMLS ID #PA1266657, Ryan Blackorby, Jim Maloof Realty, Inc.. RMLS Alliance as distributed by MLS GRID
- $259,9004 bd3 ba2.7k sqft1302 Jefferson St, Pekin, IL 61554For SaleMLS ID #PA1268124, Mary Ann Ladendorf, RE/MAX Traders Unlimited. RMLS Alliance as distributed by MLS GRID
- $229,9003 bd1 ba1.6k sqft1562 Spring Bay Rd, East Peoria, IL 61611For SaleMLS ID #PA1268229, Copernicus Warren, RE/MAX Traders Unlimited. RMLS Alliance as distributed by MLS GRID
- $220,0003 bd2 ba1.8k sqft1814 W Latham Ln, Peoria, IL 61614For SaleMLS ID #PA1267629, Chris Rothan, eXp Realty. RMLS Alliance as distributed by MLS GRID
- $249,9003 bd2 ba1.9k sqft1508 Springfield Rd, East Peoria, IL 61611For SaleMLS ID #PA1268148, Kelly A Rupp, Coldwell Banker Real Estate Group. RMLS Alliance as distributed by MLS GRID
- $194,5004 bd2 ba2k sqft503 Country Club Dr, Pekin, IL 61554For SaleMLS ID #PA1268384, Jennifer M Bradshaw, RE/MAX Traders Unlimited. RMLS Alliance as distributed by MLS GRID
- $149,0004 bd1 ba1.2k sqft252 Sylvan Ln, Creve Coeur, IL 61610Price ChangeMLS ID #12667232, Jill Millburg, ABR, Century 21 Quest. MRED as distributed by MLS GRID
- $259,9005 bd3 ba2.4k sqft1208 Timber Ln, Pekin, IL 61554For SaleMLS ID #PA1268230, Jennifer M Bradshaw, RE/MAX Traders Unlimited. RMLS Alliance as distributed by MLS GRID
