Nicely maintained 4-bedroom, 2-bath home in Marquette Heights. Recent updates include fresh interior paint. The home offers an attached 2-stall garage, comfortable living spaces, and a spacious fenced backyard complete with a deck for outdoor enjoyment. Convenient location with easy access to community amenities. A great opportunity to make this well-cared-for property your next home. All measurements and information are deemed reliable but are not guaranteed.
For sale
Price cut: $2K (8/12)
$197,900
306 Pontiac Rd, Marquette Heights, IL 61554
4beds
1,619sqft
Single Family Residence, Residential
Built in 1957
10,368 Square Feet Lot
$-- Zestimate®
$122/sqft
$-- HOA
What's special
- 89 days
- 644
- 48
Zillow last checked:
Listing updated:
Listed by:
Daisy Bouillon Office:309-925-5000,
Sunflower Real Estate Group, LLC
Source: RMLS Alliance as distributed by MLS GRID,MLS#: PA1267836 Originating MLS: Peoria Area Association of Realtors
Originating MLS: Peoria Area Association of Realtors
Facts & features
Interior
Bedrooms & bathrooms
- Bedrooms: 4
- Bathrooms: 2
- Full bathrooms: 2
Bedroom 1
- Level: Main
- Dimensions: 11ft 5in x 13ft 0in
Bedroom 2
- Level: Main
- Dimensions: 11ft 5in x 12ft 0in
Bedroom 3
- Level: Main
- Dimensions: 11ft 5in x 9ft 0in
Bedroom 4
- Level: Basement
- Dimensions: 11ft 0in x 17ft 0in
Other
- Level: Main
- Dimensions: 8ft 5in x 8ft 5in
Kitchen
- Level: Main
- Dimensions: 16ft 0in x 8ft 5in
Laundry
- Level: Basement
- Dimensions: 17ft 0in x 9ft 0in
Living room
- Level: Main
- Dimensions: 15ft 0in x 20ft 0in
Lower level
- Area: 443
Main level
- Area: 1176
Heating
- Electric, Forced Air
Cooling
- Central Air
Appliances
- Included: Electric Water Heater
Features
- Has basement: Yes
Interior area
- Total structure area: 1,619
- Total interior livable area: 1,619 sqft
Property
Parking
- Total spaces: 2
- Parking features: Attached, Paved
- Attached garage spaces: 2
- Details: Number Of Garage Remotes: 0
Features
- Patio & porch: Deck
Lot
- Size: 10,368 Square Feet
- Dimensions: 72 x 144
- Features: Level, Sloped
Details
- Parcel number: 050518409025
Construction
Type & style
- Home type: SingleFamily
- Architectural style: Raised Ranch
- Property subtype: Single Family Residence, Residential
Materials
- Vinyl Siding
- Roof: Shingle
Condition
- New construction: No
- Year built: 1957
Utilities & green energy
- Sewer: Public Sewer
- Water: Public
Community & HOA
Community
- Subdivision: Marquette Heights
Location
- Region: Marquette Heights
Financial & listing details
- Price per square foot: $122/sqft
- Tax assessed value: $129,000
- Annual tax amount: $2,803
- Date on market: 6/25/2026
- Cumulative days on market: 90 days
- Road surface type: Paved
Estimated market value
Not available
Estimated sales range
Not available
$1,864/mo
Price history
| Date | Event | Price |
|---|---|---|
| 8/12/2026 | Price change | $197,900-1%$122/sqft |
Source:  RMLS Alliance as distributed by MLS GRID #PA1267836 Report a problem RMLS Alliance as distributed by MLS GRID #PA1267836 Report a problem | ||
| 6/25/2026 | Listed for sale | $199,900+23.4%$123/sqft |
Source: RMLS Alliance as distributed by MLS GRID #PA1267836 Report a problem | ||
| 12/21/2023 | Sold | $162,000-4.6%$100/sqft |
Source: RMLS Alliance as distributed by MLS GRID #PA1246278 Report a problem | ||
| 11/18/2023 | Contingent | $169,900$105/sqft |
Source: RMLS Alliance as distributed by MLS GRID #PA1246278 Report a problem | ||
| 11/6/2023 | Price change | $169,900-2.9%$105/sqft |
Source: RMLS Alliance as distributed by MLS GRID #PA1246278 Report a problem | ||
| 10/22/2023 | Listed for sale | $174,900+33.5%$108/sqft |
Source: RMLS Alliance as distributed by MLS GRID #PA1246278 Report a problem | ||
| 4/20/2022 | Sold | $131,000+118.3%$81/sqft |
Source: Public Record Report a problem | ||
| 11/22/2021 | Sold | $60,000-19.9%$37/sqft |
Source: RMLS Alliance as distributed by MLS GRID #PA1223073 Report a problem | ||
| 11/9/2021 | Pending sale | $74,900$46/sqft |
Source: RMLS Alliance as distributed by MLS GRID #PA1223073 Report a problem | ||
| 10/21/2021 | Price change | $74,900-6.3%$46/sqft |
Source: RMLS Alliance as distributed by MLS GRID #PA1223073 Report a problem | ||
| 10/13/2021 | Listed for sale | $79,900$49/sqft |
Source: RMLS Alliance as distributed by MLS GRID #PA1223073 Report a problem | ||
| 10/5/2021 | Pending sale | $79,900$49/sqft |
Source: RMLS Alliance as distributed by MLS GRID #PA1223073 Report a problem | ||
| 8/30/2021 | Price change | $79,900-39%$49/sqft |
Source: RMLS Alliance as distributed by MLS GRID #PA1223073 Report a problem | ||
| 6/9/2021 | Price change | $130,900+31%$81/sqft |
Source: RMLS Alliance as distributed by MLS GRID #PA1223073 Report a problem | ||
| 3/17/2021 | Listed for sale | $99,900$62/sqft |
Source: RMLS Alliance as distributed by MLS GRID #PA1223073 Report a problem | ||
| 1/5/2021 | Listing removed | -- |
Source:  Auction.com 2 Report a problem Auction.com 2 Report a problem | ||
| 12/10/2020 | Listed for sale | -- |
Source: Auction.com Report a problem | ||
| 7/1/2020 | Listing removed | -- |
Source: Auction.com Report a problem | ||
| 3/10/2020 | Listed for sale | -- |
Source: Auction.com Report a problem | ||
| 2/4/2020 | Listing removed | -- |
Source: Auction.com Report a problem | ||
| 1/18/2020 | Listed for sale | -- |
Source: Auction.com Report a problem | ||
Public tax history
| Year | Property taxes | Tax assessment |
|---|---|---|
| 2024 | $2,636 -22.3% | $43,000 +8.9% |
| 2023 | $3,390 +5.8% | $39,480 +8.1% |
| 2022 | $3,204 +4.3% | $36,520 +4% |
| 2021 | $3,071 +47.2% | $35,110 |
| 2020 | $2,086 +2.5% | $35,110 |
| 2019 | $2,036 +2.3% | $35,110 |
| 2018 | $1,990 | $35,110 +1% |
| 2017 | $1,990 +2.5% | $34,760 |
| 2016 | $1,943 -1.7% | $34,760 |
| 2015 | $1,977 +1.6% | -- |
| 2013 | $1,945 | $31,280 |
| 2012 | -- | $31,280 |
| 2011 | -- | $31,280 +25.1% |
| 2010 | -- | $25,010 -20% |
| 2009 | $1,685 | $31,280 |
Find assessor info on the county website
Monthly payment
Est. payment
Payment breakdown
Explore the cost of this home by adjusting the details. Changes won't be saved.Climate risks
Neighborhood: 61554
Nearby schools
Schools provided by the listing agent
- High: Pekin Community
Source: RMLS Alliance as distributed by MLS GRID. This data may not be complete. We recommend contacting the local school district to confirm school assignments for this home.
- $199,4003 bd3 ba2.4k sqft308 Pontiac Rd, Marquette Heights, IL 61554Off Market
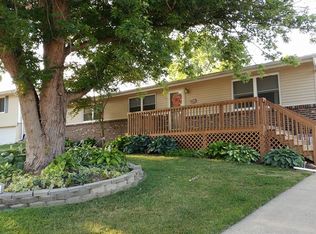
- $188,5003 bd1 ba1.2k sqft304 Pontiac Rd, Marquette Heights, IL 61554Off Market
- $277,2003 bd2 ba2.1k sqft102 Ottawa Ct, Marquette Heights, IL 61554Off Market
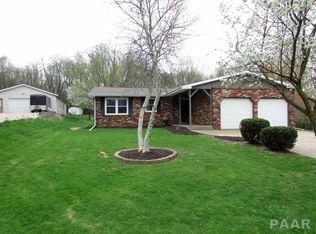
- $183,0003 bd2 ba1.1k sqft302 Pontiac Rd, Marquette Heights, IL 61554Off Market
Similar homes
- $212,9004 bd2 ba1.8k sqft1 Dominion Ct, Pekin, IL 61554For Sale
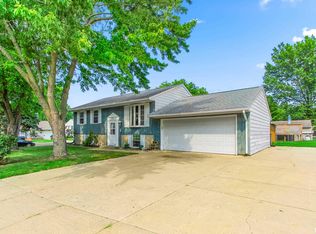
 MLS ID #PA1268936, Amy Harris, eXp Realty. RMLS Alliance as distributed by MLS GRID
 - $179,9994 bd2 ba1.5k sqft203 Arrow St, Pekin, IL 61554For Sale
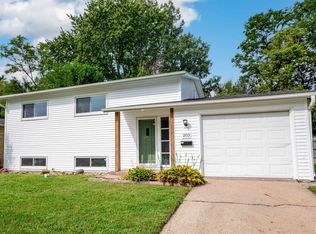 MLS ID #PA1269722, Dori Scotti, Jim Maloof Realty, Inc.. RMLS Alliance as distributed by MLS GRID
 - $207,0003 bd2 ba1.7k sqft401 Pecan St, Pekin, IL 61554For Sale
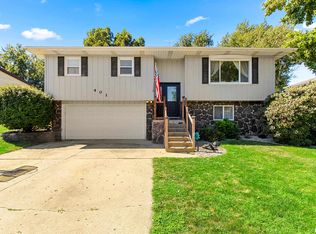 MLS ID #PA1269994, Jenna Manbeck, eXp Realty. RMLS Alliance as distributed by MLS GRID
 - $225,0003 bd2 ba1.7k sqft1614 Springfield Rd, East Peoria, IL 61611For Sale
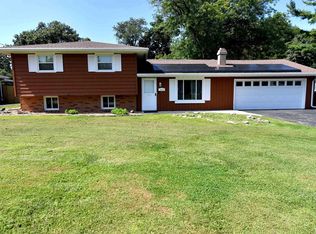 MLS ID #PA1269583, Zachary Oyler, Keller Williams Premier Realty. RMLS Alliance as distributed by MLS GRID
 - $200,0003 bd2 ba1.5k sqft549 Roosevelt St, Creve Coeur, IL 61610For SaleMLS ID #PA1269265, Jason W Catton, Realty Executives Acclaimed. RMLS Alliance as distributed by MLS GRID
- $183,9004 bd2 ba1.5k sqft803 S 13th St, Pekin, IL 61554For SaleMLS ID #PA1268719, Jennifer M Bradshaw, RE/MAX Traders Unlimited. RMLS Alliance as distributed by MLS GRID
- $225,0004 bd3 ba2.1k sqft503 W Muller Rd, East Peoria, IL 61611For SaleMLS ID #PA1270110, Abigail King, eXp Realty. RMLS Alliance as distributed by MLS GRID
- $215,0003 bd2 ba2.2k sqft14 Apple Tree Ln, East Peoria, IL 61611For SaleMLS ID #PA1270083, Liz Danner, RE/MAX Traders Unlimited. RMLS Alliance as distributed by MLS GRID
- $195,0003 bd2 ba1.2k sqft911 E Glen Ave, Peoria Heights, IL 61616For SaleMLS ID #PA1270307, Mari Halliday, Jim Maloof Realty, Inc.. RMLS Alliance as distributed by MLS GRID
- $200,0003 bd2 ba1.4k sqft205 Gem St, East Peoria, IL 61611For SaleMLS ID #PA1268702, Dylan Force, Freedom Realty. RMLS Alliance as distributed by MLS GRID
- $200,0004 bd4 ba1.9k sqft4222 S Lafayette Ave, Bartonville, IL 61607For SaleMLS ID #PA1267666, Ryan Tucker, Keller Williams Revolution. RMLS Alliance as distributed by MLS GRID
- $159,9003 bd2 ba1.6k sqft402 Sheridan Rd, Pekin, IL 61554For SaleMLS ID #PA1268294, Rick Simpson, Jim Maloof Realty, Inc.. RMLS Alliance as distributed by MLS GRID
- $154,9004 bd2 ba1.6k sqft300 South St, Pekin, IL 61554For SaleMLS ID #PA1269533, Mary Ann Ladendorf, RE/MAX Traders Unlimited. RMLS Alliance as distributed by MLS GRID
- $230,0003 bd3 ba1.9k sqft1802 Springfield Rd, East Peoria, IL 61611For SaleMLS ID #PA1269157, Bryson Smith, Keller Williams Premier Realty. RMLS Alliance as distributed by MLS GRID
- $219,9003 bd2 ba1k sqft124 Sheffield Rd, Groveland, IL 61535For SaleMLS ID #PA1269580, Copernicus Warren, RE/MAX Traders Unlimited. RMLS Alliance as distributed by MLS GRID
- $179,9004 bd2 ba2.1k sqft200 William St, East Peoria, IL 61611For SaleMLS ID #PA1268944, Melissa R Stevenson, Keller Williams Revolution. RMLS Alliance as distributed by MLS GRID
- $195,0004 bd4 ba2k sqft120 Linden St, East Peoria, IL 61611For SaleMLS ID #PA1269707, Mackenzie Price, RE/MAX Traders Unlimited. RMLS Alliance as distributed by MLS GRID
- $239,9003 bd2 ba1.9k sqft1508 Springfield Rd, East Peoria, IL 61611For SaleMLS ID #PA1268148, Kelly A Rupp, Coldwell Banker Real Estate Group. RMLS Alliance as distributed by MLS GRID
- $173,5003 bd1 ba2k sqft706 Bacon St, Pekin, IL 61554For SaleMLS ID #PA1269796, Jennifer M Bradshaw, RE/MAX Traders Unlimited. RMLS Alliance as distributed by MLS GRID
