Welcome to 124 Sheffield Road in Groveland! This 3-bedroom, 1.5-bath brick ranch sits on approximately half an acre in the highly desirable Morton School District. The home offers a comfortable main-level layout with a bright living room, functional kitchen with plenty of cabinet space, and three bedrooms all on one floor. The basement adds valuable extra space for a family room, rec area, or hobbies. Outside, you'll find a spacious yard, mature trees, an inviting deck to host gatherings, and a deep one-stall garage that provides additional room for storage or workspace. The home has been well maintained, with a clean, comfortable feel throughout and no major areas that feel overly dated. A great opportunity to enjoy a spacious setting with the added benefit of being located in the Morton School District and convenient access to nearby amenities. Schedule your showing today!
For sale
$219,900
124 Sheffield Rd, Groveland, IL 61535
3beds
1,038sqft
Single Family Residence, Residential
Built in 1958
0.5 Acres Lot
$213,000 Zestimate®
$212/sqft
$-- HOA
What's special
Mature treesComfortable main-level layoutSpacious yard
- 19 days
- 1,068
- 73
Zillow last checked:
Listing updated:
Listed by:
Copernicus Warren 309-740-6222,
RE/MAX Traders Unlimited
Source: RMLS Alliance as distributed by MLS GRID,MLS#: PA1269580 Originating MLS: Peoria Area Association of Realtors
Originating MLS: Peoria Area Association of Realtors
Facts & features
Interior
Bedrooms & bathrooms
- Bedrooms: 3
- Bathrooms: 2
- Full bathrooms: 1
- 1/2 bathrooms: 1
Bedroom 1
- Level: Main
- Dimensions: 13ft 0in x 9ft 0in
Bedroom 2
- Level: Main
- Dimensions: 12ft 0in x 9ft 0in
Bedroom 3
- Level: Main
- Dimensions: 9ft 0in x 8ft 0in
Other
- Level: Main
- Dimensions: 10ft 0in x 6ft 0in
Kitchen
- Level: Main
- Dimensions: 13ft 0in x 8ft 0in
Laundry
- Level: Basement
- Dimensions: 23ft 0in x 7ft 0in
Living room
- Level: Main
- Dimensions: 17ft 0in x 13ft 0in
Main level
- Area: 1038
Heating
- Forced Air
Cooling
- Central Air
Appliances
- Included: Dishwasher, Dryer, Microwave, Range, Refrigerator, Washer, Gas Water Heater
Features
- Windows: Blinds
- Basement: Full
Interior area
- Total structure area: 1,038
- Total interior livable area: 1,038 sqft
Property
Parking
- Total spaces: 1
- Parking features: Detached
- Garage spaces: 1
- Details: Number Of Garage Remotes: 0
Features
- Patio & porch: Deck
Lot
- Size: 0.5 Acres
- Dimensions: 111 x 191 x 111 x 191
- Features: Level
Details
- Parcel number: 050522401011
- Zoning description: Residential
Construction
Type & style
- Home type: SingleFamily
- Architectural style: Ranch
- Property subtype: Single Family Residence, Residential
Materials
- Frame, Brick
- Foundation: Block
- Roof: Shingle
Condition
- New construction: No
- Year built: 1958
Utilities & green energy
- Sewer: Septic Tank
- Water: Public
- Utilities for property: Cable Available
Community & HOA
Community
- Subdivision: Pine Hill
Location
- Region: Groveland
Financial & listing details
- Price per square foot: $212/sqft
- Tax assessed value: $146,880
- Annual tax amount: $3,074
- Date on market: 8/25/2026
- Road surface type: Paved
Estimated market value
$213,000
$202,000 - $224,000
$1,408/mo
Price history
| Date | Event | Price |
|---|---|---|
| 8/25/2026 | Listed for sale | $219,900+22%$212/sqft |
Source:  RMLS Alliance as distributed by MLS GRID #PA1269580 Report a problem RMLS Alliance as distributed by MLS GRID #PA1269580 Report a problem | ||
| 5/25/2023 | Sold | $180,220+9.2%$174/sqft |
Source: RMLS Alliance as distributed by MLS GRID #PA1241690 Report a problem | ||
| 4/18/2023 | Pending sale | $165,000$159/sqft |
Source: RMLS Alliance as distributed by MLS GRID #PA1241690 Report a problem | ||
| 4/13/2023 | Listed for sale | $165,000+24.1%$159/sqft |
Source: RMLS Alliance as distributed by MLS GRID #PA1241690 Report a problem | ||
| 11/24/2015 | Sold | $133,000+55.6%$128/sqft |
Source: RMLS Alliance as distributed by MLS GRID #PA1167384 Report a problem | ||
| 10/22/2008 | Sold | $85,500$82/sqft |
Source: Public Record Report a problem | ||
Public tax history
| Year | Property taxes | Tax assessment |
|---|---|---|
| 2024 | $2,938 +6.4% | $48,960 +8.9% |
| 2023 | $2,761 +4.2% | $44,950 +8.1% |
| 2022 | $2,650 +4.8% | $41,580 +4% |
| 2021 | $2,528 +2.8% | $39,980 |
| 2020 | $2,460 +0.2% | $39,980 |
| 2019 | $2,455 +1.9% | $39,980 |
| 2018 | $2,409 | $39,980 +3.2% |
| 2017 | $2,409 +2.7% | $38,730 |
| 2016 | $2,347 +4.8% | $38,730 |
| 2015 | $2,239 | -- |
| 2013 | $2,239 | $38,730 |
| 2012 | -- | $38,730 |
| 2011 | -- | $38,730 +24.3% |
| 2010 | -- | $31,160 -19.5% |
| 2009 | $1,986 | $38,730 |
Find assessor info on the county website
Monthly payment
Est. payment
Payment breakdown
Explore the cost of this home by adjusting the details. Changes won't be saved.Climate risks
Neighborhood: 61535
Nearby schools
Schools provided by the listing agent
- Elementary: Morton
- Middle: Morton
- High: Morton
Source: RMLS Alliance as distributed by MLS GRID. This data may not be complete. We recommend contacting the local school district to confirm school assignments for this home.
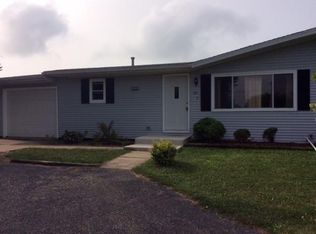
Similar homes
- $205,0003 bd2 ba1.2k sqft288 Sheffield Rd, Groveland, IL 61535For Sale
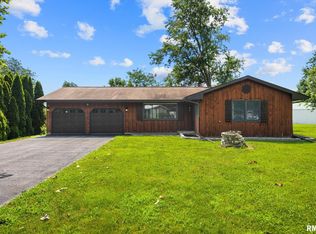
 MLS ID #PA1268549, Jenna Manbeck, eXp Realty. RMLS Alliance as distributed by MLS GRID
 - $184,9002 bd1 ba1.3k sqft232 Sheffield Rd, Groveland, IL 61535For Sale
 MLS ID #PA1268963, Shelly Rigelwood, Jim Maloof Realty, Inc.. RMLS Alliance as distributed by MLS GRID
 - $--3 bd1 ba1.3k sqft105 Morton St, Creve Coeur, IL 61610Auction
 Auction.com 2
 - $235,0003 bd2 ba864 sqft15651 W Smithville Rd, Glasford, IL 61533For Sale
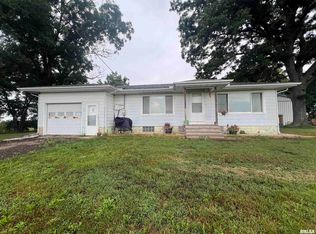 MLS ID #PA1270051, Tonya Crawford, R & R Realty. RMLS Alliance as distributed by MLS GRID
 - $224,9004 bd3 ba1.3k sqft120 Elmridge Cir, East Peoria, IL 61611For SaleMLS ID #PA1269606, Mark W Helmuth, RE/MAX Traders Unlimited. RMLS Alliance as distributed by MLS GRID
- $239,0003 bd2 ba1.2k sqft113 S Columbus St, North Pekin, IL 61554For SaleMLS ID #PA1270052, Mary Ann Ladendorf, RE/MAX Traders Unlimited. RMLS Alliance as distributed by MLS GRID
- $219,9003 bd2 ba1.4k sqft806 Peoria St, Washington, IL 61571For SaleMLS ID #PA1269702, Joseph Butler, eXp Realty. RMLS Alliance as distributed by MLS GRID
- $230,0003 bd2 ba1.5k sqft429 N Indiana Ave, Morton, IL 61550For SaleMLS ID #PA1268992, Zachary Oyler, Keller Williams Premier Realty. RMLS Alliance as distributed by MLS GRID
- $200,0003 bd2 ba1.4k sqft205 Gem St, East Peoria, IL 61611For SaleMLS ID #PA1268702, Dylan Force, Freedom Realty. RMLS Alliance as distributed by MLS GRID
- $200,0003 bd3 ba1.3k sqft209 Juniper Ln, East Peoria, IL 61611For SaleMLS ID #PA1268127, Ryan Blackorby, Jim Maloof Realty, Inc.. RMLS Alliance as distributed by MLS GRID
- $185,0004 bd2 ba1.5k sqft203 Arrow St, Pekin, IL 61554For SaleMLS ID #PA1269722, Dori Scotti, Jim Maloof Realty, Inc.. RMLS Alliance as distributed by MLS GRID
- $214,9003 bd2 ba1.5k sqft3600 W Bennington Ct, Peoria, IL 61615For SaleMLS ID #PA1269515, Micheline Maloof, Jim Maloof Realty, Inc.. RMLS Alliance as distributed by MLS GRID
- $230,0003 bd2 ba1.5k sqft4733 N Laurel Dr, Peoria, IL 61614For SaleMLS ID #PA1269287, Bryson Smith, Keller Williams Premier Realty. RMLS Alliance as distributed by MLS GRID
- $189,9003 bd2 ba1.4k sqft105 Sterling St, Washington, IL 61571For SaleMLS ID #PA1269638, Adam J Merrick, Adam Merrick Real Estate. RMLS Alliance as distributed by MLS GRID
