If you love country living but want low maintenance living this home is for you! Nestled on just under 1 acre, this beautifully maintained 3-bedroom, 2-bath home offers the perfect blend of country charm, comfort, and thoughtful updates. Step inside to discover beautiful hand-scraped wood flooring, a gorgeous fireplace, fresh paint in several rooms, and brand-new carpet installed in October 2026. One of the home's standout features is the amazing 4-season sunroom, offering a wonderful space to relax and enjoy the surrounding country views year-round. Appreciate main floor laundry with a spa like bathroom with a tiled shower and dual vanities. The screened-in back porch provides another inviting space to unwind and enjoy the outdoors. Additional highlights include convenient main-floor laundry, a 1-stall garage, and a 21 x 18 outbuilding with a concrete floor, ideal for storage, hobbies, or a workshop. Notable improvements include a 2013 addition featuring a full bathroom and sunroom, a screened-in porch added in 2013, a new storm door in 2018, and windows replaced approximately in 2008. This is a rare opportunity to own a ranch home offering so much value for under 220k!
For sale
$219,990
7607 S Glasford Rd, Glasford, IL 61533
3beds
1,320sqft
Single Family Residence, Residential
Built in 1955
0.93 Acres Lot
$208,900 Zestimate®
$167/sqft
$-- HOA
What's special
Gorgeous fireplaceSurrounding country views year-roundMain floor laundryScreened-in back porchHand-scraped wood flooring
- 1 day
- 659
- 51
Zillow last checked:
Listing updated:
Listed by:
Jill Barclay Mobile:309-634-1118,
eXp Realty,
Stephanie Miller,
eXp Realty
Source: RMLS Alliance as distributed by MLS GRID,MLS#: PA1271129 Originating MLS: Peoria Area Association of Realtors
Facts & features
Interior
Bedrooms & bathrooms
- Bedrooms: 3
- Bathrooms: 2
- Full bathrooms: 2
Bedroom 1
- Level: Main
- Dimensions: 13ft 0in x 11ft 0in
Bedroom 2
- Level: Main
- Dimensions: 11ft 0in x 11ft 0in
Bedroom 3
- Level: Main
- Dimensions: 11ft 0in x 10ft 0in
Other
- Level: Main
- Dimensions: 8ft 0in x 7ft 0in
Family room
- Level: Main
Kitchen
- Level: Main
- Dimensions: 11ft 0in x 10ft 8in
Living room
- Level: Main
- Dimensions: 20ft 9in x 10ft 9in
Main level
- Area: 1320
Heating
- Forced Air
Cooling
- Central Air
Appliances
- Included: Dishwasher, Range, Refrigerator
Features
- Basement: Crawl Space,Partial,Unfinished
- Number of fireplaces: 1
Interior area
- Total structure area: 1,320
- Total interior livable area: 1,320 sqft
Property
Parking
- Total spaces: 1
- Parking features: Attached
- Attached garage spaces: 1
- Details: Number Of Garage Remotes: 0
Lot
- Size: 0.93 Acres
- Dimensions: 225 x 180
- Features: Level, Sloped
Details
- Parcel number: 1909400005
Construction
Type & style
- Home type: SingleFamily
- Architectural style: Ranch
- Property subtype: Single Family Residence, Residential
Materials
- Vinyl Siding
- Roof: Shingle
Condition
- New construction: No
- Year built: 1955
Utilities & green energy
- Sewer: Septic Tank
- Water: Public
Community & HOA
Community
- Subdivision: None
Location
- Region: Glasford
Financial & listing details
- Price per square foot: $167/sqft
- Tax assessed value: $155,790
- Annual tax amount: $4,238
- Date on market: 10/18/2026
- Cumulative days on market: 2 days
Estimated market value
$208,900
$192,000 - $226,000
$1,498/mo
Price history
| Date | Event | Price |
|---|---|---|
| 10/18/2026 | Listed for sale | $219,990+65.4%$167/sqft |
Source:  RMLS Alliance as distributed by MLS GRID #PA1271129 Report a problem | ||
| 8/27/2021 | Listing removed | -- |
Source: Zillow Rental Network Premium Report a problem | ||
| 8/13/2021 | Listed for rent | $1,400$1/sqft |
Source: Zillow Rental Network Premium Report a problem | ||
| 4/20/2018 | Sold | $133,000-1.4%$101/sqft |
Source: RMLS Alliance as distributed by MLS GRID #PA1191930 Report a problem | ||
| 3/12/2018 | Price change | $134,900-2.2%$102/sqft |
Source: RE/MAX TRADERS UNLIMITED #1191930 Report a problem | ||
| 3/3/2018 | Listed for sale | $137,900+37.9%$104/sqft |
Source: RE/MAX TRADERS UNLIMITED #1191930 Report a problem | ||
| 10/15/2003 | Sold | $100,000+26.6%$76/sqft |
Source: Public Record Report a problem | ||
| 4/30/2001 | Sold | $79,000$60/sqft |
Source: Public Record Report a problem | ||
Public tax history
| Year | Property taxes | Tax assessment |
|---|---|---|
| 2025 | $4,239 +7.5% | $51,930 +8% |
| 2024 | $3,944 +1.5% | $48,080 +2% |
| 2023 | $3,884 +2.6% | $47,140 +2.9% |
| 2022 | $3,786 +35.3% | $45,830 +3% |
| 2021 | $2,799 +3.4% | $44,500 +2% |
| 2020 | $2,707 +0.9% | $43,620 |
| 2019 | $2,684 +3.4% | $43,620 +1.8% |
| 2018 | $2,596 +28.2% | $42,830 |
| 2017 | $2,025 +10.7% | $42,830 +1% |
| 2016 | $1,829 -19.1% | $42,410 +7% |
| 2015 | $2,262 +35% | $39,650 +2% |
| 2014 | $1,676 +1.2% | $38,860 +2.6% |
| 2013 | $1,656 -2.8% | $37,860 -1.1% |
| 2011 | $1,704 +0.9% | $38,280 -0.2% |
| 2010 | $1,689 +0.5% | $38,370 +2% |
| 2009 | $1,680 -2.3% | $37,620 +7% |
| 2008 | $1,721 +7.3% | $35,150 +8% |
| 2007 | $1,604 +2.7% | $32,540 +3.9% |
| 2006 | $1,562 +4% | $31,330 +6.4% |
| 2005 | $1,502 +209.7% | $29,450 +27.3% |
| 1998 | $485 | $23,140 |
Find assessor info on the county website
Monthly payment
Est. payment
Payment breakdown
Explore the cost of this home by adjusting the details. Changes won't be saved.Climate risks
Neighborhood: 61533
Nearby schools
Schools provided by the listing agent
- High: Illini Bluffs
Source: RMLS Alliance as distributed by MLS GRID. This data may not be complete. We recommend contacting the local school district to confirm school assignments for this home.

Similar homes
- $211,2003 bd2 ba1k sqft124 Sheffield Rd, Groveland, IL 61535For Sale
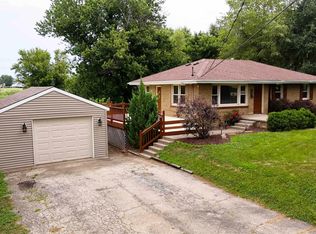
 MLS ID #PA1269580, Copernicus Warren, RE/MAX Traders Unlimited. RMLS Alliance as distributed by MLS GRID
- $176,9003 bd2 ba1.2k sqft13658 N Manito Rd, Manito, IL 61546For Sale
 MLS ID #PA1268528, Terry E Graff, Freedom Realty. RMLS Alliance as distributed by MLS GRID
- $--3 bd2 ba1.9k sqft6314 N McClellan Rd, Elmwood, IL 61529Auction
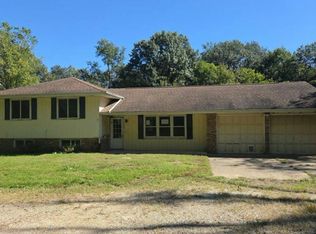 Auction.com 2
- $239,9004 bd2 ba1.9k sqft14380 Grandview Dr, Manito, IL 61546For Sale
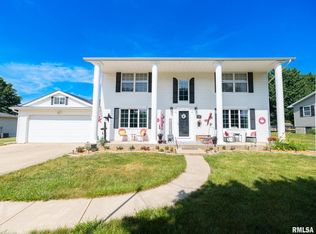 MLS ID #PA1268493, Linda P Kepple, Keller Williams Premier Realty. RMLS Alliance as distributed by MLS GRID
- $220,0003 bd3 ba1.9k sqft1802 Springfield Rd, East Peoria, IL 61611For SaleMLS ID #PA1269157, Bryson Smith, Keller Williams Premier Realty. RMLS Alliance as distributed by MLS GRID
- $210,0003 bd2 ba1.7k sqft7701 W Plank Rd, Peoria, IL 61604For SaleMLS ID #PA1269635, Bryson Smith, Keller Williams Premier Realty. RMLS Alliance as distributed by MLS GRID
- $197,9004 bd2 ba1.6k sqft306 Pontiac Rd, Marquette Heights, IL 61554For SaleMLS ID #PA1270751, Daisy Bouillon, Sunflower Real Estate Group, LLC. RMLS Alliance as distributed by MLS GRID
- $235,0004 bd2 ba1.6k sqft5119 W Timbervue Ct, Peoria, IL 61615For SaleMLS ID #PA1270881, Ryan Blackorby, Jim Maloof Realty, Inc.. RMLS Alliance as distributed by MLS GRID
- $289,0003 bd2 ba1.4k sqft164 Tuscany Ct, Morton, IL 61550For SaleMLS ID #PA1271122, Tricia Yordy, Keller Williams Revolution. RMLS Alliance as distributed by MLS GRID
- $209,9003 bd3 ba1.6k sqft1267 E Locust St, Canton, IL 61520For SaleMLS ID #PA1269962, Daisy Bouillon, Sunflower Real Estate Group, LLC. RMLS Alliance as distributed by MLS GRID
- $214,9003 bd2 ba1.4k sqft331 New Salem Dr, Canton, IL 61520For SaleMLS ID #PA1270250, Harriett Ellis, Gorsuch Realty & Auction. RMLS Alliance as distributed by MLS GRID
- $140,0004 bd2 ba1.3k sqft4907 W Linda Curv, Peoria, IL 61607For SaleMLS ID #PA1270928, Bryson Smith, Keller Williams Premier Realty. RMLS Alliance as distributed by MLS GRID
- $189,9004 bd2 ba1.7k sqft5104 N Bevalon Pl, Peoria, IL 61614For SaleMLS ID #PA1270808, Jayden K Chiaravalle, eXp Realty. RMLS Alliance as distributed by MLS GRID
- $164,5003 bd1 ba1.3k sqft118 N Roosevelt St, North Pekin, IL 61554For SaleMLS ID #PA1270818, Jennifer M Bradshaw, RE/MAX Traders Unlimited. RMLS Alliance as distributed by MLS GRID
- $199,9003 bd2 ba1.7k sqft401 Pecan St, Pekin, IL 61554For SaleMLS ID #PA1269994, Jenna Manbeck, eXp Realty. RMLS Alliance as distributed by MLS GRID
- $205,0003 bd2 ba1.5k sqft3600 W Bennington Ct, Peoria, IL 61615For SaleMLS ID #PA1269515, Micheline Maloof, Jim Maloof Realty, Inc.. RMLS Alliance as distributed by MLS GRID
- $199,0003 bd2 ba1.2k sqft113 S Columbus St, North Pekin, IL 61554For SaleMLS ID #PA1270052, Mary Ann Ladendorf, RE/MAX Traders Unlimited. RMLS Alliance as distributed by MLS GRID
- $190,0004 bd4 ba1.9k sqft4222 S Lafayette Ave, Bartonville, IL 61607For SaleMLS ID #PA1267666, Ryan Tucker, Keller Williams Revolution. RMLS Alliance as distributed by MLS GRID
- $128,0003 bd2 ba1.1k sqft2917 N Victoria Ave, Peoria, IL 61604For SaleMLS ID #PA1271077, Jenna Manbeck, eXp Realty. RMLS Alliance as distributed by MLS GRID
- $199,0003 bd2 ba1.8k sqft104 Juniper Ln, East Peoria, IL 61611For SaleMLS ID #PA1270765, Ryan Cannon, RE/MAX Traders Unlimited. RMLS Alliance as distributed by MLS GRID
