Coming Soon -
Coming soon
Street View
$215,000
7701 W Plank Rd, Peoria, IL 61604
3beds
1,768sqft
Single Family Residence, Residential
Built in 1968
9,583 Square Feet Lot
$218,400 Zestimate®
$122/sqft
$-- HOA
What's special
- 17 days
- 580
- 17
Zillow last checked:
Listing updated:
Listed by:
Bryson Smith Listings@brysonsmithteam.com,
Keller Williams Premier Realty,
Jill Grube,
Keller Williams Premier Realty
Source: RMLS Alliance as distributed by MLS GRID,MLS#: PA1269635 Originating MLS: Peoria Area Association of Realtors
Originating MLS: Peoria Area Association of Realtors
Facts & features
Interior
Bedrooms & bathrooms
- Bedrooms: 3
- Bathrooms: 2
- Full bathrooms: 2
Bedroom 1
- Level: Upper
- Dimensions: 15ft 0in x 10ft 0in
Bedroom 2
- Level: Upper
- Dimensions: 13ft 0in x 10ft 0in
Bedroom 3
- Level: Upper
- Dimensions: 11ft 0in x 9ft 0in
Other
- Level: Main
- Dimensions: 12ft 0in x 9ft 0in
Family room
- Level: Lower
- Dimensions: 20ft 0in x 13ft 0in
Kitchen
- Level: Main
- Dimensions: 11ft 0in x 11ft 0in
Laundry
- Level: Lower
- Dimensions: 8ft 0in x 6ft 0in
Living room
- Level: Main
- Dimensions: 20ft 0in x 13ft 0in
Lower level
- Area: 624
Main level
- Area: 520
Upper level
- Area: 624
Heating
- Forced Air
Cooling
- Central Air
Appliances
- Included: Range, Refrigerator, Gas Water Heater
Features
- Ceiling Fan(s)
- Windows: Blinds
- Has basement: No
- Number of fireplaces: 1
Interior area
- Total structure area: 1,768
- Total interior livable area: 1,768 sqft
Property
Parking
- Total spaces: 2
- Parking features: Attached
- Attached garage spaces: 2
- Details: Number Of Garage Remotes: 0
Features
- Patio & porch: Porch
Lot
- Size: 9,583 Square Feet
- Dimensions: 80 x 122
- Features: Level
Details
- Parcel number: 1709151010
Construction
Type & style
- Home type: SingleFamily
- Property subtype: Single Family Residence, Residential
Materials
- Wood Siding
- Roof: Shingle
Condition
- New construction: No
- Year built: 1968
Details
- Warranty included: Yes
Utilities & green energy
- Sewer: Public Sewer
- Water: Public
- Utilities for property: Cable Available
Community & HOA
Community
- Subdivision: Borlands Lake Longbow
Location
- Region: Peoria
Financial & listing details
- Price per square foot: $122/sqft
- Tax assessed value: $172,560
- Annual tax amount: $4,884
- Date on market: 8/27/2026
- Cumulative days on market: 18 days
- Road surface type: Paved
Estimated market value
$218,400
$207,000 - $229,000
$1,529/mo
Price history
| Date | Event | Price |
|---|---|---|
| 10/24/2005 | Sold | $124,000$70/sqft |
Source: Public Record Report a problem | ||
Public tax history
| Year | Property taxes | Tax assessment |
|---|---|---|
| 2024 | $4,587 +7.2% | $57,520 +8% |
| 2023 | $4,280 +5.9% | $53,260 +6.2% |
| 2022 | $4,040 +4% | $50,130 +4% |
| 2021 | $3,883 +6% | $48,210 +2% |
| 2020 | $3,662 +1.3% | $47,270 |
| 2019 | $3,616 +1% | $47,270 +0% |
| 2018 | $3,581 -3.4% | $47,250 -1% |
| 2017 | $3,705 +3.2% | $47,730 -1% |
| 2016 | $3,591 +1.9% | $48,210 +2% |
| 2015 | $3,523 +9.6% | $47,270 +1.7% |
| 2014 | $3,214 +0.9% | $46,460 |
| 2013 | $3,186 +3.4% | $46,460 -3.7% |
| 2011 | $3,080 | $48,230 -1.5% |
| 2010 | -- | $48,940 +2.4% |
| 2009 | $2,998 +2.7% | $47,800 +1.5% |
| 2008 | $2,919 +24.8% | $47,090 +25.8% |
| 2007 | $2,338 +2.8% | $37,420 +3.3% |
| 2006 | $2,274 +4.9% | $36,230 +3% |
| 2005 | $2,167 +25.7% | $35,170 +21.6% |
| 1998 | $1,724 | $28,920 |
Find assessor info on the county website
Monthly payment
Est. payment
Payment breakdown
Explore the cost of this home by adjusting the details. Changes won't be saved.Climate risks
Neighborhood: 61604
Nearby schools
Schools provided by the listing agent
- Elementary: Norwood
- Middle: Norwood
- High: Limestone Comm
Source: RMLS Alliance as distributed by MLS GRID. This data may not be complete. We recommend contacting the local school district to confirm school assignments for this home.
Similar homes
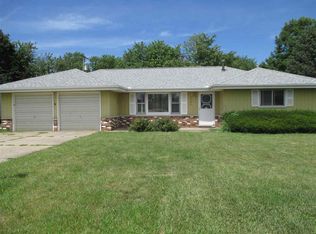
- $--3 bd2 ba2.4k sqft1038 N Country Ln, Peoria, IL 61604Auction
 Auction.com 2
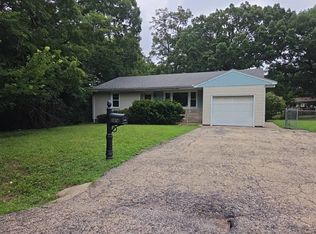
 - $--3 bd2 ba1.2k sqft826 N Limestone Ln, Peoria, IL 61604Auction
 Xome
Xome - $--3 bd2 ba1.2k sqft2414 N Northcrest Dr, Peoria, IL 61604Auction
 Auction.com 2
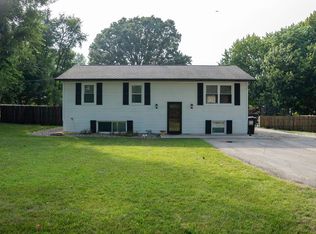
 - $180,0003 bd1 ba1.5k sqft2037 N Aspen Rd, Peoria, IL 61604For Sale
 MLS ID #PA1268520, Felecia Serna, Jim Maloof Realty, Inc.. RMLS Alliance as distributed by MLS GRID
 - $208,0003 bd2 ba2.2k sqft1817 S Hopewood Ln, Peoria, IL 61607For SaleMLS ID #PA1268109, Kelly A Rupp, Coldwell Banker Real Estate Group. RMLS Alliance as distributed by MLS GRID
- $200,0003 bd3 ba1.6k sqft11 New Salem Rd, Bartonville, IL 61607For SaleMLS ID #PA1269970, Michelle Tribe, Keller Williams Revolution. RMLS Alliance as distributed by MLS GRID
- $174,9003 bd2 ba1.7k sqft2421 W Moss Ave, West Peoria, IL 61604For SaleMLS ID #PA1269800, Hannah Maloney, S & S Property Management. RMLS Alliance as distributed by MLS GRID
- $192,5004 bd2 ba2.1k sqft2705 N Woodbine Ter, Peoria, IL 61604For SaleMLS ID #PA1269179, Ryan Blackorby, Jim Maloof Realty, Inc.. RMLS Alliance as distributed by MLS GRID
- $214,9003 bd2 ba1.5k sqft3600 W Bennington Ct, Peoria, IL 61615For SaleMLS ID #PA1269515, Micheline Maloof, Jim Maloof Realty, Inc.. RMLS Alliance as distributed by MLS GRID
- $175,0003 bd2 ba1.7k sqft809 N Sterling Ave, West Peoria, IL 61604For SaleMLS ID #PA1270045, Rocio Matthews, Coldwell Banker Real Estate Group. RMLS Alliance as distributed by MLS GRID
- $189,5003 bd3 ba1.3k sqft5213 W Vale Ct, Peoria, IL 61607For SaleMLS ID #PA1269965, Jerry Waltz, eXp Realty. RMLS Alliance as distributed by MLS GRID
- $169,9002 bd3 ba1.6k sqft1500 N Park Ave, Norwood, IL 61604For SaleMLS ID #PA1267911, Alex J Smith, Keller Williams Premier Realty. RMLS Alliance as distributed by MLS GRID
- $174,9003 bd1 ba1.5k sqft205 W Maywood Ave, Peoria, IL 61604For SaleMLS ID #PA1269968, Tracy M Kammerer, Jim Maloof Realty, Inc.. RMLS Alliance as distributed by MLS GRID
- $169,9004 bd2 ba1.9k sqft5907 S Monroe Ave, Bartonville, IL 61607For SaleMLS ID #PA1269964, Daisy Bouillon, Sunflower Real Estate Group, LLC. RMLS Alliance as distributed by MLS GRID
