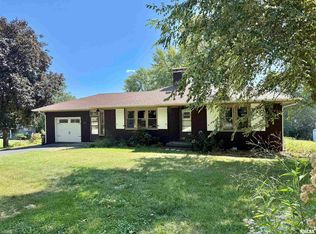
Welcome home to this charming 3-bedroom, 2-bath ranch located on the north end, conveniently close to schools. This well-maintained home features an attached 2-car garage and offers spacious rooms with plenty of closet and storage space throughout. The primary bedroom includes a private bathroom with a stand-up shower. A large front window fills the home with beautiful natural sunlight, while sliding glass doors from the dining room and family room lead to a patio overlooking the fenced-in yard—perfect for relaxing, entertaining, or simply enjoying a beautiful day outdoors. The galley-style kitchen offers plenty of cabinet space and functionality. With its comfortable layout, generous living spaces, and desirable location, this home is ready for you to make it your own. Don’t miss this opportunity to make this your next home! Schedule your showing today. All measurements are approximate. Appliances are not warranted.
For sale
Price cut: $5K (10/20)
$209,900
331 New Salem Dr, Canton, IL 61520
3beds
1,440sqft
Single Family Residence, Residential
Built in 1971
9,500 Square Feet Lot
$204,300 Zestimate®
$146/sqft
$-- HOA
What's special
Fenced-in yardGenerous living spacesComfortable layoutSpacious roomsStand-up shower
- 37 days
- 390
- 13
Zillow last checked:
Listing updated:
Listed by:
Harriett Ellis 309-224-7433,
Gorsuch Realty & Auction
Source: RMLS Alliance as distributed by MLS GRID,MLS#: PA1270250 Originating MLS: Peoria Area Association of Realtors
Originating MLS: Peoria Area Association of Realtors
Facts & features
Interior
Bedrooms & bathrooms
- Bedrooms: 3
- Bathrooms: 2
- Full bathrooms: 2
Bedroom 1
- Level: Main
- Dimensions: 13ft 0in x 13ft 0in
Bedroom 2
- Level: Main
- Dimensions: 14ft 0in x 10ft 0in
Bedroom 3
- Level: Main
- Dimensions: 13ft 0in x 11ft 0in
Other
- Level: Main
- Dimensions: 10ft 0in x 9ft 0in
Family room
- Level: Main
- Dimensions: 15ft 0in x 13ft 0in
Kitchen
- Level: Main
- Dimensions: 10ft 0in x 9ft 0in
Living room
- Level: Main
- Dimensions: 21ft 0in x 14ft 0in
Main level
- Area: 1440
Heating
- Electric, Forced Air
Cooling
- Central Air
Appliances
- Included: Dishwasher, Disposal, Dryer, Microwave, Range, Refrigerator, Washer, Electric Water Heater
Features
- Basement: Crawl Space
- Number of fireplaces: 1
- Fireplace features: Wood Burning
Interior area
- Total structure area: 1,440
- Total interior livable area: 1,440 sqft
Property
Parking
- Total spaces: 2
- Parking features: Attached
- Attached garage spaces: 2
- Details: Number Of Garage Remotes: 1
Features
- Patio & porch: Patio
Lot
- Size: 9,500 Square Feet
- Dimensions: 76 x 125
- Features: Level
Details
- Parcel number: 090822214018
Construction
Type & style
- Home type: SingleFamily
- Architectural style: Ranch
- Property subtype: Single Family Residence, Residential
Materials
- Frame, Brick, Vinyl Siding
- Foundation: Block
- Roof: Shingle
Condition
- New construction: No
- Year built: 1971
Utilities & green energy
- Sewer: Public Sewer
- Water: Public
Community & HOA
Community
- Subdivision: Lincolnshire
Location
- Region: Canton
Financial & listing details
- Price per square foot: $146/sqft
- Tax assessed value: $138,499
- Annual tax amount: $1,152
- Date on market: 9/17/2026
- Cumulative days on market: 38 days
- Road surface type: Paved
Estimated market value
$204,300
$194,000 - $215,000
$1,351/mo
Price history
| Date | Event | Price |
|---|---|---|
| 10/20/2026 | Price change | $209,900-2.3%$146/sqft |
Source:  RMLS Alliance as distributed by MLS GRID #PA1270250 Report a problem RMLS Alliance as distributed by MLS GRID #PA1270250 Report a problem | ||
| 10/1/2026 | Price change | $214,900-2.3%$149/sqft |
Source: RMLS Alliance as distributed by MLS GRID #PA1270250 Report a problem | ||
| 9/17/2026 | Listed for sale | $219,900$153/sqft |
Source: RMLS Alliance as distributed by MLS GRID #PA1270250 Report a problem | ||
Public tax history
| Year | Property taxes | Tax assessment |
|---|---|---|
| 2024 | $1,178 -4.9% | $46,120 +13.6% |
| 2023 | $1,239 -5.4% | $40,610 +4.5% |
| 2022 | $1,310 | $38,860 +4% |
| 2021 | -- | $37,360 +4.4% |
| 2020 | $1,309 | $35,770 -12.3% |
| 2019 | -- | $40,770 +2% |
| 2018 | $627 | $39,990 |
| 2017 | $627 -51.2% | $39,990 +1.5% |
| 2016 | $1,285 +1.4% | $39,400 +3.8% |
| 2015 | $1,268 | $37,970 +2.6% |
| 2013 | $1,268 | $37,000 +3.5% |
| 2012 | -- | $35,750 |
| 2011 | -- | $35,750 -5.9% |
| 2008 | -- | $38,000 |
Find assessor info on the county website
Monthly payment
Est. payment
Payment breakdown
Explore the cost of this home by adjusting the details. Changes won't be saved.Climate risks
Neighborhood: 61520
Nearby schools
Schools provided by the listing agent
- High: Canton
Source: RMLS Alliance as distributed by MLS GRID. This data may not be complete. We recommend contacting the local school district to confirm school assignments for this home.
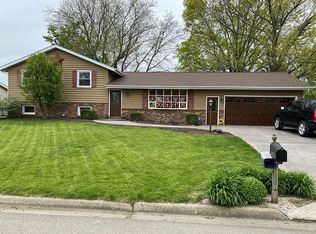
Similar homes
- $209,9003 bd3 ba1.6k sqft1267 E Locust St, Canton, IL 61520For Sale
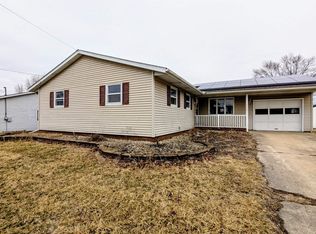
 MLS ID #PA1269962, Daisy Bouillon, Sunflower Real Estate Group, LLC. RMLS Alliance as distributed by MLS GRID
 - $--4 bd3 ba1.4k sqft302 W Pine St, Canton, IL 61520Auction
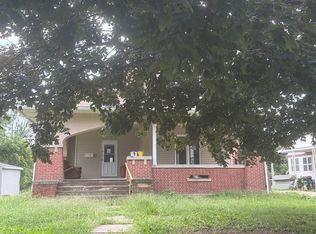 Auction.com 2
 - $--4 bd2 ba1.9k sqft1063 E Chestnut St, Canton, IL 61520Auction
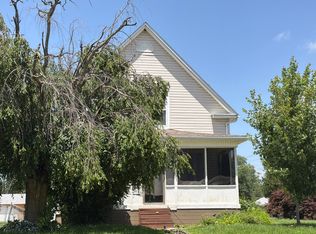 Auction.com 1
 - $179,9002 bd2 ba1.2k sqft330 N Sycamore Ter, Canton, IL 61520For Sale
 MLS ID #PA1269989, Michelle L Campbell, Jim Maloof Realty, Inc.. RMLS Alliance as distributed by MLS GRID
 - $119,9003 bd1 ba1k sqft454 Mulberry Pl, Canton, IL 61520For SaleMLS ID #PA1271202, Adam J Merrick, Adam Merrick Real Estate. RMLS Alliance as distributed by MLS GRID
- $219,9903 bd2 ba1.3k sqft7607 S Glasford Rd, Glasford, IL 61533For SaleMLS ID #PA1271129, Jill Barclay, eXp Realty. RMLS Alliance as distributed by MLS GRID
- $129,5003 bd1 ba1k sqft551 Royal Ct, Canton, IL 61520For SaleMLS ID #PA1267857, Harriett Ellis, Gorsuch Realty & Auction. RMLS Alliance as distributed by MLS GRID
- $120,0003 bd1 ba1.3k sqft1412 E Chestnut St, Canton, IL 61520For SaleMLS ID #PA1270779, Chase Doubet, RE/MAX Traders Unlimited. RMLS Alliance as distributed by MLS GRID
- $139,0003 bd1 ba1.3k sqft35 W Beech St, Canton, IL 61520For SaleMLS ID #PA1266529, Heather McAdams, Gorsuch Realty & Auction. RMLS Alliance as distributed by MLS GRID
- $124,9003 bd1 ba1.2k sqft835 N 9th Ave, Canton, IL 61520For SaleMLS ID #PA1266568, Seth Wright, Rhoades Real Estate & Land Auc. RMLS Alliance as distributed by MLS GRID
- $110,0002 bd2 ba1.6k sqft946 S 7th Ave, Canton, IL 61520For SaleMLS ID #PA1270194, Heather McAdams, Gorsuch Realty & Auction. RMLS Alliance as distributed by MLS GRID
- $154,9003 bd1 ba1.8k sqft23411 N Arapahoe Dr, Cuba, IL 61427For SaleMLS ID #PA1270063, Samantha J Braden, Rhoades Real Estate & Land Auc. RMLS Alliance as distributed by MLS GRID
- $184,0002 bd2 ba1.9k sqft27812 N Karrick Rd, Glasford, IL 61533For SaleMLS ID #PA1268190, Pam J Mason, Century 21 Lincoln National Re. RMLS Alliance as distributed by MLS GRID
- $113,9002 bd1 ba890 sqft435 N Avenue B, Canton, IL 61520For SaleMLS ID #PA1265659, Trudy Stuckey, Gorsuch Realty & Auction. RMLS Alliance as distributed by MLS GRID
- $210,0003 bd2 ba1.7k sqft7701 W Plank Rd, Peoria, IL 61604For SaleMLS ID #PA1269635, Bryson Smith, Keller Williams Premier Realty. RMLS Alliance as distributed by MLS GRID
- $176,9003 bd2 ba1.2k sqft13658 N Manito Rd, Manito, IL 61546For SaleMLS ID #PA1268528, Terry E Graff, Freedom Realty. RMLS Alliance as distributed by MLS GRID
- $290,0003 bd3 ba1.3k sqft16279 E Cherokee Rd, Cuba, IL 61427For SaleMLS ID #PA1268806, Adam J Merrick, Adam Merrick Real Estate. RMLS Alliance as distributed by MLS GRID
