Don't miss your chance at this one! 2 Bedroom, 1 1/2 Bath Ranch style home on a massive corner lot with attached one car garage! Main Floor everything is what everyone wants!! Enjoy the outdoors on your 20x16 deck & Pergola overlooking your south side yard, perfect for creating the flower or vegetable garden of your dreams! Two garden/storage sheds on the west side of property stay also! New Roof Shingles put on in 2023 by Holthaus Roofing Company! Sold Strictly As-Is. Appliances stay but are not warranted. All measurements are approximate and not warranted or guaranteed. Motivated Seller!
For sale
Price cut: $10K (10/19)
$110,000
946 S 7th Ave, Canton, IL 61520
2beds
1,636sqft
Single Family Residence, Residential
Built in 1921
-- sqft lot
$117,500 Zestimate®
$67/sqft
$-- HOA
What's special
Attached one car garageMassive corner lotSouth side yard
- 35 days
- 482
- 26
Likely to sell faster than
Zillow last checked:
Listing updated:
Listed by:
Heather McAdams 309-231-4854,
Gorsuch Realty & Auction
Source: RMLS Alliance as distributed by MLS GRID,MLS#: PA1270194 Originating MLS: Peoria Area Association of Realtors
Facts & features
Interior
Bedrooms & bathrooms
- Bedrooms: 2
- Bathrooms: 2
- Full bathrooms: 1
- 1/2 bathrooms: 1
Bedroom 1
- Level: Main
- Dimensions: 10ft 6in x 13ft 7in
Bedroom 2
- Level: Main
- Dimensions: 9ft 3in x 12ft 0in
Family room
- Level: Main
- Dimensions: 15ft 1in x 33ft 2in
Kitchen
- Level: Main
- Dimensions: 12ft 9in x 15ft 2in
Laundry
- Level: Main
- Dimensions: 4ft 7in x 10ft 8in
Living room
- Level: Main
- Dimensions: 13ft 4in x 22ft 5in
Main level
- Area: 1636
Heating
- Forced Air
Cooling
- Central Air
Appliances
- Included: Dryer, Refrigerator, Washer, Electric Water Heater
Features
- Ceiling Fan(s)
- Windows: Window Treatments
- Basement: Crawl Space
Interior area
- Total structure area: 1,636
- Total interior livable area: 1,636 sqft
Property
Parking
- Total spaces: 1
- Parking features: Attached, On Street
- Attached garage spaces: 1
- Has uncovered spaces: Yes
- Details: Number Of Garage Remotes: 1
Lot
- Dimensions: 150 x 104 x 150 x 105
- Features: Level
Details
- Additional structures: Shed(s)
- Parcel number: 090835307010
Construction
Type & style
- Home type: SingleFamily
- Architectural style: Ranch
- Property subtype: Single Family Residence, Residential
Materials
- Frame, Vinyl Siding
- Roof: Shingle
Condition
- New construction: No
- Year built: 1921
Utilities & green energy
- Sewer: Public Sewer
- Water: Public
Community & HOA
Community
- Subdivision: AJ Whitnah
Location
- Region: Canton
Financial & listing details
- Price per square foot: $67/sqft
- Tax assessed value: $98,499
- Annual tax amount: $1,323
- Date on market: 9/15/2026
- Cumulative days on market: 18 days
- Road surface type: Paved
Estimated market value
$117,500
$112,000 - $123,000
$1,279/mo
Price history
| Date | Event | Price |
|---|---|---|
| 10/19/2026 | Price change | $110,000-8.3%$67/sqft |
Source:  RMLS Alliance as distributed by MLS GRID #PA1270194 Report a problem | ||
| 10/3/2026 | Listed for sale | $120,000+66.7%$73/sqft |
Source: RMLS Alliance as distributed by MLS GRID #PA1270194 Report a problem | ||
| 12/15/2014 | Sold | $72,000-9.9%$44/sqft |
Source: RMLS Alliance as distributed by MLS GRID #PA1157016 Report a problem | ||
| 10/10/2014 | Listed for sale | $79,900$49/sqft |
Source: Jim Maloof Realtor #1157016 Report a problem | ||
Public tax history
| Year | Property taxes | Tax assessment |
|---|---|---|
| 2024 | $1,862 +30.9% | $32,800 +13.6% |
| 2023 | $1,422 -5.4% | $28,880 +4.5% |
| 2022 | $1,503 | $27,640 +4% |
| 2021 | -- | $26,570 +4.4% |
| 2020 | $1,503 | $25,440 -1.2% |
| 2019 | -- | $25,750 +1.9% |
| 2018 | $1,919 | $25,260 |
| 2017 | $1,919 -0.6% | $25,260 +1.5% |
| 2016 | $1,930 +6.5% | $24,890 +3.8% |
| 2015 | $1,813 | $23,990 +2.6% |
| 2013 | $1,813 | $23,380 +3.5% |
| 2012 | -- | $22,590 |
| 2011 | -- | $22,590 -5.9% |
| 2008 | -- | $24,010 |
Find assessor info on the county website
Monthly payment
Est. payment
Payment breakdown
Explore the cost of this home by adjusting the details. Changes won't be saved.Climate risks
Neighborhood: 61520
Nearby schools
Schools provided by the listing agent
- High: Canton
Source: RMLS Alliance as distributed by MLS GRID. This data may not be complete. We recommend contacting the local school district to confirm school assignments for this home.
Similar homes
- $--4 bd2 ba1.9k sqft1063 E Chestnut St, Canton, IL 61520Auction
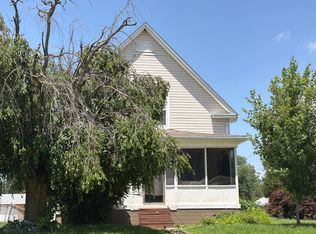 Auction.com 1
- $--4 bd3 ba1.4k sqft302 W Pine St, Canton, IL 61520Auction
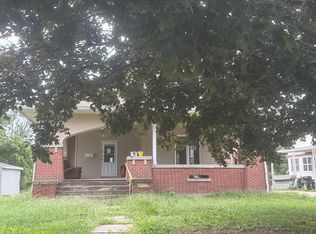 Auction.com 2
- $99,0005 bd2 ba2.1k sqft203 W Locust St, Canton, IL 61520Active
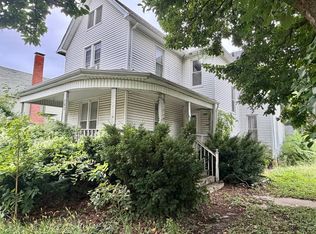 MLS ID #12775587, Elizabeth Ritter, Home Sweet Home Realty. MRED as distributed by MLS GRID
- $120,0003 bd1 ba1.3k sqft1412 E Chestnut St, Canton, IL 61520For Sale
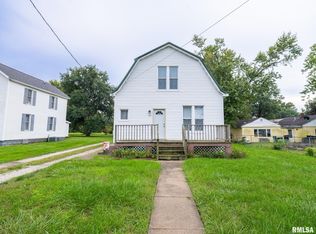
 MLS ID #PA1270779, Chase Doubet, RE/MAX Traders Unlimited. RMLS Alliance as distributed by MLS GRID
- $93,0003 bd1 ba1.3k sqft27426 N State Highway 97, Canton, IL 61520For SaleMLS ID #PA1268299, Heather McAdams, Gorsuch Realty & Auction. RMLS Alliance as distributed by MLS GRID
- $99,9003 bd2 ba930 sqft850 S Main St, Canton, IL 61520For SaleMLS ID #PA1267939, Trudy Stuckey, Gorsuch Realty & Auction. RMLS Alliance as distributed by MLS GRID
- $99,0003 bd1 ba1.1k sqft637 S 2nd Ave, Canton, IL 61520For SaleMLS ID #PA1268794, Stephanie Ruey, Jim Maloof Realty, Inc.. RMLS Alliance as distributed by MLS GRID
- $99,9004 bd2 ba1.9k sqft159 W Locust St, Canton, IL 61520For SaleMLS ID #CA1045388, Jeremy D Farlow, Farlow Real Estate Experts. RMLS Alliance as distributed by MLS GRID
- $113,9002 bd1 ba890 sqft435 N Avenue B, Canton, IL 61520For SaleMLS ID #PA1265659, Trudy Stuckey, Gorsuch Realty & Auction. RMLS Alliance as distributed by MLS GRID
- $124,9003 bd1 ba1.2k sqft835 N 9th Ave, Canton, IL 61520For SaleMLS ID #PA1266568, Seth Wright, Rhoades Real Estate & Land Auc. RMLS Alliance as distributed by MLS GRID
- $95,0003 bd1 ba1.1k sqft670 N 9th Ave, Canton, IL 61520For SaleMLS ID #PA1270780, Chase Doubet, RE/MAX Traders Unlimited. RMLS Alliance as distributed by MLS GRID
- $89,9002 bd1 ba968 sqft857 N 6th Ave, Canton, IL 61520For SaleMLS ID #PA1268608, Sherri D Delost, Jim Maloof Realty, Inc.. RMLS Alliance as distributed by MLS GRID
- $59,7004 bd2 ba2.1k sqft940 S 1st Ave, Canton, IL 61520For SaleMLS ID #PA1270694, Angie Powers, Keller Williams Revolution. RMLS Alliance as distributed by MLS GRID
- $59,9003 bd1 ba984 sqft125 E Beech St, Canton, IL 61520For SaleMLS ID #PA1270060, Heather McAdams, Gorsuch Realty & Auction. RMLS Alliance as distributed by MLS GRID
- $69,0004 bd2 ba1.1k sqft638 E Elm St, Canton, IL 61520For SaleMLS ID #PA1270047, Donna L Fauntleroy, Coldwell Banker Real Estate Group. RMLS Alliance as distributed by MLS GRID
- $84,0003 bd2 ba1.8k sqft355 W Walnut St, Canton, IL 61520For SaleMLS ID #PA1264379, Betty Westerfield, Jim Maloof Realty, Inc.. RMLS Alliance as distributed by MLS GRID
- $73,0003 bd1 ba1.2k sqft723 S 3rd Ave, Canton, IL 61520For SaleMLS ID #PA1265083, Lisa Inman, Move Smart Realty. RMLS Alliance as distributed by MLS GRID
- $90,0002 bd1 ba820 sqft620 E Ash St, Canton, IL 61520For SaleMLS ID #PA1261104, Samantha J Braden, Rhoades Real Estate & Land Auc. RMLS Alliance as distributed by MLS GRID
- $139,0003 bd1 ba1.3k sqft35 W Beech St, Canton, IL 61520For SaleMLS ID #PA1266529, Heather McAdams, Gorsuch Realty & Auction. RMLS Alliance as distributed by MLS GRID
