Charming 1.5-story home on a desirable corner lot! This 4-bedroom, 1.5-bath property offers a spacious front porch perfect for relaxing. Step inside to a large living room featuring an open staircase. The main level provides comfortable living spaces, while the upper level adds additional bedrooms for flexibility. Enjoy the convenience of a 1-car attached garage plus a carport for extra parking or storage. A wonderful opportunity to add your personal touch and make this home your own!
For sale
$99,900
159 W Locust St, Canton, IL 61520
4beds
1,976sqft
Single Family Residence, Residential
Built in 1916
6,200 Square Feet Lot
$100,400 Zestimate®
$51/sqft
$-- HOA
What's special
Desirable corner lotComfortable living spaces
- 51 days
- 352
- 29
Zillow last checked:
Listing updated:
Listed by:
Jeremy D Farlow Office:217-641-2995,
Farlow Real Estate Experts
Source: RMLS Alliance as distributed by MLS GRID,MLS#: CA1045388 Originating MLS: Capital Area Association of Realtors
Originating MLS: Capital Area Association of Realtors
Facts & features
Interior
Bedrooms & bathrooms
- Bedrooms: 4
- Bathrooms: 2
- Full bathrooms: 1
- 1/2 bathrooms: 1
Bedroom 1
- Level: Main
- Dimensions: 12ft 0in x 10ft 0in
Bedroom 2
- Level: Main
- Dimensions: 13ft 0in x 11ft 0in
Bedroom 3
- Level: Upper
- Dimensions: 13ft 0in x 11ft 0in
Bedroom 4
- Level: Upper
- Dimensions: 12ft 0in x 11ft 0in
Other
- Level: Main
- Dimensions: 15ft 0in x 14ft 0in
Other
- Area: 0
Additional room
- Description: Breezeway
- Level: Main
- Dimensions: 15ft 0in x 7ft 0in
Kitchen
- Level: Main
- Dimensions: 11ft 0in x 9ft 0in
Living room
- Level: Main
- Dimensions: 25ft 0in x 13ft 0in
Main level
- Area: 1042
Upper level
- Area: 934
Heating
- Forced Air
Cooling
- Central Air
Appliances
- Included: Gas Water Heater
Features
- Ceiling Fan(s)
- Basement: Full
- Number of fireplaces: 1
- Fireplace features: Living Room
Interior area
- Total structure area: 1,976
- Total interior livable area: 1,976 sqft
Property
Parking
- Total spaces: 1
- Parking features: Attached, Carport
- Garage spaces: 1
- Has carport: Yes
Features
- Patio & porch: Patio, Porch
Lot
- Size: 6,200 Square Feet
- Dimensions: 124 x 50
- Features: Corner Lot
Details
- Parcel number: 090827404012
Construction
Type & style
- Home type: SingleFamily
- Property subtype: Single Family Residence, Residential
Materials
- Vinyl Siding
- Roof: Shingle
Condition
- New construction: No
- Year built: 1916
Utilities & green energy
- Sewer: Public Sewer
- Water: Public
Community & HOA
Community
- Subdivision: None
Location
- Region: Canton
Financial & listing details
- Price per square foot: $51/sqft
- Tax assessed value: $120,540
- Annual tax amount: $3,540
- Date on market: 7/24/2026
- Cumulative days on market: 255 days
Estimated market value
$100,400
$95,000 - $105,000
$1,467/mo
Price history
| Date | Event | Price |
|---|---|---|
| 7/31/2026 | Listing removed | $1,230$1/sqft |
Source: Zillow Rentals Report a problem | ||
| 7/24/2026 | Listed for sale | $99,900-4.8%$51/sqft |
Source:  RMLS Alliance as distributed by MLS GRID #CA1045388 Report a problem RMLS Alliance as distributed by MLS GRID #CA1045388 Report a problem | ||
| 7/22/2026 | Price change | $1,230-5%$1/sqft |
Source: Zillow Rentals Report a problem | ||
| 7/1/2026 | Listing removed | $104,900$53/sqft |
Source: RMLS Alliance as distributed by MLS GRID #CA1040902 Report a problem | ||
| 5/12/2026 | Price change | $1,295-0.4%$1/sqft |
Source: Zillow Rentals Report a problem | ||
| 4/30/2026 | Listed for rent | $1,300+8.3%$1/sqft |
Source: Zillow Rentals Report a problem | ||
| 1/28/2026 | Price change | $104,900-8.7%$53/sqft |
Source: RMLS Alliance as distributed by MLS GRID #CA1040902 Report a problem | ||
| 1/8/2026 | Price change | $114,900-8.1%$58/sqft |
Source: RMLS Alliance as distributed by MLS GRID #CA1040902 Report a problem | ||
| 12/11/2025 | Listed for sale | $125,000+249.4%$63/sqft |
Source: RMLS Alliance as distributed by MLS GRID #CA1040902 Report a problem | ||
| 7/13/2023 | Listing removed | -- |
Source: Zillow Rentals Report a problem | ||
| 7/11/2023 | Listed for rent | $1,200$1/sqft |
Source: Zillow Rentals Report a problem | ||
| 6/11/2021 | Sold | $35,777-40.3%$18/sqft |
Source: RMLS Alliance as distributed by MLS GRID #PA1221225 Report a problem | ||
| 4/22/2021 | Pending sale | $59,940$30/sqft |
Source: RMLS Alliance as distributed by MLS GRID #PA1221225 Report a problem | ||
| 4/7/2021 | Price change | $59,940-10%$30/sqft |
Source: RMLS Alliance as distributed by MLS GRID #PA1221225 Report a problem | ||
| 2/25/2021 | Price change | $66,600-10%$34/sqft |
Source: RMLS Alliance as distributed by MLS GRID #PA1221225 Report a problem | ||
| 12/18/2020 | Listed for sale | $74,000-21.7%$37/sqft |
Source: RMLS Alliance as distributed by MLS GRID #PA1221225 Report a problem | ||
| 12/5/2020 | Listing removed | -- |
Source: Auction.com Report a problem | ||
| 10/22/2020 | Listed for sale | -- |
Source: Auction.com Report a problem | ||
| 6/29/2016 | Sold | $94,500-0.4%$48/sqft |
Source: RMLS Alliance as distributed by MLS GRID #PA1172426 Report a problem | ||
| 4/27/2016 | Pending sale | $94,900$48/sqft |
Source: RE/MAX Traders Unlimited #1172426 Report a problem | ||
| 4/16/2016 | Listed for sale | $94,900$48/sqft |
Source: RE/MAX Traders Unlimited #1172426 Report a problem | ||
Public tax history
| Year | Property taxes | Tax assessment |
|---|---|---|
| 2024 | $3,540 +1.7% | $40,140 +13.6% |
| 2023 | $3,480 +2.3% | $35,340 +4.5% |
| 2022 | $3,402 | $33,820 +4% |
| 2021 | -- | $32,510 +4.5% |
| 2020 | $3,312 | $31,120 +31.1% |
| 2019 | -- | $23,740 +1.9% |
| 2018 | $2,320 | $23,290 |
| 2017 | $2,320 +345.3% | $23,290 +1.5% |
| 2016 | $521 +102.8% | $22,950 +3.8% |
| 2015 | $257 | $22,120 +2.6% |
| 2013 | $257 | $21,550 +3.5% |
| 2012 | -- | $20,820 |
| 2011 | -- | $20,820 -5.9% |
| 2008 | -- | $22,130 |
Find assessor info on the county website
Monthly payment
Est. payment
Payment breakdown
Explore the cost of this home by adjusting the details. Changes won't be saved.Climate risks
Neighborhood: 61520
Nearby schools
Schools provided by the listing agent
- High: Canton
Source: RMLS Alliance as distributed by MLS GRID. This data may not be complete. We recommend contacting the local school district to confirm school assignments for this home.
Similar homes
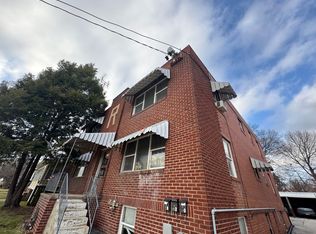
- $--4 bd2 ba1.9k sqft1063 E Chestnut St, Canton, IL 61520Auction
 Auction.com 1
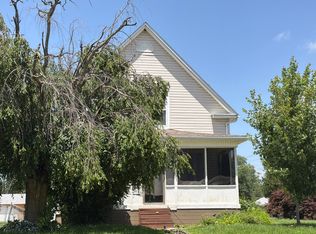
 - $83,0004 bd2 ba1.1k sqft638 E Elm St, Canton, IL 61520For Sale

 MLS ID #PA1270047, Donna L Fauntleroy, Coldwell Banker Real Estate Group. RMLS Alliance as distributed by MLS GRID
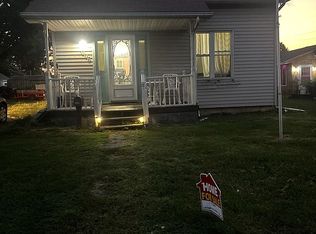
 - $94,9003 bd2 ba1.1k sqft1006 S 7th Ave, Canton, IL 61520For Sale By Owner
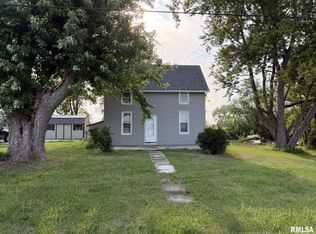
- $93,0003 bd1 ba1.3k sqft27426 N State Highway 97, Canton, IL 61520For Sale
 MLS ID #PA1268299, Heather McAdams, Gorsuch Realty & Auction. RMLS Alliance as distributed by MLS GRID
 - $102,5002 bd1 ba1k sqft1215 E Chestnut St, Canton, IL 61520For SaleMLS ID #PA1268793, Michelle L Campbell, Jim Maloof Realty, Inc.. RMLS Alliance as distributed by MLS GRID
- $115,0003 bd1 ba1.1k sqft637 S 2nd Ave, Canton, IL 61520For SaleMLS ID #PA1268794, Stephanie Ruey, Jim Maloof Realty, Inc.. RMLS Alliance as distributed by MLS GRID
- $125,0003 bd3 ba1.5k sqft436 W Locust St, Canton, IL 61520For SaleMLS ID #PA1267980, Stephanie Ruey, Jim Maloof Realty, Inc.. RMLS Alliance as distributed by MLS GRID
- $84,0003 bd2 ba1.8k sqft355 W Walnut St, Canton, IL 61520For SaleMLS ID #PA1264379, Betty Westerfield, Jim Maloof Realty, Inc.. RMLS Alliance as distributed by MLS GRID
- $79,9004 bd3 ba2k sqft270 N Avenue C, Canton, IL 61520For SaleMLS ID #CA1042684, LeAnne McKee, Western Illinois Realty LLC. RMLS Alliance as distributed by MLS GRID
- $51,0004 bd2 ba1.4k sqft221 W Pine St, Canton, IL 61520For SaleMLS ID #PA1267613, Elizabeth Bowen, RE/MAX Traders Unlimited. RMLS Alliance as distributed by MLS GRID
- $111,9003 bd1 ba1.3k sqft535 N 12th Ave, Canton, IL 61520For SaleMLS ID #PA1267648, Kelly F Mason, Jim Maloof Realty, Inc.. RMLS Alliance as distributed by MLS GRID
- $79,9004 bd3 ba2.4k sqft526 E Walnut St, Canton, IL 61520For SaleMLS ID #CA1042678, LeAnne McKee, Western Illinois Realty LLC. RMLS Alliance as distributed by MLS GRID
- $64,7004 bd2 ba2.1k sqft940 S 1st Ave, Canton, IL 61520For SaleMLS ID #PA1268304, Angie Powers, Keller Williams Revolution. RMLS Alliance as distributed by MLS GRID
- $76,0003 bd1 ba1.2k sqft954 E Locust St, Canton, IL 61520For SaleMLS ID #PA1269014, Robert Whitsitt, Rhoades Real Estate & Land Auc. RMLS Alliance as distributed by MLS GRID
- $72,9006 bd2 ba2.2k sqft171 N 3rd Ave, Canton, IL 61520For SaleMLS ID #CA1042685, LeAnne McKee, Western Illinois Realty LLC. RMLS Alliance as distributed by MLS GRID
- $115,9003 bd4 ba2.5k sqft263 S 1st Ave, Canton, IL 61520For SaleMLS ID #PA1264986, Kelly F Mason, Jim Maloof Realty, Inc.. RMLS Alliance as distributed by MLS GRID
- $121,9006 bd3 ba2.5k sqft564 S Main St, Canton, IL 61520For SaleMLS ID #PA1268144, Pam Keller, RE/MAX Rising. RMLS Alliance as distributed by MLS GRID
- $124,9003 bd1 ba1.2k sqft835 N 9th Ave, Canton, IL 61520For SaleMLS ID #PA1266568, Seth Wright, Rhoades Real Estate & Land Auc. RMLS Alliance as distributed by MLS GRID
- $139,5003 bd1 ba1k sqft551 Royal Ct, Canton, IL 61520For SaleMLS ID #PA1267857, Harriett Ellis, Gorsuch Realty & Auction. RMLS Alliance as distributed by MLS GRID
- $50,0003 bd1 ba991 sqft624 E Maple St, Canton, IL 61520For SaleMLS ID #PA1267314, Elizabeth Bowen, RE/MAX Traders Unlimited. RMLS Alliance as distributed by MLS GRID
