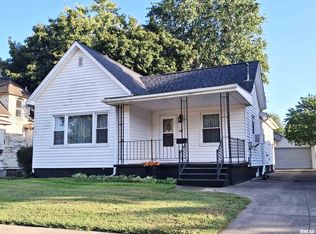
MOTIVATED SELLER. Welcome to this charming updated 3 bedroom, 1 bath home in Canton. This property has been fully remodeled. Interior upgrades include fresh paint throughout, new trim, updated front porch area, new interior doors, all new windows 2026, new light fixtures, new switches/outlets, new appliances (Fridge, dishwasher, stove), updated electrical & plumbing, all new flooring and carpet 2026, all walls/ceilings re-built or re-plastered, new a/c 2026, new furnace 2025, and a full gut of the kitchen with new countertops, sink and cabinets and a full gut of the bathroom with a new shower and vanity. Roof & siding less than 8 years old, drains in basement have been cleared, and new ducts throughout. 1 bedroom and bath downstairs with 2 bedrooms upstairs with ample closet space. This home offers a spacious backyard, perfect for any outdoor activities or a large garden, along with a freshly poured 12x24 concrete pad. Conveniently located just a few blocks away from shopping and the YMCA. Don't miss out on this one! Call today to schedule a showing to make this house a home! All measurements are approximate.
For sale
Price cut: $5K (9/2)
$124,900
835 N 9th Ave, Canton, IL 61520
3beds
1,276sqft
Single Family Residence, Residential
Built in 1918
7,568 Square Feet Lot
$-- Zestimate®
$98/sqft
$-- HOA
What's special
Fresh paint throughoutUpdated front porch areaNew ducts throughoutNew light fixturesNew interior doorsUpdated electrical and plumbing
- 145 days
- 163
- 9
Zillow last checked:
Listing updated:
Listed by:
Seth Wright Office:309-647-8811,
Rhoades Real Estate & Land Auc
Source: RMLS Alliance as distributed by MLS GRID,MLS#: PA1266568 Originating MLS: Peoria Area Association of Realtors
Originating MLS: Peoria Area Association of Realtors
Facts & features
Interior
Bedrooms & bathrooms
- Bedrooms: 3
- Bathrooms: 1
- Full bathrooms: 1
Bedroom 1
- Level: Main
- Dimensions: 13ft 0in x 9ft 0in
Bedroom 2
- Level: Upper
- Dimensions: 11ft 0in x 9ft 0in
Bedroom 3
- Level: Upper
- Dimensions: 13ft 0in x 11ft 0in
Other
- Level: Main
- Dimensions: 13ft 0in x 11ft 0in
Kitchen
- Level: Main
- Dimensions: 13ft 0in x 11ft 0in
Living room
- Level: Main
- Dimensions: 21ft 0in x 13ft 0in
Main level
- Area: 966
Upper level
- Area: 310
Heating
- Forced Air
Cooling
- Central Air
Appliances
- Included: Dishwasher, Microwave, Range, Refrigerator, Gas Water Heater
Features
- Ceiling Fan(s)
- Windows: Replacement Windows
- Basement: Unfinished
Interior area
- Total structure area: 1,276
- Total interior livable area: 1,276 sqft
Property
Parking
- Parking features: On Street, Gravel
- Has uncovered spaces: Yes
Features
- Patio & porch: Porch
Lot
- Size: 7,568 Square Feet
- Dimensions: 172 x 44
- Features: Level
Details
- Parcel number: 090826124004
Construction
Type & style
- Home type: SingleFamily
- Property subtype: Single Family Residence, Residential
Materials
- Frame, Vinyl Siding
- Foundation: Block
- Roof: Shingle
Condition
- New construction: No
- Year built: 1918
Utilities & green energy
- Sewer: Public Sewer
- Water: Public
Community & HOA
Community
- Subdivision: Prospect Heights
Location
- Region: Canton
Financial & listing details
- Price per square foot: $98/sqft
- Tax assessed value: $85,105
- Annual tax amount: $2,499
- Date on market: 5/16/2026
- Cumulative days on market: 137 days
- Road surface type: Paved
Estimated market value
Not available
Estimated sales range
Not available
$1,099/mo
Price history
| Date | Event | Price |
|---|---|---|
| 9/2/2026 | Price change | $124,900-3.8%$98/sqft |
Source:  RMLS Alliance as distributed by MLS GRID #PA1266568 Report a problem RMLS Alliance as distributed by MLS GRID #PA1266568 Report a problem | ||
| 7/16/2026 | Price change | $129,900-10.4%$102/sqft |
Source: RMLS Alliance as distributed by MLS GRID #PA1266568 Report a problem | ||
| 5/25/2026 | Listed for sale | $144,900+173.4%$114/sqft |
Source: RMLS Alliance as distributed by MLS GRID #PA1266568 Report a problem | ||
| 3/28/2005 | Sold | $53,000$42/sqft |
Source: Public Record Report a problem | ||
Public tax history
| Year | Property taxes | Tax assessment |
|---|---|---|
| 2024 | $2,499 +1.7% | $28,340 +13.5% |
| 2023 | $2,458 +2.3% | $24,960 +4.5% |
| 2022 | $2,403 | $23,880 +4.1% |
| 2021 | -- | $22,950 +4.5% |
| 2020 | $2,287 | $21,970 +24% |
| 2019 | -- | $17,720 +2% |
| 2018 | $1,731 | $17,380 |
| 2017 | $1,731 -1% | $17,380 +1.5% |
| 2016 | $1,749 +5.2% | $17,120 +3.8% |
| 2015 | $1,663 | $16,500 +2.6% |
| 2013 | $1,663 | $16,080 +3.5% |
| 2012 | -- | $15,540 |
| 2011 | -- | $15,540 |
Find assessor info on the county website
Monthly payment
Est. payment
Payment breakdown
Explore the cost of this home by adjusting the details. Changes won't be saved.Climate risks
Neighborhood: 61520
Nearby schools
Schools provided by the listing agent
- High: Canton
Source: RMLS Alliance as distributed by MLS GRID. This data may not be complete. We recommend contacting the local school district to confirm school assignments for this home.

Similar homes
- $129,5003 bd1 ba1k sqft551 Royal Ct, Canton, IL 61520For Sale

 MLS ID #PA1267857, Harriett Ellis, Gorsuch Realty & Auction. RMLS Alliance as distributed by MLS GRID
 - $120,0003 bd2 ba1.3k sqft610 E Maple St, Canton, IL 61520For Sale
 MLS ID #PA1270192, Renee J Lewis, Jim Maloof Realty, Inc.. RMLS Alliance as distributed by MLS GRID
 - $--4 bd3 ba1.4k sqft302 W Pine St, Canton, IL 61520Auction
 Auction.com 2
 - $115,0003 bd1 ba1.1k sqft637 S 2nd Ave, Canton, IL 61520For Sale
 MLS ID #PA1268794, Stephanie Ruey, Jim Maloof Realty, Inc.. RMLS Alliance as distributed by MLS GRID
 - $93,0003 bd1 ba1.3k sqft27426 N State Highway 97, Canton, IL 61520For SaleMLS ID #PA1268299, Heather McAdams, Gorsuch Realty & Auction. RMLS Alliance as distributed by MLS GRID
- $99,9002 bd1 ba968 sqft857 N 6th Ave, Canton, IL 61520For SaleMLS ID #PA1268608, Sherri D Delost, Jim Maloof Realty, Inc.. RMLS Alliance as distributed by MLS GRID
- $113,9002 bd1 ba890 sqft435 N Avenue B, Canton, IL 61520For SaleMLS ID #PA1265659, Trudy Stuckey, Gorsuch Realty & Auction. RMLS Alliance as distributed by MLS GRID
- $99,9003 bd2 ba930 sqft850 S Main St, Canton, IL 61520For SaleMLS ID #PA1267939, Trudy Stuckey, Gorsuch Realty & Auction. RMLS Alliance as distributed by MLS GRID
- $120,0002 bd2 ba1.6k sqft946 S 7th Ave, Canton, IL 61520For SaleMLS ID #PA1270194, Heather McAdams, Gorsuch Realty & Auction. RMLS Alliance as distributed by MLS GRID
- $139,0003 bd1 ba1.3k sqft35 W Beech St, Canton, IL 61520For SaleMLS ID #PA1266529, Heather McAdams, Gorsuch Realty & Auction. RMLS Alliance as distributed by MLS GRID
- $90,0002 bd1 ba820 sqft620 E Ash St, Canton, IL 61520For SaleMLS ID #PA1261104, Samantha J Braden, Rhoades Real Estate & Land Auc. RMLS Alliance as distributed by MLS GRID
- $69,0004 bd2 ba1.1k sqft638 E Elm St, Canton, IL 61520For SaleMLS ID #PA1270047, Donna L Fauntleroy, Coldwell Banker Real Estate Group. RMLS Alliance as distributed by MLS GRID
- $73,0003 bd1 ba1.2k sqft954 E Locust St, Canton, IL 61520For SaleMLS ID #PA1269014, Robert Whitsitt, Rhoades Real Estate & Land Auc. RMLS Alliance as distributed by MLS GRID
- $130,0003 bd1 ba898 sqft22529 N Creek Rd, Canton, IL 61520For SaleMLS ID #PA1270143, Michaeline D Harrison, Jim Maloof Realty, Inc.. RMLS Alliance as distributed by MLS GRID
- $182,5002 bd2 ba1.2k sqft330 N Sycamore Ter, Canton, IL 61520For SaleMLS ID #PA1269989, Michelle L Campbell, Jim Maloof Realty, Inc.. RMLS Alliance as distributed by MLS GRID
- $84,0003 bd2 ba1.8k sqft355 W Walnut St, Canton, IL 61520For SaleMLS ID #PA1264379, Betty Westerfield, Jim Maloof Realty, Inc.. RMLS Alliance as distributed by MLS GRID
- $73,0003 bd1 ba1.2k sqft723 S 3rd Ave, Canton, IL 61520For SaleMLS ID #PA1265083, Lisa Inman, Move Smart Realty. RMLS Alliance as distributed by MLS GRID
- $129,9003 bd1 ba988 sqft704 E Halsey Ave, Lewistown, IL 61542For SaleMLS ID #PA1270165, Traci R Miller, Gorsuch Realty & Auction. RMLS Alliance as distributed by MLS GRID
