DON'T MISS OUT ON THIS RANCH STLYE HOME SITTING ON 3 ARCES OF SECLUDED WOODED LAND. THIS HAS 2-3 BEDROOMS, 2 BATHS HAS A LARGE LIVING ROOM WITH A WOODBURNING STOVE. MASTER BDRM HAS MASTER BATH W/ WHIRLPOOL TUB. NEWER FRENCH DOORS. SPACIOUS KITCHEN. ALSO HAS A LARGE FAMILY ROOM WITH HEATED TILE FLOORING. MAIN FLOOR LAUNDRY. UPDATED FURNACE 2019. NEWER FOUNDATION BEAMS, DEEP CRAWL SPACE. NEWER SUMP PUMP AND SOME PLUMBING. RENTED WATER SOFTENER IS $35/MO. WATER PUMP IN 75 FT WELL IN 2015. LIMESTONE MASONRY IN 2019. HAS A 1800 SQ FT POLE BUILDING (32' X 38') WITH CEMENT FLOORS, LOFT, WORK BENCHES, OUTBUILDING AND SHED. LOW PROPERTY TAXES UNDER $1000 / YR. $30,000 ROOF REPLACEMENT IN 2024. WATER HEATER IN 2025. $10,000 IN ELECTRICAL WORK COMPLETED. SELLER UPDATED THE LINES IN THE SEPTIC SYSTEM. LOW UTILITY BILLS. HAS A WOODBURNING STOVE WITH AN ENDLESS SOURCE OF WOOD.
For sale
Price cut: $5K (9/1)
$184,000
27812 N Karrick Rd, Glasford, IL 61533
2beds
1,920sqft
Single Family Residence, Residential
Built in 1978
3 Acres Lot
$173,700 Zestimate®
$96/sqft
$-- HOA
What's special
Spacious kitchenNewer french doorsMain floor laundry
- 80 days
- 732
- 45
Zillow last checked:
Listing updated:
Listed by:
Pam J Mason chris.hilton@lincolnnationalrealty.com,
Century 21 Lincoln National Re
Source: RMLS Alliance as distributed by MLS GRID,MLS#: PA1268190 Originating MLS: Peoria Area Association of Realtors
Originating MLS: Peoria Area Association of Realtors
Facts & features
Interior
Bedrooms & bathrooms
- Bedrooms: 2
- Bathrooms: 2
- Full bathrooms: 2
Bedroom 1
- Level: Main
- Dimensions: 13ft 0in x 10ft 0in
Bedroom 2
- Level: Main
- Dimensions: 13ft 0in x 10ft 0in
Other
- Level: Main
- Dimensions: 13ft 0in x 29ft 0in
Additional room
- Description: POS 3RD BD
- Level: Main
- Dimensions: 24ft 0in x 15ft 0in
Family room
- Level: Main
- Dimensions: 19ft 0in x 15ft 0in
Kitchen
- Level: Main
- Dimensions: 17ft 0in x 14ft 0in
Laundry
- Level: Main
- Dimensions: 11ft 0in x 11ft 0in
Living room
- Level: Main
- Dimensions: 27ft 0in x 17ft 0in
Main level
- Area: 1920
Heating
- Electric, Propane, Wood, Forced Air, Propane Rented, Space Heater
Cooling
- Whole House Fan
Appliances
- Included: Dishwasher, Range, Refrigerator, Water Softener Rented, Gas Water Heater
Features
- Solid Surface Counter
- Windows: Replacement Windows
- Basement: Crawl Space
- Attic: Storage
- Has fireplace: Yes
- Fireplace features: Living Room, Wood Burning Stove
Interior area
- Total structure area: 1,920
- Total interior livable area: 1,920 sqft
Property
Parking
- Total spaces: 2
- Parking features: Detached
- Garage spaces: 2
- Details: Number Of Garage Remotes: 0
Features
- Pool features: Above Ground
Lot
- Size: 3 Acres
- Dimensions: 397 x 330
- Features: Level, Wooded, Sloped
Details
- Additional structures: Outbuilding, Pole Barn, Shed(s)
- Parcel number: 100913103001
- Zoning description: residential
Construction
Type & style
- Home type: SingleFamily
- Architectural style: Ranch
- Property subtype: Single Family Residence, Residential
Materials
- Frame, Vinyl Siding, Stone
- Foundation: Slab
- Roof: Shingle
Condition
- New construction: No
- Year built: 1978
Utilities & green energy
- Sewer: Septic Tank
- Water: Private
Green energy
- Energy efficient items: High Efficiency Heating
Community & HOA
Community
- Subdivision: Unavailable
Location
- Region: Glasford
Financial & listing details
- Price per square foot: $96/sqft
- Tax assessed value: $79,219
- Annual tax amount: $990
- Date on market: 7/9/2026
- Cumulative days on market: 110 days
- Road surface type: Gravel, Paved
Estimated market value
$173,700
$165,000 - $182,000
$1,473/mo
Price history
| Date | Event | Price |
|---|---|---|
| 9/1/2026 | Price change | $184,000-2.6%$96/sqft |
Source:  RMLS Alliance as distributed by MLS GRID #PA1268190 Report a problem RMLS Alliance as distributed by MLS GRID #PA1268190 Report a problem | ||
| 8/12/2026 | Price change | $189,000-0.5%$98/sqft |
Source: RMLS Alliance as distributed by MLS GRID #PA1268190 Report a problem | ||
| 7/30/2026 | Price change | $190,000-9.1%$99/sqft |
Source: RMLS Alliance as distributed by MLS GRID #PA1268190 Report a problem | ||
| 7/27/2026 | Price change | $209,000-4.6%$109/sqft |
Source: RMLS Alliance as distributed by MLS GRID #PA1268190 Report a problem | ||
| 7/17/2026 | Price change | $219,000-4.4%$114/sqft |
Source: RMLS Alliance as distributed by MLS GRID #PA1268190 Report a problem | ||
| 7/9/2026 | Listed for sale | $229,000$119/sqft |
Source: RMLS Alliance as distributed by MLS GRID #PA1268190 Report a problem | ||
| 6/8/2026 | Listing removed | $229,000$119/sqft |
Source: RMLS Alliance as distributed by MLS GRID #PA1266435 Report a problem | ||
| 5/12/2026 | Listed for sale | $229,000+154.4%$119/sqft |
Source: RMLS Alliance as distributed by MLS GRID #PA1266435 Report a problem | ||
| 3/18/2022 | Listing removed | -- |
Source: Owner Report a problem | ||
| 12/12/2021 | Listed for sale | $89,999-30.8%$47/sqft |
Source: Owner Report a problem | ||
| 1/14/2021 | Listing removed | -- |
Source:  RMLS Alliance as distributed by MLS GRID Report a problem RMLS Alliance as distributed by MLS GRID Report a problem | ||
| 11/2/2020 | Listed for sale | $130,000+62.7%$68/sqft |
Source: Century 21 Lincoln National Realty #PA1220180 Report a problem | ||
| 12/10/2017 | Listing removed | $79,900$42/sqft |
Source: Owner Report a problem | ||
| 9/7/2017 | Listed for sale | $79,900+22.9%$42/sqft |
Source: Owner Report a problem | ||
| 3/1/2007 | Sold | $65,000$34/sqft |
Source: Public Record Report a problem | ||
Public tax history
| Year | Property taxes | Tax assessment |
|---|---|---|
| 2024 | $912 -44% | $26,380 +13.6% |
| 2023 | $1,627 +169.9% | $23,230 +4.5% |
| 2022 | $603 | $22,230 +12.2% |
| 2021 | -- | $19,810 +3.4% |
| 2020 | $608 | $19,150 -1.6% |
| 2019 | -- | $19,460 +1.9% |
| 2018 | $594 | $19,090 |
| 2017 | $594 +8.9% | $19,090 +3.5% |
| 2016 | $545 -40.1% | $18,440 |
| 2015 | $911 | $18,440 +2.6% |
| 2013 | $911 | $17,970 +2.5% |
| 2012 | -- | $17,530 |
| 2011 | -- | $17,530 |
Find assessor info on the county website
Monthly payment
Est. payment
Payment breakdown
Explore the cost of this home by adjusting the details. Changes won't be saved.Climate risks
Neighborhood: 61533
Nearby schools
Schools provided by the listing agent
- High: Canton
Source: RMLS Alliance as distributed by MLS GRID. This data may not be complete. We recommend contacting the local school district to confirm school assignments for this home.
Similar homes
- $176,9003 bd2 ba1.2k sqft13658 N Manito Rd, Manito, IL 61546For Sale

 MLS ID #PA1268528, Terry E Graff, Freedom Realty. RMLS Alliance as distributed by MLS GRID
 - $150,0003 bd2 ba1.4k sqft27413 N State Highway 97, Canton, IL 61520For Sale
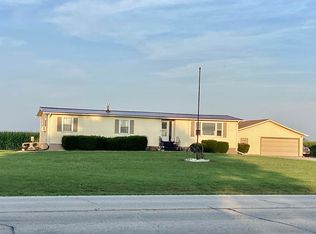 MLS ID #PA1268575, Carla Skaggs, Jim Maloof Realty, Inc.. RMLS Alliance as distributed by MLS GRID
 - $209,9003 bd3 ba1.6k sqft1267 E Locust St, Canton, IL 61520For Sale
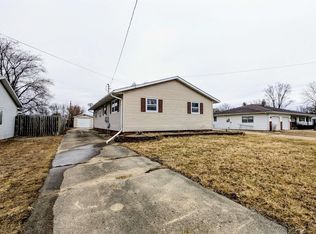 MLS ID #PA1269962, Daisy Bouillon, Sunflower Real Estate Group, LLC. RMLS Alliance as distributed by MLS GRID
 - $--3 bd2 ba2.4k sqft1038 N Country Ln, Peoria, IL 61604Auction
 Auction.com 2
 - $182,5002 bd2 ba1.2k sqft330 N Sycamore Ter, Canton, IL 61520For SaleMLS ID #PA1269989, Michelle L Campbell, Jim Maloof Realty, Inc.. RMLS Alliance as distributed by MLS GRID
- $169,9002 bd3 ba1.6k sqft1500 N Park Ave, Norwood, IL 61604For SaleMLS ID #PA1267911, Alex J Smith, Keller Williams Premier Realty. RMLS Alliance as distributed by MLS GRID
- $169,9004 bd2 ba1.9k sqft5907 S Monroe Ave, Bartonville, IL 61607For SaleMLS ID #PA1269964, Daisy Bouillon, Sunflower Real Estate Group, LLC. RMLS Alliance as distributed by MLS GRID
- $224,0003 bd2 ba2.4k sqft715 N Moran Rd, Trivoli, IL 61569For SaleMLS ID #PA1269685, Eileen A Huber, Jim Maloof Realty, Inc.. RMLS Alliance as distributed by MLS GRID
- $209,0003 bd2 ba1.5k sqft1606 W Daytona Dr, Peoria, IL 61614For SaleMLS ID #PA1270446, Hannah Osterman, eXp Realty. RMLS Alliance as distributed by MLS GRID
- $180,0005 bd2 ba2.4k sqft107 E Olive St, Canton, IL 61520For SaleMLS ID #PA1268946, Stephanie Ruey, Jim Maloof Realty, Inc.. RMLS Alliance as distributed by MLS GRID
- $154,9003 bd1 ba1.8k sqft23411 N Arapahoe Dr, Cuba, IL 61427For SaleMLS ID #PA1270063, Samantha J Braden, Rhoades Real Estate & Land Auc. RMLS Alliance as distributed by MLS GRID
- $189,5004 bd3 ba2.3k sqft5606 N Graceland Dr, Peoria, IL 61614For SaleMLS ID #PA1270151, Jeff A Dixon, Jim Maloof Realty, Inc.. RMLS Alliance as distributed by MLS GRID
- $195,0003 bd2 ba1.8k sqft3502 W Sylvan Ln, Peoria, IL 61615For SaleMLS ID #PA1270183, Brian A Carlin, Jim Maloof Realty, Inc.. RMLS Alliance as distributed by MLS GRID
- $174,9004 bd3 ba2.7k sqft2903 W Kingston Ct, Peoria, IL 61604For SaleMLS ID #PA1269602, Adam J Merrick, Adam Merrick Real Estate. RMLS Alliance as distributed by MLS GRID
- $159,9003 bd2 ba1.6k sqft402 Sheridan Rd, Pekin, IL 61554For SaleMLS ID #PA1268294, Rick Simpson, Jim Maloof Realty, Inc.. RMLS Alliance as distributed by MLS GRID
- $197,9004 bd2 ba1.6k sqft306 Pontiac Rd, Marquette Heights, IL 61554For SaleMLS ID #PA1267836, Daisy Bouillon, Sunflower Real Estate Group, LLC. RMLS Alliance as distributed by MLS GRID
- $199,9002 bd1 ba1.1k sqft417 Monson St, East Peoria, IL 61611For SaleMLS ID #PA1269854, Bob Fredericks, RE/MAX Traders Unlimited. RMLS Alliance as distributed by MLS GRID
- $275,0004 bd2 ba2.6k sqft13911 Townline Rd, Green Valley, IL 61534For SaleMLS ID #PA1269683, Rick Simpson, Jim Maloof Realty, Inc.. RMLS Alliance as distributed by MLS GRID
- $169,9004 bd2 ba2k sqft5012 N Graceland Dr, Peoria, IL 61614For SaleMLS ID #PA1269938, Julia M Ludeman, Jim Maloof Realty, Inc.. RMLS Alliance as distributed by MLS GRID
