A striking A-frame on the water at the end of a private drive. With a vaulted great room and floor-to-ceiling brick fireplace, tongue-and-groove pine and exposed beams throughout. A wrought-iron spiral staircase linking every level. The four-season sunroom is wrapped in glass on three sides overlooking the lake, opening to a full-width deck above and covered patio below. A walkout lower level adds a second living area, wet bar, and kitchenette. Stone patio and stepped landscaping lead down to a dock at the water's edge. The oversized, detached 2-car garage provides ample storage for your vehicles and lake toys! The land is really what sets this property apart. Ownership brings membership in the Holiday Estates Land Trust and shared use of the 122 acres included beyond the lot line: the lake, a pavilion, park grounds, and timber, with hunting privileges provide access to year round adventures! Weather you use it as a weekend retreat, hunting base, or full-time home this property offers something for everyone!
For sale
Price cut: $15K (10/15)
$275,000
1416 N Holiday Ln, Trivoli, IL 61569
2beds
1,995sqft
Single Family Residence, Residential
Built in 1972
0.53 Acres Lot
$268,400 Zestimate®
$138/sqft
$42/mo HOA
What's special
Floor-to-ceiling brick fireplaceFull-width deck abovePrivate driveCovered patio belowVaulted great room
- 72 days
- 493
- 34
Zillow last checked:
Listing updated:
Listed by:
Chase Doubet Mobile:309-397-9670,
RE/MAX Traders Unlimited
Source: RMLS Alliance as distributed by MLS GRID,MLS#: PA1269149 Originating MLS: Peoria Area Association of Realtors
Originating MLS: Peoria Area Association of Realtors
Facts & features
Interior
Bedrooms & bathrooms
- Bedrooms: 2
- Bathrooms: 2
- Full bathrooms: 2
Bedroom 1
- Level: Main
- Dimensions: 11ft 5in x 12ft 0in
Bedroom 2
- Level: Upper
- Dimensions: 15ft 3in x 11ft 6in
Other
- Level: Basement
- Dimensions: 12ft 2in x 10ft 4in
Other
- Area: 864
Additional room
- Description: Sun Room
- Level: Main
- Dimensions: 12ft 0in x 13ft 7in
Family room
- Level: Basement
- Dimensions: 17ft 8in x 12ft 3in
Kitchen
- Level: Basement
- Dimensions: 9ft 0in x 10ft 0in
Laundry
- Level: Lower
- Dimensions: 8ft 0in x 9ft 0in
Living room
- Level: Main
- Dimensions: 19ft 7in x 14ft 8in
Main level
- Area: 864
Upper level
- Area: 267
Heating
- Propane
Cooling
- Central Air
Appliances
- Included: Dishwasher, Dryer, Range Hood, Microwave, Range, Refrigerator, Washer, Gas Water Heater
Features
- Bar
- Basement: Finished
- Number of fireplaces: 2
- Fireplace features: Family Room, Living Room, Wood Burning
Interior area
- Total structure area: 1,131
- Total interior livable area: 1,995 sqft
Property
Parking
- Total spaces: 2
- Parking features: Detached
- Garage spaces: 2
- Details: Number Of Garage Remotes: 0
Features
- Patio & porch: Enclosed
- Exterior features: Dock
- On waterfront: Yes
- Waterfront features: Pond/Lake
Lot
- Size: 0.53 Acres
- Dimensions: 197 x 101 x 225 x 59
- Features: Dead End Street, Level, Sloped
Details
- Parcel number: 1503252006
- Zoning description: Residential
Construction
Type & style
- Home type: SingleFamily
- Architectural style: A-Frame
- Property subtype: Single Family Residence, Residential
Materials
- Frame, Vinyl Siding
- Foundation: Block
- Roof: Shingle
Condition
- New construction: No
- Year built: 1972
Utilities & green energy
- Sewer: Septic Tank
- Water: Shared Well
- Utilities for property: Cable Available
Community & HOA
Community
- Subdivision: Holiday Estates
HOA
- Has HOA: Yes
- Services included: Lake Rights, Maintenance/Well, Maintenance Grounds, Maintenance Road, Recreation Facility, Common Area Taxes
- HOA fee: $500 annually
Location
- Region: Trivoli
Financial & listing details
- Price per square foot: $138/sqft
- Tax assessed value: $211,680
- Annual tax amount: $4,350
- Date on market: 8/10/2026
- Cumulative days on market: 73 days
- Road surface type: Shared
Estimated market value
$268,400
$255,000 - $282,000
$1,773/mo
Price history
| Date | Event | Price |
|---|---|---|
| 10/15/2026 | Price change | $275,000-5.2%$138/sqft |
Source:  RMLS Alliance as distributed by MLS GRID #PA1269149 Report a problem RMLS Alliance as distributed by MLS GRID #PA1269149 Report a problem | ||
| 9/24/2026 | Price change | $290,000-6.5%$145/sqft |
Source: RMLS Alliance as distributed by MLS GRID #PA1269149 Report a problem | ||
| 9/1/2026 | Price change | $310,000-4.6%$155/sqft |
Source: RMLS Alliance as distributed by MLS GRID #PA1269149 Report a problem | ||
| 8/10/2026 | Listed for sale | $325,000$163/sqft |
Source: RMLS Alliance as distributed by MLS GRID #PA1269149 Report a problem | ||
Public tax history
| Year | Property taxes | Tax assessment |
|---|---|---|
| 2025 | $4,351 +9.4% | $70,560 +9% |
| 2024 | $3,977 +11% | $64,740 +10% |
| 2023 | $3,583 +1.1% | $58,850 +1.5% |
| 2022 | $3,544 +2.5% | $57,990 +3% |
| 2021 | $3,456 +1.3% | $56,300 +1% |
| 2020 | $3,412 -6% | $55,740 -1% |
| 2019 | $3,628 +0% | $56,300 -1% |
| 2018 | $3,628 -0.9% | $56,880 |
| 2017 | $3,659 +2.2% | $56,880 +2% |
| 2016 | $3,581 +2.8% | $55,770 +3% |
| 2015 | $3,484 +2% | $54,140 +0.5% |
| 2014 | $3,415 -0.7% | $53,870 -0.5% |
| 2013 | $3,440 -1.7% | $54,140 |
| 2011 | $3,498 +0.8% | $54,140 +0.3% |
| 2010 | $3,472 +1% | $53,990 +1.3% |
| 2009 | $3,436 +3% | $53,300 +2.4% |
| 2008 | $3,337 +5.7% | $52,050 +19.2% |
| 2007 | $3,157 +2.8% | $43,670 +2.7% |
| 2006 | $3,070 +5.2% | $42,510 +2.4% |
| 2005 | $2,917 +32.7% | $41,500 +14.6% |
| 1998 | $2,198 | $36,210 |
Find assessor info on the county website
Monthly payment
Est. payment
Payment breakdown
Explore the cost of this home by adjusting the details. Changes won't be saved.Climate risks
Neighborhood: 61569
Nearby schools
Schools provided by the listing agent
- High: Farmington
Source: RMLS Alliance as distributed by MLS GRID. This data may not be complete. We recommend contacting the local school district to confirm school assignments for this home.

Similar homes
- $219,0003 bd2 ba2.4k sqft715 N Moran Rd, Trivoli, IL 61569For Sale
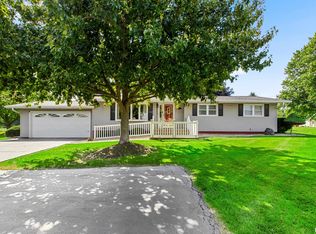
 MLS ID #PA1269685, Eileen A Huber, Jim Maloof Realty, Inc.. RMLS Alliance as distributed by MLS GRID
 - $--3 bd2 ba1.9k sqft6314 N McClellan Rd, Elmwood, IL 61529Auction
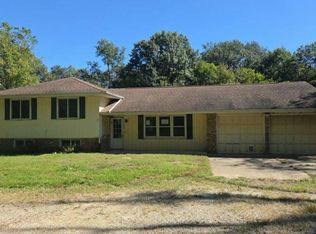 Auction.com 2
 - $--4 bd2 ba1.6k sqft118 Gottlieb Ct, Creve Coeur, IL 61610AuctionAuction.com 2
- $274,9003 bd2 ba1.9k sqft7601 N Derby Rd, Peoria, IL 61615For Sale
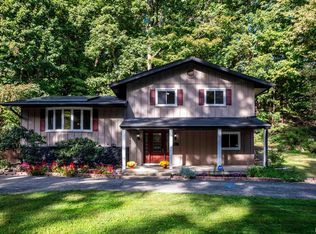 MLS ID #PA1270644, Renae Dietrich, RE/MAX Traders Unlimited. RMLS Alliance as distributed by MLS GRID
 - $299,0002 bd3 ba2.8k sqft588 8th St, Saint David, IL 61563For SaleMLS ID #PA1271154, Stephanie Ruey, Jim Maloof Realty, Inc.. RMLS Alliance as distributed by MLS GRID
- $395,0003 bd3 ba2.6k sqft16221 W Sommerfield Rd, Trivoli, IL 61569For SaleMLS ID #PA1268799, Renee J Lewis, Jim Maloof Realty, Inc.. RMLS Alliance as distributed by MLS GRID
- $219,9903 bd2 ba1.3k sqft7607 S Glasford Rd, Glasford, IL 61533For SaleMLS ID #PA1271129, Jill Barclay, eXp Realty. RMLS Alliance as distributed by MLS GRID
- $257,9003 bd3 ba2.3k sqft2223 W Manor Pkwy, West Peoria, IL 61604For SaleMLS ID #PA1270989, Marilyn R Kohn, RE/MAX Traders Unlimited. RMLS Alliance as distributed by MLS GRID
- $192,9003 bd2 ba2k sqft424 N Pekin Ln, Hanna City, IL 61536For SaleMLS ID #PA1270804, Kelly A Rupp, Coldwell Banker Real Estate Group. RMLS Alliance as distributed by MLS GRID
- $290,0003 bd3 ba1.3k sqft16279 E Cherokee Rd, Cuba, IL 61427For SaleMLS ID #PA1268806, Adam J Merrick, Adam Merrick Real Estate. RMLS Alliance as distributed by MLS GRID
- $274,5002 bd2 ba1.5k sqft440 W Woodridge Ln, Peoria, IL 61614For SaleMLS ID #PA1270810, Marilyn R Kohn, RE/MAX Traders Unlimited. RMLS Alliance as distributed by MLS GRID
- $220,0004 bd3 ba2.3k sqft6306 S Cheyenne Dr, Peoria, IL 61607For SaleMLS ID #PA1269233, Adam J Merrick, Adam Merrick Real Estate. RMLS Alliance as distributed by MLS GRID
- $264,9003 bd3 ba1.8k sqft3227 W Wilshire Dr, Peoria, IL 61614For SaleMLS ID #PA1270092, Amanda Yemm, Gallery Homes Real Estate. RMLS Alliance as distributed by MLS GRID
- $184,0002 bd2 ba1.9k sqft27812 N Karrick Rd, Glasford, IL 61533For SaleMLS ID #PA1268190, Pam J Mason, Century 21 Lincoln National Re. RMLS Alliance as distributed by MLS GRID
- $239,9004 bd2 ba1.9k sqft14380 Grandview Dr, Manito, IL 61546For SaleMLS ID #PA1268493, Linda P Kepple, Keller Williams Premier Realty. RMLS Alliance as distributed by MLS GRID
- $259,9003 bd3 ba2.2k sqft4211 N Harvard Ave, Peoria, IL 61614For SaleMLS ID #PA1269298, Shannan Werckle, eXp Realty. RMLS Alliance as distributed by MLS GRID
- $225,0004 bd2 ba2.3k sqft2004 N Sheridan Rd, Peoria, IL 61604For SaleMLS ID #PA1271114, Adam J Merrick, Adam Merrick Real Estate. RMLS Alliance as distributed by MLS GRID
- $260,0004 bd3 ba2.3k sqft1504 W Grandridge Ct, Dunlap, IL 61525For SaleMLS ID #PA1271146, Courtney Dean, Jim Maloof Realty, Inc.. RMLS Alliance as distributed by MLS GRID
- $245,0004 bd2 ba2.1k sqft6031 N Rosemead Dr, Peoria, IL 61614For SaleMLS ID #PA1269955, Dori Scotti, Jim Maloof Realty, Inc.. RMLS Alliance as distributed by MLS GRID
