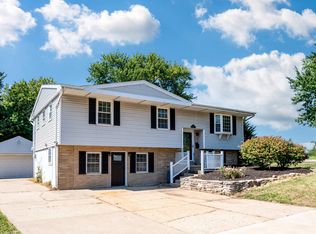
Welcome home to this beautiful four bedroom home located in Cedar Bluff Estates! Spacious kitchen with ample counter space and cabinetry, complete with an isalnd that leads to formal dining area with fireplace. The oversized attached garage provides plenty of space for parking & storage. Step outside to enjoy the expansive fenced in yard, complete with a deck & inground pool ideal for entertaining family and friends. The basements offers endless possibilities and includes a 4th bedroom and full bathroom, providing additional space for guests or a home office. New pool pump in 2026. Water heater 2025. Schedule your showing today. This one won't last long!
Pending
$260,000
1504 W Grandridge Ct, Dunlap, IL 61525
4beds
2,362sqft
Single Family Residence, Residential
Built in 1980
-- sqft lot
$261,100 Zestimate®
$110/sqft
$-- HOA
What's special
Expansive fenced in yardFour bedroom home
- 22 days
- 2,153
- 186
Likely to sell faster than
Zillow last checked:
Listing updated:
Listed by:
Courtney Dean Mobile:309-472-7270,
Jim Maloof Realty, Inc.
Source: RMLS Alliance as distributed by MLS GRID,MLS#: PA1271146 Originating MLS: Peoria Area Association of Realtors
Facts & features
Interior
Bedrooms & bathrooms
- Bedrooms: 4
- Bathrooms: 3
- Full bathrooms: 2
- 1/2 bathrooms: 1
Bedroom 1
- Level: Upper
- Dimensions: 17ft 6in x 12ft 6in
Bedroom 2
- Level: Upper
- Dimensions: 14ft 1in x 10ft 9in
Bedroom 3
- Level: Upper
- Dimensions: 14ft 0in x 12ft 2in
Bedroom 4
- Level: Basement
- Dimensions: 24ft 4in x 14ft 5in
Other
- Level: Main
- Dimensions: 14ft 0in x 12ft 11in
Other
- Area: 470
Kitchen
- Level: Main
- Dimensions: 22ft 1in x 12ft 2in
Laundry
- Level: Basement
- Dimensions: 13ft 8in x 8ft 6in
Living room
- Level: Main
- Dimensions: 17ft 1in x 13ft 7in
Main level
- Area: 946
Recreation room
- Level: Basement
- Dimensions: 24ft 4in x 14ft 5in
Upper level
- Area: 946
Heating
- Forced Air, Solar
Cooling
- Central Air
Appliances
- Included: Dishwasher, Range, Refrigerator
Features
- Ceiling Fan(s), Solid Surface Counter
- Basement: Full,Partially Finished
- Attic: Storage
- Number of fireplaces: 1
- Fireplace features: Family Room, Wood Burning
Interior area
- Total structure area: 1,892
- Total interior livable area: 2,362 sqft
Property
Parking
- Total spaces: 2
- Parking features: Attached
- Attached garage spaces: 2
- Details: Number Of Garage Remotes: 0
Features
- Levels: Two
- Patio & porch: Deck
- Pool features: In Ground
Lot
- Dimensions: 95 x 160 x 135 x 103
- Features: Cul-De-Sac, Level
Details
- Parcel number: 0920103017
Construction
Type & style
- Home type: SingleFamily
- Property subtype: Single Family Residence, Residential
Materials
- Brick, Vinyl Siding
- Roof: Shingle
Condition
- New construction: No
- Year built: 1980
Utilities & green energy
- Sewer: Public Sewer
- Water: Public
- Utilities for property: Cable Available
Community & HOA
Community
- Subdivision: Cedar Bluff Estates
Location
- Region: Dunlap
Financial & listing details
- Price per square foot: $110/sqft
- Annual tax amount: $3,769
- Date on market: 10/19/2026
- Cumulative days on market: 22 days
- Listing terms: Relocation Property
- Road surface type: Paved
Estimated market value
$261,100
$248,000 - $274,000
$2,416/mo
Price history
| Date | Event | Price |
|---|---|---|
| 10/25/2026 | Pending sale | $260,000$110/sqft |
Source:  RMLS Alliance as distributed by MLS GRID #PA1271146 Report a problem | ||
| 10/19/2026 | Listed for sale | $260,000+56.6%$110/sqft |
Source: RMLS Alliance as distributed by MLS GRID #PA1271146 Report a problem | ||
| 3/30/2012 | Sold | $166,000$70/sqft |
Source: RMLS Alliance as distributed by MLS GRID #PA1132413 Report a problem | ||
Public tax history
Tax history is unavailable.
Monthly payment
Est. payment
Payment breakdown
Explore the cost of this home by adjusting the details. Changes won't be saved.Climate risks
Neighborhood: 61525
Nearby schools
Schools provided by the listing agent
- High: Dunlap
Source: RMLS Alliance as distributed by MLS GRID. This data may not be complete. We recommend contacting the local school district to confirm school assignments for this home.

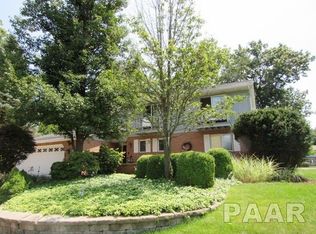
Similar homes
- $297,9004 bd3 ba2.9k sqft12524 N Englewood Ct, Dunlap, IL 61525For Sale
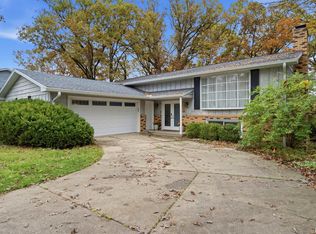
 MLS ID #PA1271545, Adam J Merrick, Adam Merrick Real Estate. RMLS Alliance as distributed by MLS GRID
- $299,0004 bd3 ba2.7k sqft3309 W Chartwell Rd, Peoria, IL 61614For Sale
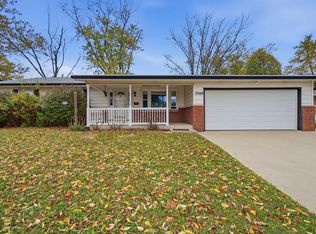 MLS ID #PA1271612, Marilyn R Kohn, RE/MAX Traders Unlimited. RMLS Alliance as distributed by MLS GRID
- $259,9003 bd2 ba2.7k sqft304 Brookview Rd, East Peoria, IL 61611For Sale By Owner
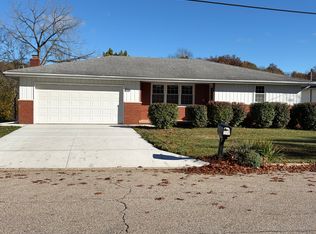
- $240,0004 bd2 ba2.1k sqft6031 N Rosemead Dr, Peoria, IL 61614For Sale
 MLS ID #PA1269955, Dori Scotti, Jim Maloof Realty, Inc.. RMLS Alliance as distributed by MLS GRID
- $275,0004 bd4 ba3.3k sqft2608 W Moss Ave, Peoria, IL 61604For SaleMLS ID #PA1271542, Leslie Rothan, eXp Realty. RMLS Alliance as distributed by MLS GRID
- $239,9003 bd2 ba1.8k sqft606 W Timber Ridge Dr, Peoria, IL 61615For SaleMLS ID #PA1270627, Joe DePauw, eXp Realty. RMLS Alliance as distributed by MLS GRID
- $265,9053 bd2 ba1.3k sqft15220 N Von Achen Dr, Chillicothe, IL 61523For SaleMLS ID #PA1269012, Adam J Merrick, Adam Merrick Real Estate. RMLS Alliance as distributed by MLS GRID
- $270,0004 bd2 ba2k sqft1526 Division St, Metamora, IL 61548For SaleMLS ID #PA1270725, Troy Kerrn, Keller Williams Premier Realty. RMLS Alliance as distributed by MLS GRID
- $239,5003 bd2 ba1.8k sqft212 Gardena Ave, East Peoria, IL 61611For SaleMLS ID #PA1271745, Rickey L Mathis, RE/MAX Traders Unlimited. RMLS Alliance as distributed by MLS GRID
- $339,9005 bd4 ba2.7k sqft721 W Deerbrook Dr, Peoria, IL 61615For SaleMLS ID #PA1269373, Michelle Largent, RE/MAX Traders Unlimited. RMLS Alliance as distributed by MLS GRID
- $225,0003 bd2 ba1.8k sqft332 W Knoll Crest Dr, Peoria, IL 61614For SaleMLS ID #PA1271589, Jamie Harwood, Gallery Homes Real Estate. RMLS Alliance as distributed by MLS GRID
- $227,5004 bd2 ba1.6k sqft5119 W Timbervue Ct, Peoria, IL 61615For SaleMLS ID #PA1270881, Ryan Blackorby, Jim Maloof Realty, Inc.. RMLS Alliance as distributed by MLS GRID
- $255,0003 bd2 ba2.1k sqft7421 N Brittany Park Pl, Peoria, IL 61614For SaleMLS ID #PA1269740, Tori King, Jim Maloof Realty, Inc.. RMLS Alliance as distributed by MLS GRID
- $274,5002 bd2 ba1.5k sqft440 W Woodridge Ln, Peoria, IL 61614For SaleMLS ID #PA1270810, Marilyn R Kohn, RE/MAX Traders Unlimited. RMLS Alliance as distributed by MLS GRID
- $234,9003 bd2 ba2.5k sqft201 Daniel Pkwy, Washington, IL 61571For SaleMLS ID #PA1271212, Bryson Smith, Keller Williams Premier Realty. RMLS Alliance as distributed by MLS GRID
- $274,9004 bd3 ba2.5k sqft103 N Rustic Rd, East Peoria, IL 61611For SaleMLS ID #PA1270828, Adam J Merrick, Adam Merrick Real Estate. RMLS Alliance as distributed by MLS GRID
- $169,9004 bd2 ba2.1k sqft3910 N Faber Ave, Peoria Heights, IL 61616For SaleMLS ID #PA1271628, Amanda Allsup, RE/MAX Traders Unlimited. RMLS Alliance as distributed by MLS GRID
- $221,5003 bd2 ba1.7k sqft1010 Spring Bay Rd, East Peoria, IL 61611For SaleMLS ID #PA1271102, Candace Martin, eXp Realty. RMLS Alliance as distributed by MLS GRID
- $247,0003 bd1 ba1.8k sqft14043 State Route 17, Wyoming, IL 61491For SaleMLS ID #PA1271207, Adam J Merrick, Adam Merrick Real Estate. RMLS Alliance as distributed by MLS GRID
