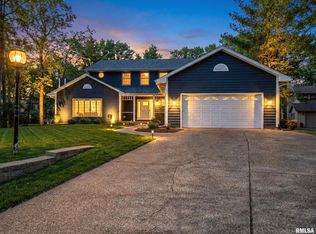
WOW-nearly 3000 finished sq ft in this amazing 4BR, 2.5 bath 2 story home! Situated on picturesque corner cul-de-sac lot, you'll love the welcoming feel as you enter the gated courtyard with patio, fountain, and covered front porch. Interior boasts tiled entryway leading to formal living room with gorgeous teak wood floors and crown molding. The updated eat-in kitchen will blow your mind with it's ample space & amenities including custom Roecker cabinets, arched window, glass back splash, tile flooring, and movable island. Adjacent family room has fireplace, plasma TV +sound system. Laundry rm off of oversized, insulated garage & powder room are also conveniently located on main floor. Upper level features spacious BR's and closets, main bath with jetted tub & tiled shower, whole-house fan, and Primary suite incl awesome updated bath w/step-in shower ('23) & walk-in closet w/shelving system. Partially finished, walk-out basement w/updated media room & Pella door ('11), huge tiled room (currently office) w/ built-in cabinetry, unfinished storage rm with utility sink, 50 gal water heater (new '22), and brand new softener. Walk-out to the covered back patio & lg upper deck! Backyard also includes cinder block retaining walls. Other updates include: newer thermostat, replacement Pella windows & back door, garage doors, and siding '08, newer driveway/sidewalk, washer/dryer, roof, leaf guards & 5" gutters '18, SS chimney cap, refrigerator, furnace, and heat pump '20.
Sold for $300,000
Zillow last checked:
Listing updated:
Bought with:
Adam J Merrick, 471018071
Adam Merrick Real Estate
Source: RMLS Alliance as distributed by MLS GRID,MLS#: PA1246759 Originating MLS: Peoria Area Association of Realtors
Originating MLS: Peoria Area Association of Realtors
Price history
| Date | Event | Price |
|---|---|---|
| 2/14/2024 | Sold | $300,000-3.2%$103/sqft |
Source:  RMLS Alliance as distributed by MLS GRID #PA1246759 Report a problem RMLS Alliance as distributed by MLS GRID #PA1246759 Report a problem | ||
| 1/15/2024 | Pending sale | $309,900$106/sqft |
Source: RMLS Alliance as distributed by MLS GRID #PA1246759 Report a problem | ||
| 12/4/2023 | Price change | $309,900-3.1%$106/sqft |
Source: RMLS Alliance as distributed by MLS GRID #PA1246759 Report a problem | ||
| 11/10/2023 | Listed for sale | $319,900$110/sqft |
Source: RMLS Alliance as distributed by MLS GRID #PA1246759 Report a problem | ||
Sell for more on Zillow
Get a Zillow Showcase℠ listing at no additional cost and you could sell for .
$334,000
2% more
+$6,680
With Zillow Showcase(estimated)
$340,680
