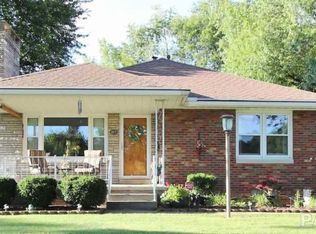
Located directly across the street from Madison Golf Course, this spacious 3-bedroom, 3-bath home offers over 1,600 sq. ft. on the main level plus a full, partially finished basement. The attractive all-brick-and-stone exterior is complemented by a welcoming front porch, covered back porch, and oversized attached 2-stall garage. Inside, you’ll find generously sized rooms throughout, including a 19x17 living room with gas fireplace and a 14x13 dining room with doors leading to the covered back porch. The 13x12 kitchen includes appliances, and convenient main-floor laundry adds to the easy-living floor plan. All three bedrooms are nicely sized, including a 16x13 primary suite with a private full bath. The finished basement provides even more living space with a huge 37x16 family/rec room featuring an electric fireplace and pool table, an additional 13x12 finished room, a full bath, and plenty of storage.
Pending
$149,900
2223 W Manor Pkwy, West Peoria, IL 61604
3beds
2,398sqft
:
Get pre-qualified$1,127/mo
Single Family Residence, Residential
Built in 1950
0.27 Acres Lot
$184,700 Zestimate®
$63/sqft
$-- HOA
What's special
All-brick-and-stone exteriorGenerously sized rooms throughoutConvenient main-floor laundryWelcoming front porchCovered back porchPlenty of storage
- 2 days |
- 329 |
- 40 |
Zillow last checked:
Listing updated:
Listed by:
Scott E Rodgers Mobile:309-271-2827,
RE/MAX Traders Unlimited
Source: RMLS Alliance as distributed by MLS GRID,MLS#: PA1269163 Originating MLS: Peoria Area Association of Realtors
Originating MLS: Peoria Area Association of Realtors
Facts & features
Interior
Bedrooms & bathrooms
- Bedrooms: 3
- Bathrooms: 3
- Full bathrooms: 3
Bedroom 1
- Level: Main
- Dimensions: 16ft 0in x 13ft 0in
Bedroom 2
- Level: Main
- Dimensions: 16ft 0in x 10ft 0in
Bedroom 3
- Level: Main
- Dimensions: 13ft 0in x 12ft 0in
Other
- Level: Main
- Dimensions: 14ft 0in x 13ft 0in
Other
- Level: Basement
- Dimensions: 13ft 0in x 12ft 0in
Other
- Area: 760
Additional level
- Area: 0
Additional room
- Description: Back porch
- Level: Main
- Dimensions: 13ft 0in x 9ft 0in
Additional room 2
- Description: Front porch
- Level: Main
- Dimensions: 21ft 0in x 7ft 0in
Family room
- Level: Basement
- Dimensions: 37ft 0in x 16ft 0in
Kitchen
- Level: Main
- Dimensions: 13ft 0in x 12ft 0in
Laundry
- Level: Main
- Dimensions: 6ft 0in x 3ft 6in
Living room
- Level: Main
- Dimensions: 19ft 0in x 17ft 0in
Main level
- Area: 1638
Heating
- Forced Air
Cooling
- Central Air
Appliances
- Included: Dishwasher, Dryer, Microwave, Range, Refrigerator, Washer, Gas Water Heater
Features
- High Speed Internet
- Windows: Window Treatments
- Basement: Full,Partially Finished
- Attic: Storage
- Has fireplace: Yes
- Fireplace features: Gas Log, Family Room, Living Room, Electric
Interior area
- Total structure area: 1,638
- Total interior livable area: 2,398 sqft
Property
Parking
- Total spaces: 2
- Parking features: Attached
- Attached garage spaces: 2
- Details: Number Of Garage Remotes: 1
Features
- Patio & porch: Patio, Porch
- Has view: Yes
- View description: Golf Course
Lot
- Size: 0.27 Acres
- Dimensions: 85 x 140
- Features: GOn Golf Course, Level
Details
- Parcel number: 1807255015
- Zoning description: Res
Construction
Type & style
- Home type: SingleFamily
- Architectural style: Ranch
- Property subtype: Single Family Residence, Residential
Materials
- Frame, Brick
- Foundation: Block
- Roof: Shingle
Condition
- New construction: No
- Year built: 1950
Utilities & green energy
- Sewer: Public Sewer
- Water: Public
- Utilities for property: Cable Available
Community & HOA
Community
- Subdivision: Green Ridge
Location
- Region: West Peoria
Financial & listing details
- Price per square foot: $63/sqft
- Tax assessed value: $152,460
- Annual tax amount: $2,558
- Date on market: 8/11/2026
- Cumulative days on market: 2 days
- Road surface type: Paved
Estimated market value
$184,700
$161,000 - $205,000
$1,772/mo
Price history
| Date | Event | Price |
|---|---|---|
| 8/11/2026 | Pending sale | $149,900$63/sqft |
Source:  RMLS Alliance as distributed by MLS GRID #PA1269163 Report a problem RMLS Alliance as distributed by MLS GRID #PA1269163 Report a problem | ||
| 8/11/2026 | Listed for sale | $149,900+24.9%$63/sqft |
Source: RMLS Alliance as distributed by MLS GRID #PA1269163 Report a problem | ||
| 12/30/1998 | Sold | $120,000$50/sqft |
Source: Public Record Report a problem | ||
Public tax history
| Year | Property taxes | Tax assessment |
|---|---|---|
| 2024 | $2,463 -18.3% | $50,820 +11% |
| 2023 | $3,013 +0.6% | $45,790 +2.3% |
| 2022 | $2,994 +4.4% | $44,740 +6% |
| 2021 | $2,868 +1.8% | $42,210 +2% |
| 2020 | $2,817 -3% | $41,380 -1% |
| 2019 | $2,902 -1.1% | $41,800 -2.9% |
| 2018 | $2,935 +0.2% | $43,050 -1% |
| 2017 | $2,930 +1.2% | $43,480 |
| 2016 | $2,895 +5.5% | $43,480 +4% |
| 2015 | $2,744 +5.8% | $41,800 +2.5% |
| 2014 | $2,594 -1.9% | $40,780 -3% |
| 2013 | $2,644 +0.9% | $42,040 -10.1% |
| 2011 | $2,620 | $46,780 -1.7% |
| 2010 | -- | $47,590 |
| 2009 | $2,557 -10.5% | $47,590 +1.5% |
| 2008 | $2,857 +4.3% | $46,890 +5.2% |
| 2007 | $2,740 +6.8% | $44,580 +4.7% |
| 2006 | $2,565 +2.7% | $42,570 +1.6% |
| 2005 | $2,497 +9.1% | $41,920 +19% |
| 1998 | $2,288 | $35,220 |
Find assessor info on the county website
Monthly payment
Est. payment
Payment breakdown
Explore the cost of this home by adjusting the details. Changes won't be saved.Climate risks
Neighborhood: 61604
Nearby schools
GreatSchools rating
- 3/10Calvin Coolidge Middle SchoolGrades: 5-8Distance: 0.6 mi
- 1/10Manual High SchoolGrades: 9-12Distance: 0.7 mi
- 3/10Whittier Primary SchoolGrades: K-4Distance: 0.7 mi
Schools provided by the listing agent
- Elementary: Whittier
- Middle: Harold B Dawson Middle School
- High: Manual
Source: RMLS Alliance as distributed by MLS GRID. This data may not be complete. We recommend contacting the local school district to confirm school assignments for this home.
- $186,5003 bd-- ba1.3k sqft2217 W Manor Pkwy, West Peoria, IL 61604Off Market
- $180,4002 bd2 ba1.5k sqft2229 W Manor Pkwy, West Peoria, IL 61604Off Market
- $165,7003 bd1 ba1.6k sqft2213 W Manor Pkwy, West Peoria, IL 61604Off Market
- $173,4002 bd2 ba1.7k sqft2222 W Melrose Pl, West Peoria, IL 61604Off Market
- $135,7002 bd1 ba1k sqft2226 W Melrose Pl, West Peoria, IL 61604Off Market
- $167,5004 bd3 ba1.5k sqft2216 W Melrose Pl, West Peoria, IL 61604Off Market
- $169,8003 bd2 ba1.4k sqft2305 W Manor Pkwy, West Peoria, IL 61604Off Market
- $116,5002 bd1 ba1.2k sqft2212 W Melrose Pl, West Peoria, IL 61604Off Market
A local agent can set up tours, give advice and negotiate with sellers.
A local lender can help you make sure your offer is ready when you are.
Similar homes
- $--3 bd2 ba1.2k sqft2414 N Northcrest Dr, Peoria, IL 61604AuctionAuction.com 2
- $120,0002 bd2 ba1.8k sqft1916 W Ayres Ave, West Peoria, IL 61604For Sale

 MLS ID #PA1269225, Jamie Harwood, Gallery Homes Real Estate. RMLS Alliance as distributed by MLS GRID
 - $170,0003 bd4 ba1.9k sqft3219 N Twelve Oaks Dr, Peoria, IL 61604For Sale
 MLS ID #PA1269236, Adam J Merrick, Adam Merrick Real Estate. RMLS Alliance as distributed by MLS GRID
 - $119,9003 bd2 ba1.5k sqft2307 W Forrest Hill Ave, Peoria, IL 61604For Sale
 MLS ID #PA1269237, Cindy Shu, Jim Maloof Realty, Inc.. RMLS Alliance as distributed by MLS GRID
 - $--3 bd2 ba1.2k sqft826 N Limestone Ln, Peoria, IL 61604AuctionXome
- $149,9003 bd1 ba1.4k sqft5115 N Graceland Dr, Peoria, IL 61614NewMLS ID #12730802, Jenn Latzke, eXp Realty. MRED as distributed by MLS GRID
- $119,9004 bd2 ba1.5k sqft2000 N Idaho St, Peoria, IL 61604NewMLS ID #12728919, Eric Trujillo, RE/MAX Choice. MRED as distributed by MLS GRID
- $164,9004 bd2 ba2.4k sqft1115-1117 N Elmwood Ave, Peoria, IL 61604For SaleMLS ID #PA1269249, Brian J Monge, Jim Maloof Realty, Inc.. RMLS Alliance as distributed by MLS GRID
- $139,9003 bd2 ba1.8k sqft304 W Franklin St, Bartonville, IL 61607For SaleMLS ID #PA1269165, Adam J Merrick, Adam Merrick Real Estate. RMLS Alliance as distributed by MLS GRID
- $--3 bd1 ba1.4k sqft2204 N Flora Ave, Peoria, IL 61604AuctionServiceLink Auction
- $149,9003 bd2 ba1.9k sqft3119 N Sherwood Ave, Peoria, IL 61604For SaleMLS ID #PA1267722, Janet Rosecrans, Jim Maloof Realty, Inc.. RMLS Alliance as distributed by MLS GRID
- $--4 bd2 ba1.6k sqft416 E Republic St, Peoria, IL 61603AuctionAuction.com 1
- $179,9003 bd2 ba1.7k sqft2421 W Moss Ave, West Peoria, IL 61604For SaleMLS ID #PA1266880, Hannah Maloney, S & S Property Management. RMLS Alliance as distributed by MLS GRID
- $166,0002 bd2 ba2k sqft421 W Florence Ave, Peoria, IL 61604For SaleMLS ID #PA1269088, Tracy Molendi, RE/MAX Traders Unlimited. RMLS Alliance as distributed by MLS GRID
- $149,9993 bd2 ba1.7k sqft3119 N North St, Peoria, IL 61604For Sale By Owner
- $--3 bd2 ba1.6k sqft709 W Meadows Pl, Peoria, IL 61604AuctionAuction.com 2
- $--3 bd2 ba1.2k sqft3307 W Richwoods Blvd, Peoria, IL 61604AuctionAuction.com 2
- $--3 bd1 ba1.2k sqft805 W Corrington Ave, Peoria, IL 61604AuctionAuction.com 2
- $--3 bd2 ba1.6k sqft803 W Armstrong Ave, Peoria, IL 61606AuctionAuction.com 2
- $125,0003 bd1 ba1.7k sqft2133 N Northcrest Dr, Peoria, IL 61604For SaleMLS ID #PA1267032, Josh Graham, RE/MAX Traders Unlimited. RMLS Alliance as distributed by MLS GRID
