Charming updated 2 Story home with many improvements. Large living room with fireplace and built-in bookcases, bay window and crown molding. Eat-in kitchen with adjacent Formal Dining room. Huge master suit with addition 9 x 6 nursery or office space. Lots of storage! New A/C June 2021.Furnace 2022, nice fenced back yard. Partially finished with large family room & laundry area. Lots of space!!
For sale
Price cut: $5K (8/19)
$144,900
3119 N Sherwood Ave, Peoria, IL 61604
3beds
1,936sqft
Single Family Residence, Residential
Built in 1948
5,600 Square Feet Lot
$142,500 Zestimate®
$75/sqft
$-- HOA
What's special
Adjacent formal dining roomLarge family roomCrown moldingBay windowEat-in kitchenLots of storageLaundry area
- 50 days |
- 829 |
- 70 |
Likely to sell faster than
Zillow last checked:
Listing updated:
Listed by:
Janet Rosecrans Mobile:309-678-9010,
Jim Maloof Realty, Inc.
Source: RMLS Alliance as distributed by MLS GRID,MLS#: PA1267722 Originating MLS: Peoria Area Association of Realtors
Originating MLS: Peoria Area Association of Realtors
Facts & features
Interior
Bedrooms & bathrooms
- Bedrooms: 3
- Bathrooms: 2
- Full bathrooms: 1
- 1/2 bathrooms: 1
Bedroom 1
- Level: Upper
- Dimensions: 17ft 11in x 13ft 6in
Bedroom 2
- Level: Upper
- Dimensions: 10ft 7in x 9ft 1in
Bedroom 3
- Level: Upper
- Dimensions: 14ft 2in x 9ft 7in
Other
- Level: Main
- Dimensions: 13ft 8in x 9ft 3in
Other
- Level: Upper
- Dimensions: 9ft 0in x 5ft 11in
Other
- Area: 340
Family room
- Level: Basement
- Dimensions: 26ft 2in x 12ft 8in
Kitchen
- Level: Main
- Dimensions: 12ft 1in x 13ft 9in
Laundry
- Level: Basement
- Dimensions: 12ft 1in x 11ft 9in
Living room
- Level: Main
- Dimensions: 22ft 5in x 12ft 1in
Main level
- Area: 812
Upper level
- Area: 784
Heating
- Forced Air
Cooling
- Central Air
Appliances
- Included: Microwave, Range, Refrigerator, Gas Water Heater
Features
- Basement: Full,Partially Finished
- Number of fireplaces: 1
- Fireplace features: Living Room, Wood Burning
Interior area
- Total structure area: 1,596
- Total interior livable area: 1,936 sqft
Property
Parking
- Total spaces: 2
- Parking features: Detached
- Garage spaces: 2
- Details: Number Of Garage Remotes: 0
Features
- Levels: Two
- Patio & porch: Patio, Porch
Lot
- Size: 5,600 Square Feet
- Dimensions: 50 x 112
- Features: Level
Details
- Parcel number: 1429455008
- Zoning description: Rsidential
Construction
Type & style
- Home type: SingleFamily
- Property subtype: Single Family Residence, Residential
Materials
- Frame, Brick, Vinyl Siding
- Foundation: Block
- Roof: Shingle
Condition
- New construction: No
- Year built: 1948
Utilities & green energy
- Sewer: Public Sewer
- Water: Public
- Utilities for property: Cable Available
Community & HOA
Community
- Subdivision: Edgemere Heights
Location
- Region: Peoria
Financial & listing details
- Price per square foot: $75/sqft
- Tax assessed value: $134,760
- Annual tax amount: $3,794
- Date on market: 7/3/2026
- Cumulative days on market: 51 days
- Listing terms: Relocation Property
- Road surface type: Paved
Estimated market value
$142,500
$135,000 - $150,000
$1,797/mo
Price history
| Date | Event | Price |
|---|---|---|
| 8/19/2026 | Price change | $144,900-3.3%$75/sqft |
Source:  RMLS Alliance as distributed by MLS GRID #PA1267722 Report a problem RMLS Alliance as distributed by MLS GRID #PA1267722 Report a problem | ||
| 7/28/2026 | Price change | $149,900-3.2%$77/sqft |
Source: RMLS Alliance as distributed by MLS GRID #PA1267722 Report a problem | ||
| 7/13/2026 | Price change | $154,900-3.1%$80/sqft |
Source: RMLS Alliance as distributed by MLS GRID #PA1267722 Report a problem | ||
| 7/3/2026 | Listed for sale | $159,900+35.5%$83/sqft |
Source: RMLS Alliance as distributed by MLS GRID #PA1267722 Report a problem | ||
| 7/6/2022 | Sold | $118,000-1.6%$61/sqft |
Source: RMLS Alliance as distributed by MLS GRID #PA1234784 Report a problem | ||
| 6/7/2022 | Pending sale | $119,900$62/sqft |
Source:  RE/MAX International #PA1234784 Report a problem RE/MAX International #PA1234784 Report a problem | ||
| 6/7/2022 | Contingent | $119,900$62/sqft |
Source: RMLS Alliance as distributed by MLS GRID #PA1234784 Report a problem | ||
| 6/3/2022 | Listed for sale | $119,900+14.2%$62/sqft |
Source: RMLS Alliance as distributed by MLS GRID #PA1234784 Report a problem | ||
| 1/18/2022 | Sold | $105,000-2.3%$54/sqft |
Source: RMLS Alliance as distributed by MLS GRID #PA1228172 Report a problem | ||
| 12/22/2021 | Pending sale | $107,500$56/sqft |
Source: RMLS Alliance as distributed by MLS GRID #PA1228172 Report a problem | ||
| 12/7/2021 | Price change | $107,500-6.1%$56/sqft |
Source: RMLS Alliance as distributed by MLS GRID #PA1228172 Report a problem | ||
| 11/12/2021 | Listed for sale | $114,500$59/sqft |
Source: RMLS Alliance as distributed by MLS GRID #PA1228172 Report a problem | ||
| 10/4/2021 | Pending sale | $114,500$59/sqft |
Source: RMLS Alliance as distributed by MLS GRID #PA1228172 Report a problem | ||
| 8/23/2021 | Listed for sale | $114,500-18.2%$59/sqft |
Source: RMLS Alliance as distributed by MLS GRID #PA1228172 Report a problem | ||
| 8/16/2011 | Sold | $140,000+29.6%$72/sqft |
Source: Public Record Report a problem | ||
| 6/24/2002 | Sold | $108,000$56/sqft |
Source: Public Record Report a problem | ||
Public tax history
| Year | Property taxes | Tax assessment |
|---|---|---|
| 2024 | $3,520 +6.3% | $44,920 +9% |
| 2023 | $3,313 +2.1% | $41,210 +3.9% |
| 2022 | $3,246 -13.5% | $39,650 +5% |
| 2021 | $3,754 +0.2% | $37,760 +1% |
| 2020 | $3,747 -1.4% | $37,390 -2% |
| 2019 | $3,801 -0.3% | $38,150 -2.6% |
| 2018 | $3,814 +0% | $39,160 -1% |
| 2017 | $3,813 +0.7% | $39,550 |
| 2016 | $3,784 +2.1% | $39,550 +2% |
| 2015 | $3,707 +9.4% | $38,780 +5.3% |
| 2014 | $3,389 0% | $36,820 -1.2% |
| 2013 | $3,390 +15.5% | $37,270 -4.9% |
| 2011 | $2,935 | $39,170 -3.7% |
| 2010 | -- | $40,670 +0.4% |
| 2009 | $3,020 +5% | $40,500 +2% |
| 2008 | $2,876 +9.2% | $39,710 +8.7% |
| 2007 | $2,635 +4% | $36,520 +3.2% |
| 2006 | $2,534 +5.3% | $35,400 +2.4% |
| 2005 | $2,407 +31.5% | $34,560 +30.9% |
| 1998 | $1,830 | $26,400 |
Find assessor info on the county website
Monthly payment
Est. payment
Payment breakdown
Explore the cost of this home by adjusting the details. Changes won't be saved.Climate risks
Neighborhood: 61604
Nearby schools
GreatSchools rating
- 4/10Dr. C. T. Vivian Primary SchoolGrades: PK-4Distance: 0.3 mi
- 2/10Sterling Middle SchoolGrades: 5-8Distance: 1.3 mi
- 1/10Peoria High SchoolGrades: 9-12Distance: 1.5 mi
Schools provided by the listing agent
- Elementary: Columbia
- Middle: Thomas Jefferson
- High: Peoria High
Source: RMLS Alliance as distributed by MLS GRID. This data may not be complete. We recommend contacting the local school district to confirm school assignments for this home.
- $35,0003 bd2 ba1.2k sqft3123 N Sherwood Ave, Peoria, IL 61604Sold
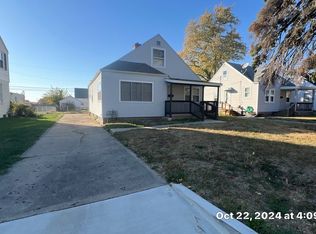
- $147,2003 bd2 ba1.3k sqft3113 N Sherwood Ave, Peoria, IL 61604Off Market

- $84,4002 bd1 ba696 sqft3127 N Sherwood Ave, Peoria, IL 61604Off Market
- $130,1002 bd1 ba1.4k sqft3111 N Sherwood Ave, Peoria, IL 61604Off Market
- $94,7003 bd1 ba948 sqft3120 N University St, Peoria, IL 61604Off Market
- $113,0003 bd2 ba1.2k sqft3131 N Sherwood Ave, Peoria, IL 61604Off Market
- $116,2004 bd1 ba991 sqft3118 N Sherwood Ave, Peoria, IL 61604Off Market
- $119,0002 bd2 ba920 sqft3122 N Sherwood Ave, Peoria, IL 61604Off Market
A local agent can set up tours, give advice and negotiate with sellers.
A local lender can help you make sure your offer is ready when you are.
Similar homes
- $129,9003 bd2 ba1.6k sqft713 W Melbourne Ave, Peoria, IL 61604For Sale
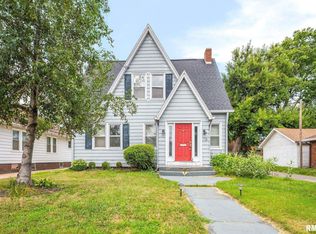
 MLS ID #PA1268712, Holly LaHood, RE/MAX Traders Unlimited. RMLS Alliance as distributed by MLS GRID
 - $174,9003 bd2 ba1.5k sqft3124 N Parish Ave, Peoria, IL 61604For Sale
 MLS ID #PA1268640, Rhonda K Milburn, Keller Williams Premier Realty. RMLS Alliance as distributed by MLS GRID
 - $122,5003 bd1 ba1.1k sqft2106 W Forrest Hill Ave, Peoria, IL 61604For Sale
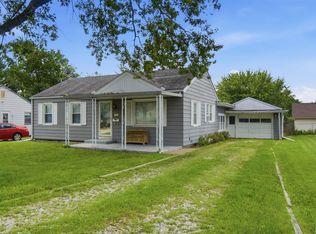 MLS ID #PA1269317, Marilyn R Kohn, RE/MAX Traders Unlimited. RMLS Alliance as distributed by MLS GRID
 - $119,9003 bd2 ba1.5k sqft2307 W Forrest Hill Ave, Peoria, IL 61604For Sale
 MLS ID #PA1269237, Cindy Shu, Jim Maloof Realty, Inc.. RMLS Alliance as distributed by MLS GRID
 - $125,0003 bd1 ba1.7k sqft2133 N Northcrest Dr, Peoria, IL 61604For SaleMLS ID #PA1267032, Josh Graham, RE/MAX Traders Unlimited. RMLS Alliance as distributed by MLS GRID
- $149,9003 bd2 ba1.3k sqft6210 N Northmoor Ct, Peoria, IL 61614For SaleMLS ID #PA1269227, Ric L Krupps, RE/MAX Traders Unlimited. RMLS Alliance as distributed by MLS GRID
- $169,9003 bd2 ba1.6k sqft2618 W Westport Rd, Peoria, IL 61615For SaleMLS ID #PA1268732, Adam J Merrick, Adam Merrick Real Estate. RMLS Alliance as distributed by MLS GRID
- $170,0003 bd2 ba1.8k sqft4228 N University St, Peoria, IL 61614For SaleMLS ID #PA1268308, Venky Basam, Keller Williams Premier Realty. RMLS Alliance as distributed by MLS GRID
- $155,0003 bd2 ba1.5k sqft616 W Hawliette Ct, Peoria, IL 61614For SaleMLS ID #PA1268044, Lisa L Fink, Keller Williams Premier Realty. RMLS Alliance as distributed by MLS GRID
- $--3 bd1 ba1k sqft5318 W Katherine Ave, Peoria, IL 61604AuctionAuction.com 2
- $114,9004 bd2 ba1.5k sqft2216 N North St, Peoria, IL 61604For SaleMLS ID #PA1267072, Adam J Merrick, Adam Merrick Real Estate. RMLS Alliance as distributed by MLS GRID
- $160,0003 bd2 ba1.2k sqft2119 E Riverview Ct, Peoria Heights, IL 61616For SaleMLS ID #PA1269509, Amber Neal, Jim Maloof Realty, Inc.. RMLS Alliance as distributed by MLS GRID
- $155,0003 bd1 ba1.2k sqft5229 N Hamilton Rd, Peoria, IL 61614For SaleMLS ID #PA1267807, Shelly Koeppel, eXp Realty. RMLS Alliance as distributed by MLS GRID
- $190,0004 bd2 ba2.1k sqft3018 W Wardcliffe Dr, Peoria, IL 61604For SaleMLS ID #PA1268220, Kayla Hicks, eXp Realty. RMLS Alliance as distributed by MLS GRID
- $159,9003 bd1 ba1k sqft5615 N Mar Vista Dr, Peoria, IL 61614For SaleMLS ID #PA1269062, Lisa Inman, Move Smart Realty. RMLS Alliance as distributed by MLS GRID
- $130,0004 bd3 ba1.9k sqft308 E McClure Ave, Peoria, IL 61603For SaleMLS ID #PA1266965, Jacinta Axelson, eXp Realty. RMLS Alliance as distributed by MLS GRID
- $144,9003 bd2 ba2.3k sqft1800 E Saint Jude Ct, Peoria Heights, IL 61616For SaleMLS ID #PA1268346, Cody Michael, eXp Realty. RMLS Alliance as distributed by MLS GRID
- $159,9002 bd1 ba1.2k sqft1001 E Forrest Hill Ave, Peoria, IL 61603For SaleMLS ID #PA1268851, Rickey L Mathis, RE/MAX Traders Unlimited. RMLS Alliance as distributed by MLS GRID
- $199,9004 bd2 ba2k sqft414 W Lawndale Ave, Peoria, IL 61604For SaleMLS ID #PA1268648, Maxwell Schneider, Keller Williams Premier Realty. RMLS Alliance as distributed by MLS GRID
- $174,9004 bd2 ba1.5k sqft4236 N Prospect Rd, Peoria, IL 61614For SaleMLS ID #PA1269273, Jana Heffron, Keller Williams Premier Realty. RMLS Alliance as distributed by MLS GRID
