Opportunity awaits with this versatile property just minutes from Peoria's Riverfront, Glen Oak Park, the Peoria Zoo, and some of the city's favorite local restaurants and coffee shops! Previously utilized as a duplex, the home offers two separate living spaces, each featuring 2 bedrooms, 1 full bathroom, and a full kitchen, making it ideal for investors, owner-occupants, multi-generational living, or house-hacking opportunities. The main-level unit features an oversized primary bedroom with direct access to a private deck and backyard, creating a rare retreat-like feel. A charming oversized front porch provides the perfect place to relax and enjoy the neighborhood's historic character. Downstairs, you'll find a bonus kitchen area in the basement that offers exciting potential for future expansion or additional living space. Whether you're looking to add to your investment portfolio, generate rental income, or create a flexible living arrangement, this property offers endless possibilities in a convenient central Peoria location.
For sale
$130,000
308 E McClure Ave, Peoria, IL 61603
4beds
1,937sqft
:
Get pre-qualified$985/mo
Single Family Residence, Residential
Built in 1917
6,840 Square Feet Lot
$125,100 Zestimate®
$67/sqft
$-- HOA
What's special
Oversized primary bedroomRare retreat-like feelTwo separate living spacesCharming oversized front porch
- 61 days |
- 1,238 |
- 107 |
Zillow last checked:
Listing updated:
Listed by:
Jacinta Axelson Mobile:309-339-2198,
eXp Realty
Source: RMLS Alliance as distributed by MLS GRID,MLS#: PA1266965 Originating MLS: Peoria Area Association of Realtors
Originating MLS: Peoria Area Association of Realtors
Facts & features
Interior
Bedrooms & bathrooms
- Bedrooms: 4
- Bathrooms: 3
- Full bathrooms: 3
Bedroom 1
- Level: Main
- Dimensions: 20ft 0in x 11ft 0in
Bedroom 2
- Level: Main
- Dimensions: 10ft 0in x 10ft 0in
Bedroom 3
- Level: Upper
- Dimensions: 10ft 0in x 10ft 0in
Bedroom 4
- Level: Upper
- Dimensions: 10ft 0in x 10ft 0in
Kitchen
- Level: Main
- Dimensions: 13ft 0in x 14ft 0in
Main level
- Area: 1287
Upper level
- Area: 650
Heating
- Forced Air
Cooling
- Central Air
Appliances
- Included: Dishwasher, Other, Range, Refrigerator
Features
- Basement: Full
- Number of fireplaces: 1
Interior area
- Total structure area: 1,937
- Total interior livable area: 1,937 sqft
Property
Parking
- Total spaces: 2
- Parking features: Detached
- Garage spaces: 2
- Details: Number Of Garage Remotes: 0
Lot
- Size: 6,840 Square Feet
- Dimensions: 45 x 152
- Features: Level
Details
- Parcel number: 1433403004
Construction
Type & style
- Home type: SingleFamily
- Architectural style: Bungalow
- Property subtype: Single Family Residence, Residential
Materials
- Aluminum Siding
- Foundation: Block, Brick/Mortar
- Roof: Shingle
Condition
- New construction: No
- Year built: 1917
Utilities & green energy
- Sewer: Public Sewer
- Water: Public
Community & HOA
Community
- Subdivision: Gray
Location
- Region: Peoria
Financial & listing details
- Price per square foot: $67/sqft
- Tax assessed value: $40,050
- Annual tax amount: $1,885
- Date on market: 5/30/2026
- Cumulative days on market: 62 days
Estimated market value
$125,100
$119,000 - $131,000
$1,731/mo
Price history
| Date | Event | Price |
|---|---|---|
| 5/30/2026 | Listed for sale | $130,000+251.4%$67/sqft |
Source:  RMLS Alliance as distributed by MLS GRID #PA1266965 Report a problem RMLS Alliance as distributed by MLS GRID #PA1266965 Report a problem | ||
| 1/12/2023 | Sold | $37,000-41.3%$19/sqft |
Source: Public Record Report a problem | ||
| 5/7/2007 | Sold | $63,000$33/sqft |
Source: Public Record Report a problem | ||
Public tax history
| Year | Property taxes | Tax assessment |
|---|---|---|
| 2024 | $1,208 +4.8% | $13,350 +9% |
| 2023 | $1,153 -31.2% | $12,250 -29.5% |
| 2022 | $1,676 +1.9% | $17,370 +5% |
| 2021 | $1,644 +0.2% | $16,540 +1% |
| 2020 | $1,641 -1.5% | $16,380 -2% |
| 2019 | $1,666 -2% | $16,720 -4.2% |
| 2018 | $1,700 -1.8% | $17,460 -1% |
| 2017 | $1,731 +0.7% | $17,630 |
| 2016 | $1,719 +56.4% | $17,630 +2% |
| 2015 | $1,099 -10.6% | $17,280 -9.5% |
| 2014 | $1,229 -0.6% | $19,090 -1.2% |
| 2013 | $1,236 -4.4% | $19,320 -4.9% |
| 2011 | $1,292 | $20,310 -9.7% |
| 2010 | -- | $22,480 +0.4% |
| 2009 | $1,464 +3.6% | $22,390 +2% |
| 2008 | $1,413 +30.4% | $21,960 +30.6% |
| 1998 | $1,084 | $16,810 |
Find assessor info on the county website
Monthly payment
Est. payment
Payment breakdown
Explore the cost of this home by adjusting the details. Changes won't be saved.Climate risks
Neighborhood: East Bluff
Nearby schools
GreatSchools rating
- 4/10Glen Oak Community Learning CenterGrades: K-8Distance: 0.6 mi
- 1/10Peoria High SchoolGrades: 9-12Distance: 0.9 mi
Schools provided by the listing agent
- High: Peoria High
Source: RMLS Alliance as distributed by MLS GRID. This data may not be complete. We recommend contacting the local school district to confirm school assignments for this home.
- $36,3304 bd2 ba1.2k sqft304 E McClure Ave, Peoria, IL 61603Off Market
- $53,6003 bd1 ba1.6k sqft310 E McClure Ave, Peoria, IL 61603Off Market
- $66,0002 bd1 ba1.1k sqft302 E McClure Ave, Peoria, IL 61603Off Market
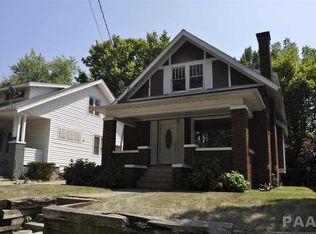
- $80,8004 bd1 ba1.5k sqft312 E McClure Ave, Peoria, IL 61603Off Market
- $52,6002 bd1 ba1.1k sqft2420 N Peoria Ave, Peoria, IL 61603Off Market
- $60,0002 bd2 ba1.9k sqft2426 N Peoria Ave, Peoria, IL 61603Sold
- $6772 bd1 ba950 sqft314 E McClure Ave, Peoria, IL 61603For Rent
- $15,5002 bd1 ba894 sqft2418 N Peoria Ave, Peoria, IL 61603Sold
A local agent can set up tours, give advice and negotiate with sellers.
A local lender can help you make sure your offer is ready when you are.
Similar homes
- $--3 bd1 ba1.2k sqft805 W Corrington Ave, Peoria, IL 61604Auction
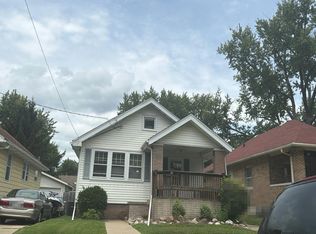 Auction.com 2
 - $134,9004 bd3 ba2.1k sqft1805 W Gilbert Ave, Peoria, IL 61604For Sale

 MLS ID #PA1268054, Maxwell Schneider, Keller Williams Premier Realty. RMLS Alliance as distributed by MLS GRID
 - $--3 bd2 ba1.6k sqft803 W Armstrong Ave, Peoria, IL 61606Auction
 Auction.com 2
 - $114,9004 bd2 ba1.5k sqft2216 N North St, Peoria, IL 61604For Sale
 MLS ID #PA1267072, Adam J Merrick, Adam Merrick Real Estate. RMLS Alliance as distributed by MLS GRID
 - $105,0004 bd4 ba2.6k sqft2141 N Prospect Rd, Peoria, IL 61603For SaleMLS ID #PA1267333, Celene Marquez, RE/MAX Traders Unlimited. RMLS Alliance as distributed by MLS GRID
- $125,0006 bd2 ba2.1k sqft506 Caroline St, Peoria, IL 61603For SaleMLS ID #PA1268662, Zachary Oyler, Keller Williams Premier Realty. RMLS Alliance as distributed by MLS GRID
- $137,5004 bd1 ba2.6k sqft2029 W Rohmann Ave, West Peoria, IL 61604For SaleMLS ID #PA1268678, Amanda Pope, Gallery Homes Real Estate. RMLS Alliance as distributed by MLS GRID
- $104,9003 bd1 ba1.3k sqft903 E Behrends Ave, Peoria, IL 61603For SaleMLS ID #PA1268395, Ryan Tucker, Keller Williams Revolution. RMLS Alliance as distributed by MLS GRID
- $125,0003 bd1 ba1.7k sqft2133 N Northcrest Dr, Peoria, IL 61604For SaleMLS ID #PA1267032, Josh Graham, RE/MAX Traders Unlimited. RMLS Alliance as distributed by MLS GRID
- $120,0004 bd2 ba1.7k sqft1624 N Bigelow St, Peoria, IL 61604For SaleMLS ID #PA1259898, Rocio Matthews, Coldwell Banker Real Estate Group. RMLS Alliance as distributed by MLS GRID
- $114,9005 bd3 ba2.2k sqft1003 NE Monroe St, Peoria, IL 61603For SaleMLS ID #PA1268006, Jamie E Herring, Keller Williams Premier Realty. RMLS Alliance as distributed by MLS GRID
- $79,9004 bd2 ba2.1k sqft1019 W McClure Ave, Peoria, IL 61604ActiveMLS ID #12705901, Monica Jarrett, RE/MAX Rising. MRED as distributed by MLS GRID
- $129,9003 bd2 ba1.5k sqft2227 W Callender Ave, Peoria, IL 61604For SaleMLS ID #PA1267275, Holly Salter, Keller Williams Premier Realty. RMLS Alliance as distributed by MLS GRID
- $149,9003 bd2 ba1.9k sqft3119 N Sherwood Ave, Peoria, IL 61604For SaleMLS ID #PA1267722, Janet Rosecrans, Jim Maloof Realty, Inc.. RMLS Alliance as distributed by MLS GRID
- $132,0003 bd1 ba1k sqft5406 N Longwood Dr, Peoria, IL 61614ActiveMLS ID #12712194, Jyotsna Somaraju, Coldwell Banker Real Estate Group. MRED as distributed by MLS GRID
- $139,9003 bd2 ba1k sqft1405 W Crestwood Dr, Peoria, IL 61614For SaleMLS ID #PA1267949, Wendy S Kolbus, RE/MAX Traders Unlimited. RMLS Alliance as distributed by MLS GRID
- $90,0005 bd2 ba1.3k sqft1111 E Republic St, Peoria, IL 61603For SaleMLS ID #PA1265053, Brian A Carlin, Jim Maloof Realty, Inc.. RMLS Alliance as distributed by MLS GRID
- $169,9003 bd1 ba1.2k sqft1100 E Norwood Ave, Peoria, IL 61603For SaleMLS ID #PA1268244, Linda P Kepple, Keller Williams Premier Realty. RMLS Alliance as distributed by MLS GRID
- $99,9002 bd1 ba1k sqft1201 E Richwoods Blvd, Peoria, IL 61603For SaleMLS ID #PA1268602, Brian J Monge, Jim Maloof Realty, Inc.. RMLS Alliance as distributed by MLS GRID
- $99,0004 bd1 ba1.3k sqft315 W Nebraska Ave, Peoria, IL 61604For SaleMLS ID #PA1265460, Michelle Tribe, Keller Williams Revolution. RMLS Alliance as distributed by MLS GRID
