Charming all brick home on a beautiful boulevard street. Amenities include; convenient location near parks-schools-shopping, oversized lot, front porch, 2 car garage, freshly painted interior, hardwood floors, beautiful natural woodwork, arched doorways, crown molding, brick fireplace with gas logs, full basement, brand new boiler, immediate occupancy! In an estate, sold as-is. $99,900
For sale
$99,900
1201 E Richwoods Blvd, Peoria, IL 61603
2beds
1,059sqft
:
Get pre-qualified$771/mo
Single Family Residence, Residential
Built in 1946
6,534 Square Feet Lot
$-- Zestimate®
$94/sqft
$-- HOA
What's special
All brick homeFreshly painted interiorBeautiful boulevard streetCrown moldingFront porchArched doorwaysOversized lot
- 11 days |
- 961 |
- 83 |
Likely to sell faster than
Zillow last checked:
Listing updated:
Listed by:
Brian J Monge Mobile:309-657-8182,
Jim Maloof Realty, Inc.
Source: RMLS Alliance as distributed by MLS GRID,MLS#: PA1268602 Originating MLS: Peoria Area Association of Realtors
Originating MLS: Peoria Area Association of Realtors
Facts & features
Interior
Bedrooms & bathrooms
- Bedrooms: 2
- Bathrooms: 1
- Full bathrooms: 1
Bedroom 1
- Level: Main
- Dimensions: 14ft 0in x 10ft 0in
Bedroom 2
- Level: Main
- Dimensions: 12ft 0in x 10ft 0in
Other
- Level: Main
- Dimensions: 13ft 0in x 11ft 0in
Other
- Area: 0
Additional level
- Area: 0
Kitchen
- Level: Main
- Dimensions: 10ft 0in x 10ft 0in
Laundry
- Level: Basement
Living room
- Level: Main
- Dimensions: 17ft 0in x 13ft 0in
Main level
- Area: 1059
Upper level
- Area: 0
Heating
- Hot Water
Appliances
- Included: Gas Water Heater
Features
- Basement: Full
- Attic: Storage
- Number of fireplaces: 1
- Fireplace features: Gas Log, Living Room
Interior area
- Total structure area: 1,059
- Total interior livable area: 1,059 sqft
Video & virtual tour
Property
Parking
- Total spaces: 2
- Parking features: Detached
- Garage spaces: 2
- Details: Number Of Garage Remotes: 0
Features
- Patio & porch: Patio, Porch
Lot
- Size: 6,534 Square Feet
- Dimensions: 67 x 100
- Features: Level
Details
- Additional parcels included: N/A
- Parcel number: 1427379017
- Zoning description: Residential
Construction
Type & style
- Home type: SingleFamily
- Architectural style: Bungalow
- Property subtype: Single Family Residence, Residential
Materials
- Brick
- Roof: Shingle
Condition
- New construction: No
- Year built: 1946
Utilities & green energy
- Sewer: Public Sewer
- Water: Public
- Utilities for property: Cable Available
Community & HOA
Community
- Subdivision: McDowell Place
Location
- Region: Peoria
Financial & listing details
- Price per square foot: $94/sqft
- Tax assessed value: $134,760
- Annual tax amount: $3,652
- Date on market: 7/22/2026
- Road surface type: Paved
Estimated market value
Not available
Estimated sales range
Not available
$994/mo
Price history
| Date | Event | Price |
|---|---|---|
| 7/22/2026 | Listed for sale | $99,900$94/sqft |
Source:  RMLS Alliance as distributed by MLS GRID #PA1268602 Report a problem RMLS Alliance as distributed by MLS GRID #PA1268602 Report a problem | ||
Public tax history
| Year | Property taxes | Tax assessment |
|---|---|---|
| 2024 | $3,068 +7.9% | $44,920 +9% |
| 2023 | $2,842 +17.3% | $41,210 +7.6% |
| 2022 | $2,424 -3% | $38,310 +5% |
| 2021 | $2,498 -0.8% | $36,490 +1% |
| 2020 | $2,518 -2.3% | $36,130 -2% |
| 2019 | $2,577 -0.7% | $36,870 -3.1% |
| 2018 | $2,596 +1% | $38,030 -1% |
| 2017 | $2,570 +0.7% | $38,410 |
| 2016 | $2,551 +0.1% | $38,410 +2% |
| 2015 | $2,549 +3.7% | $37,660 -0.1% |
| 2014 | $2,457 -0.5% | $37,690 -1.2% |
| 2013 | $2,469 -7.3% | $38,150 -4.8% |
| 2011 | $2,663 | $40,090 -0.5% |
| 2010 | -- | $40,300 +0.4% |
| 2009 | $2,639 +5.2% | $40,140 +2% |
| 2008 | $2,509 +29.3% | $39,350 +24.1% |
| 2007 | $1,940 +2.4% | $31,710 +3.2% |
| 2006 | $1,895 +5.8% | $30,730 +2.4% |
| 2005 | $1,791 +32.7% | $30,000 +21.7% |
| 1998 | $1,350 | $24,660 |
Find assessor info on the county website
Monthly payment
Est. payment
Payment breakdown
Explore the cost of this home by adjusting the details. Changes won't be saved.Climate risks
Neighborhood: East Bluff
Nearby schools
GreatSchools rating
- 3/10Von Steuben Middle SchoolGrades: 5-8Distance: 0.3 mi
- 1/10Peoria High SchoolGrades: 9-12Distance: 1.9 mi
- 5/10Hines Primary SchoolGrades: K-4Distance: 1.6 mi
Schools provided by the listing agent
- Elementary: Glen Oak
- Middle: Von Steuben
- High: Peoria High
Source: RMLS Alliance as distributed by MLS GRID. This data may not be complete. We recommend contacting the local school district to confirm school assignments for this home.
- $123,9003 bd1 ba1.3k sqft1125 E Richwoods Blvd, Peoria, IL 61603Off Market
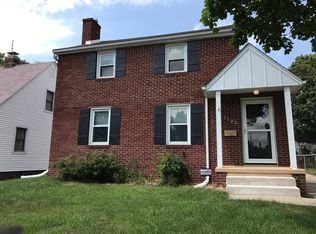
- $169,6003 bd1 ba2k sqft1209 E Richwoods Blvd, Peoria, IL 61603Off Market
- $128,0004 bd1 ba1.9k sqft1123 E Richwoods Blvd, Peoria, IL 61603Sold
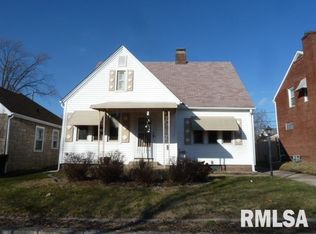
- $122,3002 bd1 ba1k sqft1202 E Fairoaks Ave, Peoria, IL 61603Off Market
- $126,2003 bd1 ba1.2k sqft1128 E Fairoaks Ave, Peoria, IL 61603Off Market
- $116,3002 bd1 ba1.3k sqft1204 E Fairoaks Ave, Peoria, IL 61603Off Market
- $123,6003 bd1 ba1.1k sqft1121 E Richwoods Blvd, Peoria, IL 61603Off Market
- $145,7003 bd2 ba1.3k sqft1126 E Fairoaks Ave, Peoria, IL 61603Off Market
A local agent can set up tours, give advice and negotiate with sellers.
A local lender can help you make sure your offer is ready when you are.
Similar homes
- $--3 bd1 ba1.1k sqft503 E Melbourne Ave, Peoria, IL 61603Auction
 Auction.com 2
 - $--3 bd1 ba1.2k sqft805 W Corrington Ave, Peoria, IL 61604Auction
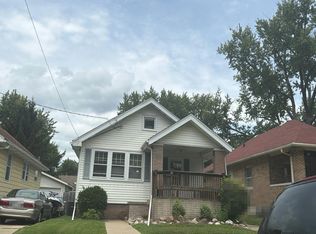 Auction.com 2
 - $104,9003 bd1 ba1.3k sqft903 E Behrends Ave, Peoria, IL 61603For Sale

 MLS ID #PA1268395, Ryan Tucker, Keller Williams Revolution. RMLS Alliance as distributed by MLS GRID
 - $99,9003 bd2 ba864 sqft731 E Lake Ave, Peoria Heights, IL 61616For Sale
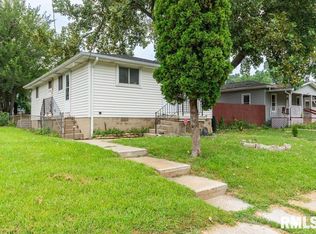 MLS ID #PA1268631, Jennifer L Fielder, Freedom Realty. RMLS Alliance as distributed by MLS GRID
 - $99,9003 bd1 ba1.1k sqft2127 N Ardell Pl, Peoria, IL 61604For SaleMLS ID #PA1268619, Scarlett Rademacker, Keller Williams Revolution. RMLS Alliance as distributed by MLS GRID
- $90,0005 bd2 ba1.3k sqft1111 E Republic St, Peoria, IL 61603For SaleMLS ID #PA1265053, Brian A Carlin, Jim Maloof Realty, Inc.. RMLS Alliance as distributed by MLS GRID
- $79,0002 bd1 ba918 sqft1101 E Willcox Ave, Peoria, IL 61603For SaleMLS ID #PA1267921, Candace Martin, eXp Realty. RMLS Alliance as distributed by MLS GRID
- $--2 bd1 ba888 sqft308 S Bellevue Ave, Peoria, IL 61604AuctionXome
- $--3 bd1 ba1.4k sqft2204 N Flora Ave, Peoria, IL 61604AuctionServiceLink Auction
- $80,0003 bd1 ba1.1k sqft2143 N Maryland Ave, Peoria, IL 61603For SaleMLS ID #PA1267959, Raul Rodriguez, eXp Realty. RMLS Alliance as distributed by MLS GRID
- $89,9002 bd2 ba1.5k sqft420 S Anna Ave, Peoria, IL 61604For SaleMLS ID #PA1268821, Rebecca Gaetz Bishop, Keller Williams Premier Realty. RMLS Alliance as distributed by MLS GRID
- $105,0002 bd1 ba960 sqft4216 N Ashton Ave, Peoria, IL 61614For SaleMLS ID #PA1266213, Josh Graham, RE/MAX Traders Unlimited. RMLS Alliance as distributed by MLS GRID
- $79,0003 bd1 ba1.1k sqft2129 N Wisconsin Ave, Peoria, IL 61603For SaleMLS ID #PA1265131, Jack R Duvall, Jim Maloof Realty, Inc.. RMLS Alliance as distributed by MLS GRID
- $74,9002 bd1 ba816 sqft2225 W Forrest Hill Ave, Peoria, IL 61604For SaleMLS ID #PA1268861, Micca Thompson, Principle Property Management. RMLS Alliance as distributed by MLS GRID
- $59,9004 bd1 ba1.3k sqft1601 NE Jefferson Ave, Peoria, IL 61603For SaleMLS ID #PA1268747, Genesis Ady, The Royal Realty Company Illin. RMLS Alliance as distributed by MLS GRID
- $132,5003 bd1 ba1.2k sqft722 W Purtscher Dr, Peoria, IL 61614For SaleMLS ID #PA1268748, Samuel D Abbey, RE/MAX Traders Unlimited. RMLS Alliance as distributed by MLS GRID
- $94,9003 bd1 ba1.2k sqft121 Pershing Pl, East Peoria, IL 61611For SaleMLS ID #PA1267055, Mackenzie Price, RE/MAX Traders Unlimited. RMLS Alliance as distributed by MLS GRID
- $115,0005 bd2 ba1.5k sqft1114 N Flora Ave, Peoria, IL 61606For SaleMLS ID #PA1267816, Elizabeth Bowen, RE/MAX Traders Unlimited. RMLS Alliance as distributed by MLS GRID
- $99,0004 bd1 ba1.3k sqft315 W Nebraska Ave, Peoria, IL 61604For SaleMLS ID #PA1265460, Michelle Tribe, Keller Williams Revolution. RMLS Alliance as distributed by MLS GRID
- $99,9002 bd1 ba864 sqft3203 W Augustana Ave, Peoria, IL 61605For SaleMLS ID #PA1267391, Adam J Merrick, Adam Merrick Real Estate. RMLS Alliance as distributed by MLS GRID
