Charming 2-bedroom, 1-bath bungalow offering 918 sq ft of comfortable living space with a cozy dining nook just off the kitchen. You'll find a versatile bonus room attached to the primary bedroom, providing the perfect space for a home office, walk-in closet, or nursery (a rare feature at this price point). The home has been lifted to add a poured basement ,a $50,000 upgrade, offering incredible potential to expand your living space. Plumbing is already in place for a future bathroom in the basement, giving you a head start to a bathroom addition. Whether you're a buyer on a budget or an investor looking for your next opportunity, this home offers great value.
For sale
$79,000
1101 E Willcox Ave, Peoria, IL 61603
2beds
918sqft
:
Get pre-qualified$610/mo
Single Family Residence, Residential
Built in 1930
7,405 Square Feet Lot
$-- Zestimate®
$86/sqft
$-- HOA
What's special
Poured basement
- 25 days |
- 619 |
- 53 |
Likely to sell faster than
Zillow last checked:
Listing updated:
Listed by:
Candace Martin Mobile:309-258-7527,
eXp Realty
Source: RMLS Alliance as distributed by MLS GRID,MLS#: PA1267921 Originating MLS: Peoria Area Association of Realtors
Originating MLS: Peoria Area Association of Realtors
Facts & features
Interior
Bedrooms & bathrooms
- Bedrooms: 2
- Bathrooms: 1
- Full bathrooms: 1
Bedroom 1
- Level: Main
- Dimensions: 10ft 6in x 9ft 1in
Bedroom 2
- Level: Main
- Dimensions: 10ft 7in x 9ft 1in
Other
- Level: Main
- Dimensions: 7ft 11in x 6ft 0in
Other
- Level: Main
- Dimensions: 10ft 11in x 7ft 11in
Kitchen
- Level: Main
- Dimensions: 12ft 1in x 7ft 11in
Laundry
- Level: Basement
Living room
- Level: Main
- Dimensions: 22ft 9in x 12ft 1in
Main level
- Area: 918
Heating
- Forced Air
Cooling
- Central Air
Appliances
- Included: Range, Refrigerator, Gas Water Heater
Features
- Ceiling Fan(s)
- Basement: Crawl Space,Full,Unfinished
Interior area
- Total structure area: 918
- Total interior livable area: 918 sqft
Property
Parking
- Parking features: On Street, Parking Pad
- Has uncovered spaces: Yes
- Details: Number Of Garage Remotes: 0
Features
- Patio & porch: Enclosed
Lot
- Size: 7,405 Square Feet
- Dimensions: 120 x 60 x 126 x 60
- Features: Level
Details
- Parcel number: 1434127028
- Zoning description: Res
Construction
Type & style
- Home type: SingleFamily
- Architectural style: Bungalow
- Property subtype: Single Family Residence, Residential
Materials
- Vinyl Siding
- Foundation: Concrete Perimeter
- Roof: Shingle
Condition
- New construction: No
- Year built: 1930
Utilities & green energy
- Sewer: Public Sewer
- Water: Public
- Utilities for property: Cable Available
Community & HOA
Community
- Subdivision: Parkview
Location
- Region: Peoria
Financial & listing details
- Price per square foot: $86/sqft
- Tax assessed value: $74,520
- Annual tax amount: $2,546
- Date on market: 6/28/2026
- Cumulative days on market: 89 days
- Road surface type: Paved
Estimated market value
Not available
Estimated sales range
Not available
$1,280/mo
Price history
| Date | Event | Price |
|---|---|---|
| 6/28/2026 | Listed for sale | $79,000-1.1%$86/sqft |
Source:  RMLS Alliance as distributed by MLS GRID #PA1267921 Report a problem RMLS Alliance as distributed by MLS GRID #PA1267921 Report a problem | ||
| 6/8/2026 | Listing removed | $79,900$87/sqft |
Source: eXp Realty #PA1264520 Report a problem | ||
| 5/4/2026 | Pending sale | $79,900$87/sqft |
Source: RMLS Alliance as distributed by MLS GRID #PA1264520 Report a problem | ||
| 4/7/2026 | Price change | $79,900-6.5%$87/sqft |
Source: RMLS Alliance as distributed by MLS GRID #PA1264520 Report a problem | ||
| 3/19/2026 | Price change | $85,500-4.9%$93/sqft |
Source: RMLS Alliance as distributed by MLS GRID #PA1264520 Report a problem | ||
| 3/2/2026 | Listed for sale | $89,900$98/sqft |
Source: RMLS Alliance as distributed by MLS GRID #PA1264520 Report a problem | ||
| 2/3/2020 | Listing removed | $750$1/sqft |
Source: 309 Real Estate & Property Management Report a problem | ||
| 12/9/2019 | Listed for rent | $750$1/sqft |
Source: 309 Real Estate & Property Management Report a problem | ||
Public tax history
| Year | Property taxes | Tax assessment |
|---|---|---|
| 2024 | $2,247 +4.8% | $24,840 +9% |
| 2023 | $2,144 +6.6% | $22,790 +9.3% |
| 2022 | $2,011 +1.9% | $20,850 +5% |
| 2021 | $1,974 +0.2% | $19,860 +1% |
| 2020 | $1,970 -1.4% | $19,660 -2% |
| 2019 | $1,998 +0.4% | $20,060 -1.8% |
| 2018 | $1,990 0% | $20,430 -1% |
| 2017 | $1,990 +0.8% | $20,640 |
| 2016 | $1,975 +2.1% | $20,640 +2% |
| 2015 | $1,935 -0.2% | $20,240 -3.8% |
| 2014 | $1,938 +0% | $21,050 -1.2% |
| 2013 | $1,937 -2.2% | $21,300 -4.9% |
| 2011 | $1,981 | $22,390 -1.1% |
| 2010 | -- | $22,630 +462.9% |
| 1998 | $321 | $4,020 |
Find assessor info on the county website
Monthly payment
Est. payment
Payment breakdown
Explore the cost of this home by adjusting the details. Changes won't be saved.Climate risks
Neighborhood: East Bluff
Nearby schools
GreatSchools rating
- 3/10Von Steuben Middle SchoolGrades: 5-8Distance: 0.4 mi
- 1/10Peoria High SchoolGrades: 9-12Distance: 1.5 mi
- 5/10Hines Primary SchoolGrades: K-4Distance: 1.8 mi
Schools provided by the listing agent
- Elementary: Glen Oak
- Middle: Von Steuben
- High: Peoria High
Source: RMLS Alliance as distributed by MLS GRID. This data may not be complete. We recommend contacting the local school district to confirm school assignments for this home.
- $72,3002 bd2 ba1.1k sqft1105 E Willcox Ave, Peoria, IL 61603Off Market
- $41,8001 bd1 ba773 sqft1107 E Willcox Ave, Peoria, IL 61603Off Market
- $32,0001 bd1 ba304 sqft1019 E Willcox Ave, Peoria, IL 61603Sold
- $35,0001 bd1 ba304 sqft1019 E Wilcox Ave, Peoria, IL 61603For Sale

- $64,7002 bd2 ba737 sqft1109 E Willcox Ave, Peoria, IL 61603Off Market
- $46,0002 bd1 ba1.1k sqft1017 E Willcox Ave, Peoria, IL 61603Sold
- $47,0003 bd1 ba496 sqft1111 E Willcox Ave, Peoria, IL 61603Off Market
- $61,4002 bd1 ba871 sqft1015 E Willcox Ave, Peoria, IL 61603Off Market
A local agent can set up tours, give advice and negotiate with sellers.
A local lender can help you make sure your offer is ready when you are.
Similar homes
- $80,0003 bd1 ba1.1k sqft2143 N Maryland Ave, Peoria, IL 61603For Sale

 MLS ID #PA1267959, Raul Rodriguez, eXp Realty. RMLS Alliance as distributed by MLS GRID
 - $80,0002 bd1 ba964 sqft624 E Wilson Ave, Peoria, IL 61603For Sale
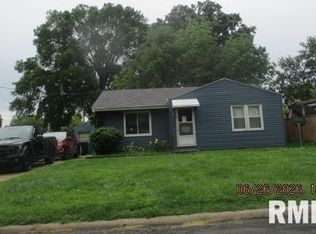 MLS ID #PA1265281, Merle W Ice, American Veteran Realty LLC. RMLS Alliance as distributed by MLS GRID
 - $69,9003 bd1 ba1k sqft518 E Arcadia Ave, Peoria, IL 61603For Sale
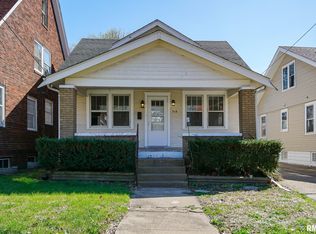 MLS ID #PA1265440, Nicholas D Schauble, The Royal Realty Company Illin. RMLS Alliance as distributed by MLS GRID
 - $79,0003 bd1 ba1.1k sqft2129 N Wisconsin Ave, Peoria, IL 61603For Sale
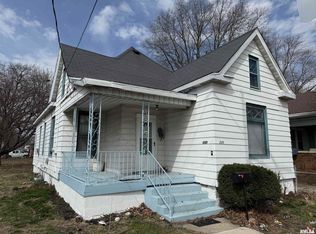 MLS ID #PA1265131, Jack R Duvall, Jim Maloof Realty, Inc.. RMLS Alliance as distributed by MLS GRID
 - $85,0003 bd2 ba1.3k sqft304 W McClure Ave, Peoria, IL 61604For SaleMLS ID #PA1268018, Mike Van Cleve, RE/MAX Traders Unlimited. RMLS Alliance as distributed by MLS GRID
- $75,0003 bd1 ba1.1k sqft3525 N Gale Ave, Peoria, IL 61604For SaleMLS ID #PA1268001, Raul Rodriguez, eXp Realty. RMLS Alliance as distributed by MLS GRID
- $109,9002 bd1 ba676 sqft1004 E Wilson Ave, Peoria, IL 61603For SaleMLS ID #PA1267974, Alex J Smith, Keller Williams Premier Realty. RMLS Alliance as distributed by MLS GRID
- $112,9003 bd1 ba1k sqft1011 E Tripp Ave, Peoria, IL 61603For SaleMLS ID #PA1267530, Danielle McTier, eXp Realty. RMLS Alliance as distributed by MLS GRID
- $70,0003 bd1 ba779 sqft820 W Virginia Ave, Peoria, IL 61604For SaleMLS ID #PA1265327, Linda P Kepple, Keller Williams Premier Realty. RMLS Alliance as distributed by MLS GRID
- $81,0002 bd1 ba780 sqft1006 W Donald St, Peoria, IL 61604For Sale By Owner
- $85,0002 bd1 ba930 sqft127 Holland Ct, Creve Coeur, IL 61610NewMLS ID #12712173, Keri Hir, Keri Hir. MRED as distributed by MLS GRID
- $78,0002 bd1 ba1.2k sqft333 Edmund St, East Peoria, IL 61611For SaleMLS ID #PA1266660, Sandy Sweatt, RE/MAX Traders Unlimited. RMLS Alliance as distributed by MLS GRID
- $57,5002 bd1 ba767 sqft3645 N Finnell Ave, Peoria, IL 61604For SaleMLS ID #PA1268546, Brian J Monge, Jim Maloof Realty, Inc.. RMLS Alliance as distributed by MLS GRID
- $47,5002 bd1 ba926 sqft627 Fairholm Ave, Peoria, IL 61603For SaleMLS ID #PA1266310, Becky S Peterson, Keller Williams Premier Realty. RMLS Alliance as distributed by MLS GRID
- $69,9002 bd1 ba1.2k sqft2039 N Gale Ave, Peoria, IL 61604For SaleMLS ID #PA1266212, Josh Graham, RE/MAX Traders Unlimited. RMLS Alliance as distributed by MLS GRID
- $65,0002 bd1 ba724 sqft3112 W Greenwood Pl, Peoria, IL 61615For SaleMLS ID #PA1266830, Jaci Peters, Jim Maloof Realty, Inc.. RMLS Alliance as distributed by MLS GRID
- $70,0002 bd1 ba775 sqft2317 W Hudson St, Peoria, IL 61604For SaleMLS ID #PA1265326, Linda P Kepple, Keller Williams Premier Realty. RMLS Alliance as distributed by MLS GRID
- $64,9004 bd2 ba1.2k sqft800 W Meadows Pl, Peoria, IL 61604For SaleMLS ID #PA1267060, Brian J Monge, Jim Maloof Realty, Inc.. RMLS Alliance as distributed by MLS GRID
- $50,0001 bd1 ba480 sqft724 E Gift Ave, Peoria, IL 61603For SaleMLS ID #PA1266624, Josh Graham, RE/MAX Traders Unlimited. RMLS Alliance as distributed by MLS GRID
- $67,9003 bd1 ba1.2k sqft1207 W McClure Ave, Peoria, IL 61604For SaleMLS ID #PA1263165, Tamara E Kijanowski, Professional Leasing & Real Es. RMLS Alliance as distributed by MLS GRID
