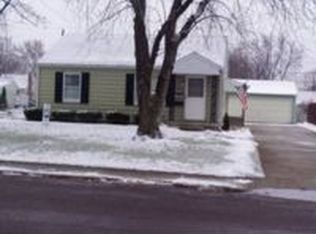
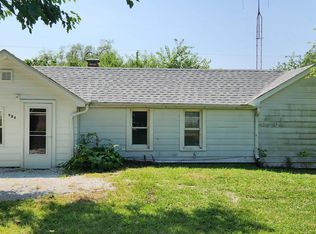
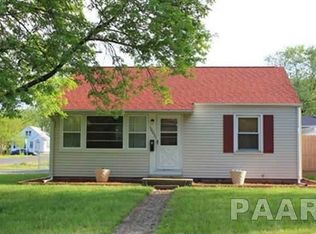
2ND CHANCE!! Back on market- no fault of the seller. Adorable and affordable! This charming 2-bedroom, 1-bath ranch offers comfortable one-level living with a full basement providing plenty of storage or future finishing potential. Enjoy the convenience of an attached garage, eat-in kitchen, and level backyard. Whether you're a first-time homebuyer, looking to downsize, or searching for an investment property, this home offers great potential in a convenient Peoria location. Bring your personal touches and make it your own!
Sold for $105,000
Zillow last checked:
Listing updated:
Bought with:
Stephen Schauble, 475.152640
The Royal Realty Company Illin
Source: RMLS Alliance as distributed by MLS GRID,MLS#: PA1267974 Originating MLS: Peoria Area Association of Realtors
Originating MLS: Peoria Area Association of Realtors
Price history
| Date | Event | Price |
|---|---|---|
| 9/15/2026 | Sold | $105,000-4.5%$155/sqft |
Source:  RMLS Alliance as distributed by MLS GRID #PA1267974 Report a problem RMLS Alliance as distributed by MLS GRID #PA1267974 Report a problem | ||
| 8/3/2026 | Pending sale | $109,900$163/sqft |
Source: RMLS Alliance as distributed by MLS GRID #PA1267974 Report a problem | ||
| 7/23/2026 | Listed for sale | $109,900$163/sqft |
Source: RMLS Alliance as distributed by MLS GRID #PA1267974 Report a problem | ||
| 7/10/2026 | Pending sale | $109,900$163/sqft |
Source: RMLS Alliance as distributed by MLS GRID #PA1267974 Report a problem | ||
| 7/9/2026 | Listed for sale | $109,900+65.3%$163/sqft |
Source: RMLS Alliance as distributed by MLS GRID #PA1267974 Report a problem | ||
| 7/8/2021 | Sold | $66,500+7.3%$98/sqft |
Source: Public Record Report a problem | ||
| 10/23/2017 | Sold | $62,000+53%$92/sqft |
Source: RMLS Alliance as distributed by MLS GRID #PA1188915 Report a problem | ||
| 5/16/2013 | Sold | $40,511-23.1%$60/sqft |
Source: RMLS Alliance as distributed by MLS GRID #PA1140980 Report a problem | ||
| 3/28/2013 | Pending sale | $52,650$78/sqft |
Source: CENTURY 21 Lincoln National Realty #1140980 Report a problem | ||
| 3/1/2013 | Price change | $52,650-10%$78/sqft |
Source: CENTURY 21 Lincoln National Realty #1140980 Report a problem | ||
| 1/12/2013 | Listed for sale | $58,500-18.8%$87/sqft |
Source: Century 21 Lincoln National Realty #1140980 Report a problem | ||
| 6/12/2008 | Sold | $72,000+48.5%$107/sqft |
Source: Public Record Report a problem | ||
| 8/14/2000 | Sold | $48,500$72/sqft |
Source: Public Record Report a problem | ||


Get pre-qualified for a loan
At Zillow Home Loans, we can pre-qualify you in as little as 5 minutes with no impact to your credit score.An equal housing lender. NMLS #10287.
