Welcome home to 304 McClure Ave! With a blend of original character and thoughtful updates, this 3-bed, 2-bath home offer spacious living the moment you walk in. Natural light fills the living and dining areas, flowing into an updated kitchen with white cabinetry, stainless steel appliances, and a generous pantry. A main floor bedroom adds flexibility, while the upper level features spacious bedrooms with beautiful hardwood floors. Complete with a fully fenced backyard, detached 1-car garage with covered awning and sunroom. Conveniently located just blocks away from the McClure branch of the Peoria Public Library. Whether you're searching for your next home or an investment opportunity, this property offers solid potential and classic charm in the heart of Peoria!
For sale
$85,000
304 W McClure Ave, Peoria, IL 61604
3beds
1,368sqft
:
Get pre-qualified$655/mo
Single Family Residence, Residential
Built in 1900
-- sqft lot
$-- Zestimate®
$62/sqft
$-- HOA
What's special
Original characterSpacious bedroomsFully fenced backyardSpacious livingUpdated kitchenGenerous pantryWhite cabinetry
- 30 days |
- 759 |
- 116 |
Zillow last checked:
Listing updated:
Listed by:
Mike Van Cleve 309-642-9899,
RE/MAX Traders Unlimited
Source: RMLS Alliance as distributed by MLS GRID,MLS#: PA1268018 Originating MLS: Peoria Area Association of Realtors
Originating MLS: Peoria Area Association of Realtors
Facts & features
Interior
Bedrooms & bathrooms
- Bedrooms: 3
- Bathrooms: 2
- Full bathrooms: 1
- 1/2 bathrooms: 1
Bedroom 1
- Level: Main
- Dimensions: 11ft 0in x 12ft 0in
Bedroom 2
- Level: Upper
- Dimensions: 11ft 0in x 12ft 0in
Bedroom 3
- Level: Upper
- Dimensions: 9ft 0in x 12ft 0in
Other
- Level: Main
- Dimensions: 12ft 0in x 15ft 0in
Other
- Area: 0
Kitchen
- Level: Main
- Dimensions: 11ft 0in x 12ft 0in
Living room
- Level: Main
- Dimensions: 11ft 0in x 14ft 0in
Main level
- Area: 912
Upper level
- Area: 456
Heating
- Has Heating (Unspecified Type)
Cooling
- Central Air
Appliances
- Included: Dishwasher, Microwave, Refrigerator, Gas Water Heater
Features
- Ceiling Fan(s)
- Basement: Full,Unfinished
Interior area
- Total structure area: 1,368
- Total interior livable area: 1,368 sqft
Property
Parking
- Total spaces: 1
- Parking features: Alley Access, Detached, On Street
- Garage spaces: 1
- Has uncovered spaces: Yes
- Details: Number Of Garage Remotes: 0
Features
- Patio & porch: Patio, Porch
Lot
- Dimensions: 42' x 42' x 137' x 138'
- Features: Level
Details
- Parcel number: 1433326005
Construction
Type & style
- Home type: SingleFamily
- Property subtype: Single Family Residence, Residential
Materials
- Frame, Aluminum Siding
- Foundation: Brick/Mortar
- Roof: Shingle
Condition
- New construction: No
- Year built: 1900
Utilities & green energy
- Sewer: Public Sewer
- Water: Public
- Utilities for property: Cable Available
Community & HOA
Community
- Subdivision: Wookeys
Location
- Region: Peoria
Financial & listing details
- Price per square foot: $62/sqft
- Tax assessed value: $73,890
- Annual tax amount: $1,841
- Date on market: 7/1/2026
- Road surface type: Paved
Estimated market value
Not available
Estimated sales range
Not available
$1,390/mo
Price history
| Date | Event | Price |
|---|---|---|
| 7/1/2026 | Listed for sale | $85,000+13.3%$62/sqft |
Source:  RMLS Alliance as distributed by MLS GRID #PA1268018 Report a problem RMLS Alliance as distributed by MLS GRID #PA1268018 Report a problem | ||
| 3/7/2023 | Listing removed | -- |
Source:  RE/MAX International Report a problem RE/MAX International Report a problem | ||
| 6/24/2022 | Pending sale | $75,000$55/sqft |
Source: RE/MAX International #PA1233568 Report a problem | ||
| 6/23/2022 | Sold | $75,000$55/sqft |
Source: RMLS Alliance as distributed by MLS GRID #PA1233568 Report a problem | ||
| 5/18/2022 | Pending sale | $75,000$55/sqft |
Source: RMLS Alliance as distributed by MLS GRID #PA1233568 Report a problem | ||
| 4/28/2022 | Listed for sale | $75,000+275%$55/sqft |
Source: RMLS Alliance as distributed by MLS GRID #PA1233568 Report a problem | ||
| 3/20/2021 | Listing removed | -- |
Source: RE/MAX International Report a problem | ||
| 3/2/2021 | Price change | $20,000-20%$15/sqft |
Source: RE/MAX Traders Unlimited #PA1222112 Report a problem | ||
| 2/6/2021 | Listed for sale | $25,000+733.3%$18/sqft |
Source: RE/MAX Traders Unlimited #PA1222112 Report a problem | ||
| 5/5/2020 | Sold | $3,000-76.7%$2/sqft |
Source:  MRED as distributed by MLS GRID #10593420 Report a problem MRED as distributed by MLS GRID #10593420 Report a problem | ||
| 4/24/2020 | Pending sale | $12,900$9/sqft |
Source: Parkvue Realty Corporation #10593420 Report a problem | ||
| 12/16/2019 | Price change | $12,900+10.3%$9/sqft |
Source: Parkvue Realty Corporation #10593420 Report a problem | ||
| 9/13/2019 | Listed for sale | $11,700+21.9%$9/sqft |
Source: Parkvue Realty Corporation #10517621 Report a problem | ||
| 12/21/2018 | Listing removed | $9,600$7/sqft |
Source: REALHome Services and Solutions #4198279 Report a problem | ||
| 12/13/2018 | Price change | $9,600-12.7%$7/sqft |
Source: REALHome Services and Solutions #4198279 Report a problem | ||
| 11/28/2018 | Listed for sale | $11,000-82.4%$8/sqft |
Source: REALHome Services and Solutions #4198279 Report a problem | ||
| 11/18/2003 | Sold | $62,500+11.6%$46/sqft |
Source: Public Record Report a problem | ||
| 7/30/1999 | Sold | $56,000$41/sqft |
Source: Public Record Report a problem | ||
Public tax history
| Year | Property taxes | Tax assessment |
|---|---|---|
| 2024 | $1,685 +7.9% | $24,630 +9% |
| 2023 | $1,562 +249.7% | $22,600 +388.1% |
| 2022 | $447 +1.9% | $4,630 +5% |
| 2021 | $438 -64.9% | $4,410 -64.7% |
| 2020 | $1,251 -1.5% | $12,480 -2% |
| 2019 | $1,269 -20.3% | $12,740 -22.1% |
| 2018 | $1,593 0% | $16,360 -1% |
| 2017 | $1,594 +0.7% | $16,530 |
| 2016 | $1,582 +2.1% | $16,530 +2% |
| 2015 | $1,549 +1.6% | $16,200 -2.1% |
| 2014 | $1,523 -0.1% | $16,550 -1.3% |
| 2013 | $1,524 -2.2% | $16,760 -4.8% |
| 2011 | $1,558 | $17,610 -4.1% |
| 2010 | -- | $18,370 +8.6% |
| 1998 | $912 | $16,910 |
Find assessor info on the county website
Monthly payment
Est. payment
Payment breakdown
Explore the cost of this home by adjusting the details. Changes won't be saved.Climate risks
Neighborhood: West Bluff
Nearby schools
GreatSchools rating
- 4/10Dr. C. T. Vivian Primary SchoolGrades: PK-4Distance: 1 mi
- 3/10Calvin Coolidge Middle SchoolGrades: 5-8Distance: 2.5 mi
- 1/10Peoria High SchoolGrades: 9-12Distance: 0.7 mi
Schools provided by the listing agent
- Elementary: Dr. CT Vivian Primary School
- High: Peoria High
Source: RMLS Alliance as distributed by MLS GRID. This data may not be complete. We recommend contacting the local school district to confirm school assignments for this home.
- $101,1003 bd2 ba1.8k sqft302 W McClure Ave, Peoria, IL 61604Off Market
- $46,0004 bd2 ba1.8k sqft312 W McClure Ave, Peoria, IL 61604Sold
- $146,3004 bd2 ba2.8k sqft300 W McClure Ave, Peoria, IL 61604Off Market
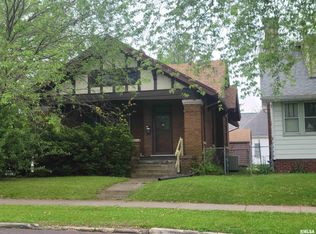
- $107,7004 bd1 ba1.3k sqft316 W McClure Ave, Peoria, IL 61604Off Market
- $49,3002 bd1 ba844 sqft2417 N Bigelow St, Peoria, IL 61604Off Market
- $111,4003 bd3 ba1.9k sqft2413 N Bigelow St, Peoria, IL 61604Off Market
- $67,4003 bd1 ba1.4k sqft222 W McClure Ave, Peoria, IL 61604Off Market
- $125,4004 bd2 ba2k sqft2411 N Bigelow St, Peoria, IL 61604Off Market
A local agent can set up tours, give advice and negotiate with sellers.
A local lender can help you make sure your offer is ready when you are.
Similar homes
- $--3 bd1 ba1.2k sqft805 W Corrington Ave, Peoria, IL 61604Auction
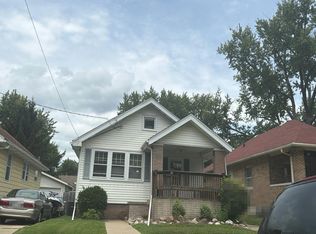 Auction.com 2
 - $--3 bd2 ba1.6k sqft803 W Armstrong Ave, Peoria, IL 61606Auction
 Auction.com 2
 - $--3 bd2 ba1.6k sqft709 W Meadows Pl, Peoria, IL 61604Auction
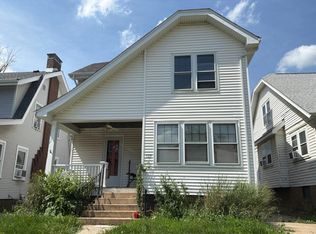 Auction.com 2
 - $--4 bd2 ba1.6k sqft416 E Republic St, Peoria, IL 61603Auction
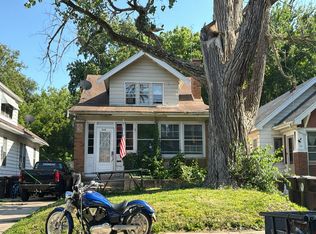 Auction.com 4
 - $80,0004 bd2 ba1.4k sqft1607 N Bigelow St, Peoria, IL 61604For Sale
 MLS ID #PA1264338, Rocio Matthews, Coldwell Banker Real Estate Group. RMLS Alliance as distributed by MLS GRID
 - $80,0003 bd1 ba1.1k sqft2143 N Maryland Ave, Peoria, IL 61603For SaleMLS ID #PA1267959, Raul Rodriguez, eXp Realty. RMLS Alliance as distributed by MLS GRID
- $99,0004 bd1 ba1.3k sqft315 W Nebraska Ave, Peoria, IL 61604For SaleMLS ID #PA1265460, Michelle Tribe, Keller Williams Revolution. RMLS Alliance as distributed by MLS GRID
- $114,9004 bd2 ba1.5k sqft2216 N North St, Peoria, IL 61604For SaleMLS ID #PA1267072, Adam J Merrick, Adam Merrick Real Estate. RMLS Alliance as distributed by MLS GRID
- $99,9003 bd1 ba1.1k sqft2127 N Ardell Pl, Peoria, IL 61604For SaleMLS ID #PA1268619, Scarlett Rademacker, Keller Williams Revolution. RMLS Alliance as distributed by MLS GRID
- $81,0002 bd1 ba780 sqft1006 W Donald St, Peoria, IL 61604For Sale By Owner
- $75,0004 bd2 ba2k sqft1823-1825 N Linn St, Peoria, IL 61604For SaleMLS ID #PA1265894, Carolyn C Catton, Realty Executives Acclaimed. RMLS Alliance as distributed by MLS GRID
- $49,9003 bd1 ba1.4k sqft718 W Virginia Ave, Peoria, IL 61604For SaleMLS ID #PA1268598, Brian J Monge, Jim Maloof Realty, Inc.. RMLS Alliance as distributed by MLS GRID
- $79,0002 bd1 ba918 sqft1101 E Willcox Ave, Peoria, IL 61603For SaleMLS ID #PA1267921, Candace Martin, eXp Realty. RMLS Alliance as distributed by MLS GRID
- $79,0003 bd1 ba1.1k sqft2129 N Wisconsin Ave, Peoria, IL 61603For SaleMLS ID #PA1265131, Jack R Duvall, Jim Maloof Realty, Inc.. RMLS Alliance as distributed by MLS GRID
- $70,0003 bd1 ba779 sqft820 W Virginia Ave, Peoria, IL 61604For SaleMLS ID #PA1265327, Linda P Kepple, Keller Williams Premier Realty. RMLS Alliance as distributed by MLS GRID
- $59,9004 bd2 ba1.2k sqft800 W Meadows Pl, Peoria, IL 61604For SaleMLS ID #PA1267060, Brian J Monge, Jim Maloof Realty, Inc.. RMLS Alliance as distributed by MLS GRID
- $104,9003 bd1 ba1.3k sqft903 E Behrends Ave, Peoria, IL 61603For SaleMLS ID #PA1268395, Ryan Tucker, Keller Williams Revolution. RMLS Alliance as distributed by MLS GRID
- $90,0005 bd2 ba1.3k sqft1111 E Republic St, Peoria, IL 61603For SaleMLS ID #PA1265053, Brian A Carlin, Jim Maloof Realty, Inc.. RMLS Alliance as distributed by MLS GRID
- $84,0004 bd2 ba1.4k sqft1617 NE Monroe St, Peoria, IL 61603For SaleMLS ID #PA1265807, Jack R Duvall, Jim Maloof Realty, Inc.. RMLS Alliance as distributed by MLS GRID
- $70,0004 bd2 ba1.7k sqft1418 N Sheridan Rd, Peoria, IL 61606ActiveMLS ID #12644623, Sarah Pinon, Mel Foster Co. Kewanee. MRED as distributed by MLS GRID
