Affordable 3 bedroom home located just off Sheridan Rd. Amenities include; covered front porch, maintenance free vinyl siding, oversized garage(16x26), hardwood floors in the living room and dining room, laminate flooring in the bedrooms, full basement, price reflects need for TLC and furnace. Sold AS-IS. Agent owned. Only $49,900
For sale
$49,900
718 W Virginia Ave, Peoria, IL 61604
3beds
1,449sqft
:
Get pre-qualifiedN/A
Single Family Residence, Residential
Built in 1900
3,920 Square Feet Lot
$49,200 Zestimate®
$34/sqft
$-- HOA
What's special
Covered front porchMaintenance free vinyl sidingFull basement
- 1 day |
- 226 |
- 19 |
Zillow last checked:
Listing updated:
Listed by:
Brian J Monge Mobile:309-657-8182,
Jim Maloof Realty, Inc.
Source: RMLS Alliance as distributed by MLS GRID,MLS#: PA1268598 Originating MLS: Peoria Area Association of Realtors
Originating MLS: Peoria Area Association of Realtors
Facts & features
Interior
Bedrooms & bathrooms
- Bedrooms: 3
- Bathrooms: 1
- Full bathrooms: 1
Bedroom 1
- Level: Upper
- Dimensions: 16ft 0in x 9ft 0in
Bedroom 2
- Level: Upper
- Dimensions: 16ft 0in x 9ft 0in
Bedroom 3
- Level: Upper
- Dimensions: 11ft 0in x 9ft 0in
Other
- Level: Main
- Dimensions: 12ft 0in x 12ft 0in
Other
- Area: 0
Additional level
- Area: 0
Kitchen
- Level: Main
- Dimensions: 15ft 0in x 9ft 0in
Laundry
- Level: Basement
Living room
- Level: Main
- Dimensions: 16ft 0in x 12ft 0in
Main level
- Area: 828
Upper level
- Area: 621
Heating
- Has Heating (Unspecified Type)
Features
- Basement: Full
Interior area
- Total structure area: 1,449
- Total interior livable area: 1,449 sqft
Video & virtual tour
Property
Parking
- Total spaces: 1
- Parking features: Detached, Oversized
- Garage spaces: 1
- Details: Number Of Garage Remotes: 0
Features
- Levels: Two
- Patio & porch: Patio, Porch
Lot
- Size: 3,920 Square Feet
- Dimensions: 30 x 125
- Features: Level
Details
- Additional parcels included: N/A
- Parcel number: 1432281012
- Zoning description: Residential
Construction
Type & style
- Home type: SingleFamily
- Property subtype: Single Family Residence, Residential
Materials
- Vinyl Siding
- Roof: Shingle
Condition
- New construction: No
- Year built: 1900
Utilities & green energy
- Sewer: Public Sewer
- Water: Public
- Utilities for property: Cable Available
Community & HOA
Community
- Subdivision: Burton Villa
Location
- Region: Peoria
Financial & listing details
- Price per square foot: $34/sqft
- Tax assessed value: $53,040
- Annual tax amount: $2,002
- Date on market: 7/22/2026
- Road surface type: Paved
Estimated market value
$49,200
$32,000 - $74,000
$1,268/mo
Price history
| Date | Event | Price |
|---|---|---|
| 7/22/2026 | Listed for sale | $49,900+149.5%$34/sqft |
Source:  RMLS Alliance as distributed by MLS GRID #PA1268598 Report a problem RMLS Alliance as distributed by MLS GRID #PA1268598 Report a problem | ||
| 4/27/2026 | Sold | $20,000-42.9%$14/sqft |
Source: Public Record Report a problem | ||
| 6/22/2015 | Sold | $35,000-12.5%$24/sqft |
Source: RMLS Alliance as distributed by MLS GRID #PA1161958 Report a problem | ||
| 5/31/2015 | Pending sale | $39,990$28/sqft |
Source: Coldwell Banker Honig-Bell #1161958 Report a problem | ||
| 5/18/2015 | Price change | $39,990+14.3%$28/sqft |
Source: Coldwell Banker Honig-Bell #1161958 Report a problem | ||
| 5/8/2015 | Price change | $35,000-12.5%$24/sqft |
Source: Coldwell Banker Honig-Bell #1161958 Report a problem | ||
| 5/7/2015 | Listed for sale | $39,990-18.4%$28/sqft |
Source: Coldwell Banker Honig-Bell #1161958 Report a problem | ||
| 1/24/2014 | Listing removed | $48,990$34/sqft |
Source: Honig Realty Inc (dba Coldwell Banker Honig-Bell) #1147708 Report a problem | ||
| 9/24/2013 | Price change | $48,990-7.7%$34/sqft |
Source: Honig Realty Inc (dba Coldwell Banker Honig-Bell) #1147708 Report a problem | ||
| 6/8/2012 | Listed for sale | $53,100+141.4%$37/sqft |
Source: Honig Realty Inc (dba Coldwell Banker Honig-Bell) #1139093 Report a problem | ||
| 5/5/1999 | Sold | $22,000$15/sqft |
Source: Public Record Report a problem | ||
Public tax history
| Year | Property taxes | Tax assessment |
|---|---|---|
| 2024 | $1,599 +4.8% | $17,680 +9% |
| 2023 | $1,526 +0.4% | $16,220 +2.9% |
| 2022 | $1,520 +1.9% | $15,760 +5% |
| 2021 | $1,492 +0.2% | $15,010 +1% |
| 2020 | $1,489 -1.4% | $14,860 -2% |
| 2019 | $1,510 +0.9% | $15,160 -1.4% |
| 2018 | $1,497 0% | $15,370 -1% |
| 2017 | $1,497 +0.8% | $15,530 |
| 2016 | $1,486 +2.1% | $15,530 +2% |
| 2015 | $1,456 +20.2% | $15,230 +15.7% |
| 2014 | $1,211 0% | $13,160 -1.2% |
| 2013 | $1,212 -2.2% | $13,320 -4.9% |
| 2011 | $1,239 | $14,000 -33.4% |
| 2010 | -- | $21,030 +52.3% |
| 1998 | $1,104 | $13,810 |
Find assessor info on the county website
Monthly payment
Est. payment
Payment breakdown
Explore the cost of this home by adjusting the details. Changes won't be saved.Climate risks
Neighborhood: 61604
Nearby schools
GreatSchools rating
- 4/10Dr. C. T. Vivian Primary SchoolGrades: PK-4Distance: 0.8 mi
- 2/10Sterling Middle SchoolGrades: 5-8Distance: 1.5 mi
- 1/10Peoria High SchoolGrades: 9-12Distance: 0.8 mi
Schools provided by the listing agent
- Elementary: Thomas Jefferson
- Middle: Sterling
- High: Peoria High
Source: RMLS Alliance as distributed by MLS GRID. This data may not be complete. We recommend contacting the local school district to confirm school assignments for this home.
- $32,8802 bd1 ba1.2k sqft720 W Virginia Ave, Peoria, IL 61604Off Market
- $53,1304 bd1 ba984 sqft714 W Virginia Ave, Peoria, IL 61604Off Market
- $73,6003 bd2 ba1.6k sqft722 W Virginia Ave, Peoria, IL 61604Off Market
- $24,0302 bd1 ba681 sqft712 W Virginia Ave, Peoria, IL 61604Off Market
- $76,5003 bd2 ba1.1k sqft724 W Virginia Ave, Peoria, IL 61604Off Market
- $11,5202 bd1 ba896 sqft710 W Virginia Ave, Peoria, IL 61604Off Market
- $75,0003 bd2 ba1.5k sqft721 W Virginia Ave, Peoria, IL 61604Sold
- $61,2003 bd1 ba1k sqft719 W Virginia Ave, Peoria, IL 61604Off Market
A local agent can set up tours, give advice and negotiate with sellers.
A local lender can help you make sure your offer is ready when you are.
Similar homes
- $45,0002 bd1 ba995 sqft504 W Virginia Ave, Peoria, IL 61604New
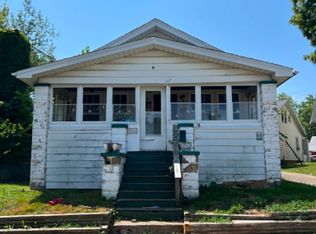 MLS ID #12713429, Francisco Martinez, Home First Realty Inc. MRED as distributed by MLS GRID
 - $44,9003 bd1 ba1.1k sqft1108 W McClure Ave, Peoria, IL 61604For Sale
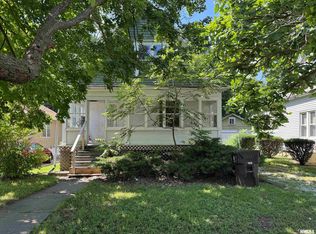
 MLS ID #PA1268203, Adam J Merrick, Adam Merrick Real Estate. RMLS Alliance as distributed by MLS GRID
 - $49,0003 bd1 ba864 sqft628 N Hilltop Rd, Peoria, IL 61604New
 MLS ID #12712221, Landon Kelly, Real Broker, LLC. MRED as distributed by MLS GRID
 - $57,5002 bd1 ba767 sqft3645 N Finnell Ave, Peoria, IL 61604For Sale
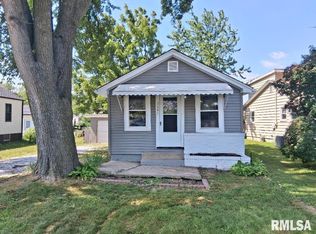 MLS ID #PA1268546, Brian J Monge, Jim Maloof Realty, Inc.. RMLS Alliance as distributed by MLS GRID
 - $39,9004 bd1 ba1.4k sqft504 W McClure Ave, Peoria, IL 61604For SaleMLS ID #PA1268202, Adam J Merrick, Adam Merrick Real Estate. RMLS Alliance as distributed by MLS GRID
- $54,9004 bd1 ba1.2k sqft1917 N Broadway St, Peoria, IL 61604For SaleMLS ID #PA1263164, Tamara E Kijanowski, Professional Leasing & Real Es. RMLS Alliance as distributed by MLS GRID
- $49,9003 bd1 ba960 sqft3309 N Stanley St, Peoria, IL 61604For SaleMLS ID #PA1265931, Adam J Merrick, Adam Merrick Real Estate. RMLS Alliance as distributed by MLS GRID
- $49,0002 bd1 ba1k sqft127 N Cedar Ave, West Peoria, IL 61604For SaleMLS ID #PA1268416, Chris A Hilton, Century 21 Lincoln National Re. RMLS Alliance as distributed by MLS GRID
- $45,0001 bd2 ba866 sqft6002 W Farmington Rd, Peoria, IL 61604For SaleMLS ID #PA1268629, Michelle Largent, RE/MAX Traders Unlimited. RMLS Alliance as distributed by MLS GRID
- $40,0002 bd1 ba866 sqft2627 N Ellis St, Peoria, IL 61604For SaleMLS ID #PA1268000, Raul Rodriguez, eXp Realty. RMLS Alliance as distributed by MLS GRID
- $49,9002 bd1 ba816 sqft2005 N Gale Ave, Peoria, IL 61604For SaleMLS ID #PA1263265, Dawn A Purple, RE/MAX Traders Unlimited. RMLS Alliance as distributed by MLS GRID
- $28,0003 bd1 ba1.3k sqft1918 W Howett St, Peoria, IL 61605For SaleMLS ID #PA1268510, Andrew Guadalajara, Keller Williams Premier Realty. RMLS Alliance as distributed by MLS GRID
- $25,0003 bd2 ba844 sqft919 W Macqueen Ave, Peoria, IL 61604AuctionXome
- $44,0003 bd2 ba1.6k sqft214 E Thrush Ave, Peoria, IL 61603For SaleMLS ID #PA1266485, Ken Taylor, Keller Williams Revolution. RMLS Alliance as distributed by MLS GRID
- $64,9004 bd2 ba1.2k sqft800 W Meadows Pl, Peoria, IL 61604For SaleMLS ID #PA1267060, Brian J Monge, Jim Maloof Realty, Inc.. RMLS Alliance as distributed by MLS GRID
- $59,9003 bd1 ba1.3k sqft1210 N Bourland Ave, Peoria, IL 61606For SaleMLS ID #PA1268164, Adam J Merrick, Adam Merrick Real Estate. RMLS Alliance as distributed by MLS GRID
- $45,0002 bd1 ba1.3k sqft610 W Columbia Ter, Peoria, IL 61606For SaleMLS ID #PA1268236, Raul Rodriguez, eXp Realty. RMLS Alliance as distributed by MLS GRID
- $47,9003 bd2 ba1.5k sqft2607 W Lincoln Ave, Peoria, IL 61605For SaleMLS ID #PA1266295, Adam J Merrick, Adam Merrick Real Estate. RMLS Alliance as distributed by MLS GRID
- $59,9004 bd2 ba1.6k sqft1208 N Bourland Ave, Peoria, IL 61606For SaleMLS ID #PA1268163, Adam J Merrick, Adam Merrick Real Estate. RMLS Alliance as distributed by MLS GRID
- $34,9003 bd2 ba1.9k sqft111 E Arcadia Ave, Peoria, IL 61603For SaleMLS ID #PA1268201, Adam J Merrick, Adam Merrick Real Estate. RMLS Alliance as distributed by MLS GRID
