?? Investment Opportunity – 2143 N Maryland Ave, Peoria, IL 61603 ?? ?? Asking Price: $80,000 Ready for a new tenant! This well-maintained 3-bedroom, 1-bath home is a great opportunity for investors or owner-occupants. Features include newer luxury vinyl plank flooring, carpet upstairs, a detached 1-car garage, a new water heater, and two new sump pumps, HVAC was recently serviced, new water heater! Previously rented for $950/month (below market rent), could rent for $1,200/month. This property offers excellent cash flow potential in one of Peoria's strongest rental markets. Conveniently located just minutes from OSF HealthCare, shopping, schools, and major roadways. ?? This home is also part of a 6-property single-family investment portfolio available for purchase. Buy this property individually or purchase multiple homes—or the entire portfolio—to grow your rental portfolio. ??6 Single Family Home Portfolio Properties Available: • 2143 N Maryland Ave, Peoria – $80,000 • 1511 S Queens Dr, Peoria – $80,000 • 1401 S 14th St, Pekin – $75,000 • 3525 N Gale Ave, Peoria – $75,000 • 601 W Columbia Terrace, Peoria – $45,000 • 2627 N Ellis St, Peoria – $40,000 ?? Seller may consider owner financing with at least 50% down if bought as a package. (subject to seller approval). Seller prefers cash offers or conventional financing. Make a reasonable offer, all offers will be presented and considered by seller.
For sale
$80,000
2143 N Maryland Ave, Peoria, IL 61603
3beds
1,128sqft
:
Get pre-qualified$617/mo
Single Family Residence, Residential
Built in 1900
5,680 Square Feet Lot
$75,500 Zestimate®
$71/sqft
$-- HOA
What's special
New water heaterCarpet upstairs
- 38 days |
- 275 |
- 14 |
Zillow last checked:
Listing updated:
Listed by:
Raul Rodriguez Mobile:786-383-9136,
eXp Realty
Source: RMLS Alliance as distributed by MLS GRID,MLS#: PA1267959 Originating MLS: Peoria Area Association of Realtors
Originating MLS: Peoria Area Association of Realtors
Facts & features
Interior
Bedrooms & bathrooms
- Bedrooms: 3
- Bathrooms: 1
- Full bathrooms: 1
Bedroom 1
- Level: Upper
- Dimensions: 11ft 0in x 16ft 0in
Bedroom 2
- Level: Upper
- Dimensions: 16ft 0in x 11ft 0in
Bedroom 3
- Level: Main
- Dimensions: 12ft 0in x 12ft 0in
Kitchen
- Level: Main
- Dimensions: 11ft 0in x 12ft 0in
Living room
- Level: Main
- Dimensions: 12ft 0in x 13ft 0in
Main level
- Area: 666
Upper level
- Area: 462
Heating
- Forced Air
Cooling
- Central Air
Features
- Basement: Full
Interior area
- Total structure area: 1,128
- Total interior livable area: 1,128 sqft
Property
Parking
- Total spaces: 1
- Parking features: Detached
- Garage spaces: 1
- Details: Number Of Garage Remotes: 0
Features
- Levels: Two
Lot
- Size: 5,680 Square Feet
- Dimensions: 40 x 142
- Features: Level
Details
- Parcel number: 1434309018
Construction
Type & style
- Home type: SingleFamily
- Property subtype: Single Family Residence, Residential
Materials
- Vinyl Siding
- Roof: Shingle
Condition
- New construction: No
- Year built: 1900
Utilities & green energy
- Water: Public
Community & HOA
Community
- Subdivision: Table Grove
Location
- Region: Peoria
Financial & listing details
- Price per square foot: $71/sqft
- Tax assessed value: $36,450
- Annual tax amount: $1,169
- Date on market: 6/29/2026
- Cumulative days on market: 38 days
Estimated market value
$75,500
$72,000 - $79,000
$1,131/mo
Price history
| Date | Event | Price |
|---|---|---|
| 6/29/2026 | Listed for sale | $80,000+384.8%$71/sqft |
Source:  RMLS Alliance as distributed by MLS GRID #PA1267959 Report a problem RMLS Alliance as distributed by MLS GRID #PA1267959 Report a problem | ||
| 12/21/2004 | Sold | $16,500$15/sqft |
Source: Public Record Report a problem | ||
Public tax history
| Year | Property taxes | Tax assessment |
|---|---|---|
| 2024 | $1,099 +4.9% | $12,150 +9.1% |
| 2023 | $1,048 +2.2% | $11,140 +4.8% |
| 2022 | $1,025 +1.9% | $10,630 +5% |
| 2021 | $1,006 +0.2% | $10,120 +1% |
| 2020 | $1,004 -1.4% | $10,020 -2% |
| 2019 | $1,018 -12% | $10,220 -14% |
| 2018 | $1,157 -1.8% | $11,880 -1% |
| 2017 | $1,178 -6.4% | $12,000 -7% |
| 2016 | $1,259 +2.1% | $12,910 +2% |
| 2015 | $1,233 -4.4% | $12,660 -7.9% |
| 2014 | $1,290 -0.1% | $13,740 -1.2% |
| 2013 | $1,290 -2.2% | $13,910 -4.8% |
| 2011 | $1,319 | $14,610 -11.5% |
| 2010 | -- | $16,510 +7.9% |
| 2005 | $857 +43% | $15,300 +40.9% |
| 1998 | $599 | $10,860 |
Find assessor info on the county website
Monthly payment
Est. payment
Payment breakdown
Explore the cost of this home by adjusting the details. Changes won't be saved.Climate risks
Neighborhood: East Bluff
Nearby schools
GreatSchools rating
- 4/10Glen Oak Community Learning CenterGrades: K-8Distance: 0.1 mi
- 1/10Peoria High SchoolGrades: 9-12Distance: 1.1 mi
Schools provided by the listing agent
- High: Peoria High
Source: RMLS Alliance as distributed by MLS GRID. This data may not be complete. We recommend contacting the local school district to confirm school assignments for this home.
- $51,2002 bd1 ba1.3k sqft2141 N Maryland Ave, Peoria, IL 61603Off Market
- $46,3002 bd1 ba800 sqft2145 N Maryland Ave, Peoria, IL 61603Off Market
- $76,2003 bd1 ba1.3k sqft2137 N Maryland Ave, Peoria, IL 61603Off Market
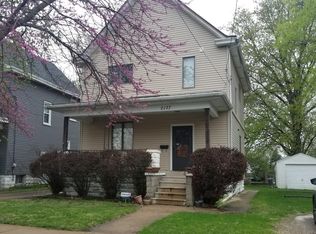
- $47,4002 bd1 ba934 sqft2201 N Maryland Ave, Peoria, IL 61603Off Market
- $52,2002 bd1 ba1.3k sqft2135 N Maryland Ave, Peoria, IL 61603Off Market
- $70,7003 bd1 ba1.1k sqft2142 N Delaware St, Peoria, IL 61603Off Market
- $63,0004 bd2 ba1.4k sqft2205 N Maryland Ave, Peoria, IL 61603Sold
- $40,7003 bd1 ba1.1k sqft2142 N Delaware Ave, Peoria, IL 61603Off Market
A local agent can set up tours, give advice and negotiate with sellers.
A local lender can help you make sure your offer is ready when you are.
Similar homes
- $79,0003 bd1 ba1.1k sqft2129 N Wisconsin Ave, Peoria, IL 61603For Sale
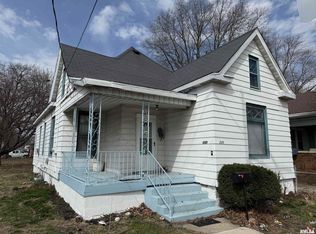
 MLS ID #PA1265131, Jack R Duvall, Jim Maloof Realty, Inc.. RMLS Alliance as distributed by MLS GRID
 - $--3 bd1 ba1.1k sqft503 E Melbourne Ave, Peoria, IL 61603Auction
 Auction.com 2
 - $84,9003 bd2 ba1.3k sqft2020 W Antoinette St, Peoria, IL 61605For Sale
 MLS ID #PA1269050, Genesis Ady, The Royal Realty Company Illin. RMLS Alliance as distributed by MLS GRID
 - $79,0002 bd1 ba918 sqft1101 E Willcox Ave, Peoria, IL 61603For Sale
 MLS ID #PA1267921, Candace Martin, eXp Realty. RMLS Alliance as distributed by MLS GRID
 - $90,0005 bd2 ba1.3k sqft1111 E Republic St, Peoria, IL 61603For SaleMLS ID #PA1265053, Brian A Carlin, Jim Maloof Realty, Inc.. RMLS Alliance as distributed by MLS GRID
- $84,0004 bd2 ba1.4k sqft1617 NE Monroe St, Peoria, IL 61603For SaleMLS ID #PA1265807, Jack R Duvall, Jim Maloof Realty, Inc.. RMLS Alliance as distributed by MLS GRID
- $--3 bd1 ba1.2k sqft805 W Corrington Ave, Peoria, IL 61604AuctionAuction.com 2
- $59,9004 bd1 ba1.3k sqft1601 NE Jefferson Ave, Peoria, IL 61603For SaleMLS ID #PA1268747, Genesis Ady, The Royal Realty Company Illin. RMLS Alliance as distributed by MLS GRID
- $65,0003 bd1 ba1k sqft518 E Arcadia Ave, Peoria, IL 61603For SaleMLS ID #PA1265440, Nicholas D Schauble, The Royal Realty Company Illin. RMLS Alliance as distributed by MLS GRID
- $85,0003 bd2 ba1.3k sqft304 W McClure Ave, Peoria, IL 61604For SaleMLS ID #PA1268018, Mike Van Cleve, RE/MAX Traders Unlimited. RMLS Alliance as distributed by MLS GRID
- $94,9002 bd1 ba1k sqft1201 E Richwoods Blvd, Peoria, IL 61603For SaleMLS ID #PA1268602, Brian J Monge, Jim Maloof Realty, Inc.. RMLS Alliance as distributed by MLS GRID
- $49,9002 bd1 ba932 sqft409 E Thrush Ave, Peoria, IL 61603For SaleMLS ID #PA1268745, Ryan Tucker, Keller Williams Revolution. RMLS Alliance as distributed by MLS GRID
- $80,0003 bd1 ba1.4k sqft1024 S Warren St, Peoria, IL 61605Re-activatedMLS ID #12554605, Darlene Compean, ERA Partners. MRED as distributed by MLS GRID
- $70,0003 bd1 ba779 sqft820 W Virginia Ave, Peoria, IL 61604For SaleMLS ID #PA1265327, Linda P Kepple, Keller Williams Premier Realty. RMLS Alliance as distributed by MLS GRID
- $98,0005 bd2 ba1.5k sqft3412 N Sterling Ave, Peoria, IL 61604For SaleMLS ID #PA1269025, Dori Scotti, Jim Maloof Realty, Inc.. RMLS Alliance as distributed by MLS GRID
- $69,9002 bd1 ba1.2k sqft2039 N Gale Ave, Peoria, IL 61604For SaleMLS ID #PA1266212, Josh Graham, RE/MAX Traders Unlimited. RMLS Alliance as distributed by MLS GRID
- $74,9002 bd1 ba816 sqft2225 W Forrest Hill Ave, Peoria, IL 61604For SaleMLS ID #PA1268861, Micca Thompson, Principle Property Management. RMLS Alliance as distributed by MLS GRID
- $81,0002 bd1 ba780 sqft1006 W Donald St, Peoria, IL 61604For Sale By Owner
- $40,0003 bd1 ba980 sqft920 S Matthew St, Peoria, IL 61605For SaleMLS ID #PA1269040, Josh Graham, RE/MAX Traders Unlimited. RMLS Alliance as distributed by MLS GRID
- $47,5002 bd1 ba926 sqft627 Fairholm Ave, Peoria, IL 61603For SaleMLS ID #PA1266310, Becky S Peterson, Keller Williams Premier Realty. RMLS Alliance as distributed by MLS GRID
