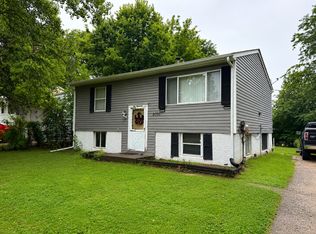
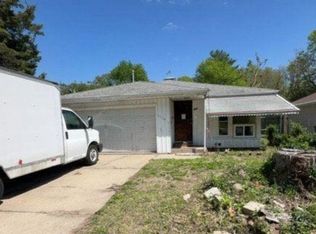
Stone 1.5-story home featuring 5 bedrooms, 1.5 bathrooms, and a detached 2-stall garage. The main floor offers a spacious living room and an eat-in kitchen with a rear entry leading to the backyard and garage. The finished basement includes a generously sized family room, providing additional living space. Five well-sized bedrooms and two full bathrooms offer flexibility for a variety of living arrangements. The home is being sold AS IS and presents an opportunity for updates and improvements.
For sale
$98,000
3412 N Sterling Ave, Peoria, IL 61604
5beds
1,526sqft
Single Family Residence, Residential
Built in 1948
7,405 Square Feet Lot
$-- Zestimate®
$64/sqft
$-- HOA
What's special
Finished basementFive well-sized bedroomsGenerously sized family roomEat-in kitchen
- 10 days |
- 836 |
- 39 |
Likely to sell faster than
Zillow last checked:
Listing updated:
Listed by:
Dori Scotti Mobile:309-224-9339,
Jim Maloof Realty, Inc.
Source: RMLS Alliance as distributed by MLS GRID,MLS#: PA1269025 Originating MLS: Peoria Area Association of Realtors
Originating MLS: Peoria Area Association of Realtors
Facts & features
Interior
Bedrooms & bathrooms
- Bedrooms: 5
- Bathrooms: 2
- Full bathrooms: 1
- 1/2 bathrooms: 1
Bedroom 1
- Level: Main
- Dimensions: 11ft 3in x 10ft 3in
Bedroom 2
- Level: Main
- Dimensions: 12ft 0in x 10ft 0in
Bedroom 3
- Level: Upper
- Dimensions: 11ft 4in x 7ft 11in
Bedroom 4
- Level: Upper
- Dimensions: 16ft 4in x 8ft 6in
Bedroom 5
- Level: Upper
- Dimensions: 11ft 5in x 7ft 9in
Other
- Area: 300
Additional room
- Description: Utility Room
- Level: Basement
- Dimensions: 11ft 3in x 14ft 6in
Family room
- Level: Basement
- Dimensions: 24ft 5in x 12ft 5in
Kitchen
- Level: Main
- Dimensions: 14ft 8in x 11ft 7in
Laundry
- Level: Basement
- Dimensions: 11ft 5in x 16ft 6in
Living room
- Level: Main
- Dimensions: 16ft 5in x 12ft 0in
Main level
- Area: 876
Upper level
- Area: 350
Heating
- Forced Air
Cooling
- Central Air
Appliances
- Included: Gas Water Heater
Features
- Basement: Full
Interior area
- Total structure area: 1,226
- Total interior livable area: 1,526 sqft
Property
Parking
- Total spaces: 2
- Parking features: Detached
- Garage spaces: 2
- Details: Number Of Garage Remotes: 0
Features
- Patio & porch: Patio
Lot
- Size: 7,405 Square Feet
- Dimensions: 50 x 147 x 50 x 148
- Features: Level
Details
- Parcel number: 1430404009
Construction
Type & style
- Home type: SingleFamily
- Property subtype: Single Family Residence, Residential
Materials
- Frame, Stone
- Roof: Shingle
Condition
- New construction: No
- Year built: 1948
Utilities & green energy
- Sewer: Public Sewer
- Water: Public
Community & HOA
Community
- Subdivision: El Vista
Location
- Region: Peoria
Financial & listing details
- Price per square foot: $64/sqft
- Tax assessed value: $89,970
- Annual tax amount: $2,887
- Date on market: 8/5/2026
- Cumulative days on market: 11 days
Estimated market value
Not available
Estimated sales range
Not available
Not available
Price history
| Date | Event | Price |
|---|---|---|
| 8/5/2026 | Listed for sale | $98,000-1.9%$64/sqft |
Source:  RMLS Alliance as distributed by MLS GRID #PA1269025 Report a problem RMLS Alliance as distributed by MLS GRID #PA1269025 Report a problem | ||
| 4/5/2023 | Listing removed | -- |
Source: Zillow Rentals Report a problem | ||
| 3/20/2023 | Listed for rent | $1,500$1/sqft |
Source: Zillow Rentals Report a problem | ||
| 3/20/2023 | Listing removed | -- |
Source:  RE/MAX International Report a problem RE/MAX International Report a problem | ||
| 3/14/2023 | Listed for sale | $99,900$65/sqft |
Source: RMLS Alliance as distributed by MLS GRID #PA1239868 Report a problem | ||
| 2/19/2023 | Pending sale | $99,900$65/sqft |
Source: RE/MAX International Report a problem | ||
| 2/19/2023 | Contingent | $99,900$65/sqft |
Source: RMLS Alliance as distributed by MLS GRID #PA1239868 Report a problem | ||
| 1/12/2023 | Listed for sale | $99,900-16.1%$65/sqft |
Source: RMLS Alliance as distributed by MLS GRID #PA1239868 Report a problem | ||
| 12/20/2022 | Listing removed | -- |
Source: Zillow Rentals Report a problem | ||
| 12/18/2022 | Price change | $1,500-6.3%$1/sqft |
Source: Zillow Rentals Report a problem | ||
| 12/12/2022 | Listed for rent | $1,600$1/sqft |
Source: Zillow Rentals Report a problem | ||
| 12/11/2022 | Listing removed | -- |
Source: RMLS Alliance as distributed by MLS GRID #PA1239349 Report a problem | ||
| 12/3/2022 | Listed for sale | $119,000+41.7%$78/sqft |
Source: RMLS Alliance as distributed by MLS GRID #PA1239349 Report a problem | ||
| 3/14/2001 | Sold | $84,000$55/sqft |
Source: Public Record Report a problem | ||
Public tax history
| Year | Property taxes | Tax assessment |
|---|---|---|
| 2024 | $2,713 +4.8% | $29,990 +9% |
| 2023 | $2,589 +3.8% | $27,520 +6.4% |
| 2022 | $2,495 +84% | $25,870 +5% |
| 2021 | $1,356 +1% | $24,640 +1% |
| 2020 | $1,343 -3% | $24,400 -2% |
| 2019 | $1,385 -1.2% | $24,900 -2.9% |
| 2018 | $1,401 +1% | $25,640 -1% |
| 2017 | $1,387 -2.7% | $25,900 |
| 2016 | $1,426 +3.6% | $25,900 +2% |
| 2015 | $1,376 -2.1% | $25,390 -4% |
| 2014 | $1,406 -42.3% | $26,450 -1.2% |
| 2013 | $2,435 +51.8% | $26,770 -4.8% |
| 2011 | $1,604 | $28,130 -3.5% |
| 2010 | -- | $29,150 +0.4% |
| 2009 | $1,667 +4.5% | $29,040 +2% |
| 2008 | $1,595 +7.4% | $28,470 +2.5% |
| 2007 | $1,485 -18.7% | $27,770 +3.2% |
| 2006 | $1,827 +5.5% | $26,910 +2.4% |
| 2005 | $1,732 +130.5% | $26,270 +179.5% |
| 1998 | $751 | $9,400 |
Find assessor info on the county website
Monthly payment
Est. payment
Payment breakdown
Explore the cost of this home by adjusting the details. Changes won't be saved.Climate risks
Neighborhood: 61604
Nearby schools
GreatSchools rating
- 4/10Dr. Maude A. Sanders PrimaryGrades: K-4Distance: 0.5 mi
- 2/10Sterling Middle SchoolGrades: 5-8Distance: 0.9 mi
- 1/10Peoria High SchoolGrades: 9-12Distance: 2.3 mi
Schools provided by the listing agent
- Elementary: Dr. Maude Sanders
- Middle: Sterling
- High: Peoria High
Source: RMLS Alliance as distributed by MLS GRID. This data may not be complete. We recommend contacting the local school district to confirm school assignments for this home.
- $88,3003 bd1 ba1.2k sqft3416 N Sterling Ave, Peoria, IL 61604Off Market
- $18,0903 bd1 ba784 sqft3408 N Sterling Ave, Peoria, IL 61604Off Market
- $88,4003 bd2 ba1.2k sqft2417 W Richwoods Blvd, Peoria, IL 61604Off Market
- $63,9002 bd2 ba812 sqft3418 N Sterling Ave, Peoria, IL 61604Off Market
- $118,2003 bd1 ba1.4k sqft2407 W Richwoods Blvd, Peoria, IL 61604Off Market
- $120,0004 bd2 ba1.9k sqft3422 N Sterling Ave, Peoria, IL 61604Sold
- $119,1003 bd1 ba1k sqft3413 N Sterling Ave, Peoria, IL 61604Off Market
- $12,030-- sqft2403 W Richwoods Blvd, Peoria, IL 61604Off Market
A local agent can set up tours, give advice and negotiate with sellers.
A local lender can help you make sure your offer is ready when you are.
Similar homes
- $--3 bd2 ba1k sqft1008 W Macqueen Ave, Peoria, IL 61604Auction
 Auction.com 2
 - $99,9003 bd1 ba1.1k sqft2127 N Ardell Pl, Peoria, IL 61604For Sale

 MLS ID #PA1268619, Scarlett Rademacker, Keller Williams Revolution. RMLS Alliance as distributed by MLS GRID
 - $119,9004 bd2 ba1.5k sqft2000 N Idaho St, Peoria, IL 61604Active
 MLS ID #12728919, Eric Trujillo, RE/MAX Choice. MRED as distributed by MLS GRID
 - $--3 bd1 ba1.4k sqft2204 N Flora Ave, Peoria, IL 61604Auction
 ServiceLink Auction
 - $--3 bd1 ba1.2k sqft805 W Corrington Ave, Peoria, IL 61604AuctionAuction.com 2
- $98,0002 bd2 ba1.4k sqft2036 W Richwoods Blvd, Peoria, IL 61604For SaleMLS ID #PA1260115, Mary Davis, Gallery Homes Real Estate. RMLS Alliance as distributed by MLS GRID
- $--3 bd2 ba1.6k sqft709 W Meadows Pl, Peoria, IL 61604AuctionAuction.com 2
- $99,0004 bd1 ba1.3k sqft315 W Nebraska Ave, Peoria, IL 61604For SaleMLS ID #PA1265460, Michelle Tribe, Keller Williams Revolution. RMLS Alliance as distributed by MLS GRID
- $--3 bd2 ba1.6k sqft803 W Armstrong Ave, Peoria, IL 61606AuctionAuction.com 2
- $89,9002 bd2 ba1.5k sqft420 S Anna Ave, Peoria, IL 61604For SaleMLS ID #PA1268821, Rebecca Gaetz Bishop, Keller Williams Premier Realty. RMLS Alliance as distributed by MLS GRID
- $--3 bd1 ba1k sqft5318 W Katherine Ave, Peoria, IL 61604AuctionAuction.com 2
- $120,0004 bd2 ba1.7k sqft1624 N Bigelow St, Peoria, IL 61604For SaleMLS ID #PA1259898, Rocio Matthews, Coldwell Banker Real Estate Group. RMLS Alliance as distributed by MLS GRID
- $98,9003 bd1 ba1.2k sqft5914 N Frostwood Pkwy, Peoria, IL 61615For SaleMLS ID #PA1269037, Adam J Merrick, Adam Merrick Real Estate. RMLS Alliance as distributed by MLS GRID
- $94,9002 bd1 ba1k sqft1619 NE Glendale Ave, Peoria, IL 61603For SaleMLS ID #PA1269193, Adam J Merrick, Adam Merrick Real Estate. RMLS Alliance as distributed by MLS GRID
- $99,9002 bd2 ba1.4k sqft121 Roosevelt St, Bartonville, IL 61607For SaleMLS ID #PA1269185, Joe DePauw, eXp Realty. RMLS Alliance as distributed by MLS GRID
- $114,9004 bd2 ba1.5k sqft2216 N North St, Peoria, IL 61604For SaleMLS ID #PA1267072, Adam J Merrick, Adam Merrick Real Estate. RMLS Alliance as distributed by MLS GRID
- $90,0005 bd2 ba1.3k sqft1111 E Republic St, Peoria, IL 61603For SaleMLS ID #PA1265053, Brian A Carlin, Jim Maloof Realty, Inc.. RMLS Alliance as distributed by MLS GRID
- $--2 bd1 ba888 sqft308 S Bellevue Ave, Peoria, IL 61604AuctionXome
- $129,9004 bd2 ba2k sqft500 Hanssler St, Peoria, IL 61604For SaleMLS ID #PA1268558, Rebecca Gaetz Bishop, Keller Williams Premier Realty. RMLS Alliance as distributed by MLS GRID
- $69,9004 bd2 ba2.1k sqft1019 W McClure Ave, Peoria, IL 61604ActiveMLS ID #12705901, Monica Jarrett, RE/MAX Rising. MRED as distributed by MLS GRID
