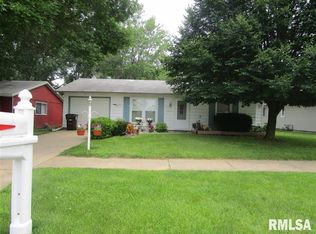
Welcome home to this charming 3-bedroom, 1-bath ranch offering the convenience of all main-floor living in the highly sought-after Richwoods School District! This home features a comfortable floor plan with a spacious family room, an inviting eat-in kitchen perfect for everyday meals or entertaining, and a bright 3-season porch where you can relax and enjoy the changing seasons. Outside, you'll find a storage shed for all your lawn and garden essentials, plus a yard with plenty of room to enjoy. Whether you're a first-time buyer, looking to downsize, or searching for a home in a fantastic location, this property is full of potential. Conveniently located near shopping, dining, parks, and schools, this is one you won't want to miss!
For sale
Price cut: $4K (8/25)
$94,900
5914 N Frostwood Pkwy, Peoria, IL 61615
3beds
1,216sqft
Single Family Residence, Residential
Built in 1972
6,534 Square Feet Lot
$-- Zestimate®
$78/sqft
$-- HOA
What's special
All main-floor livingSpacious family roomInviting eat-in kitchenStorage shed
- 19 days |
- 1,175 |
- 61 |
Likely to sell faster than
Zillow last checked:
Listing updated:
Listed by:
Adam J Merrick homes@adammerrick.com,
Adam Merrick Real Estate,
Stephen M Bogart,
Adam Merrick Real Estate
Source: RMLS Alliance as distributed by MLS GRID,MLS#: PA1269037 Originating MLS: Peoria Area Association of Realtors
Originating MLS: Peoria Area Association of Realtors
Facts & features
Interior
Bedrooms & bathrooms
- Bedrooms: 3
- Bathrooms: 1
- Full bathrooms: 1
Bedroom 1
- Level: Main
- Dimensions: 13ft 1in x 9ft 1in
Bedroom 2
- Level: Main
- Dimensions: 9ft 1in x 8ft 1in
Bedroom 3
- Level: Main
- Dimensions: 15ft 4in x 8ft 1in
Family room
- Level: Main
- Dimensions: 20ft 11in x 10ft 7in
Kitchen
- Level: Main
- Dimensions: 13ft 9in x 10ft 4in
Laundry
- Level: Main
- Dimensions: 5ft 6in x 4ft 5in
Living room
- Level: Main
- Dimensions: 16ft 4in x 11ft 11in
Main level
- Area: 1216
Heating
- Forced Air
Cooling
- Central Air
Appliances
- Included: Dryer, Range, Refrigerator, Washer, Gas Water Heater
Features
- Ceiling Fan(s), High Speed Internet
- Basement: None
Interior area
- Total structure area: 1,216
- Total interior livable area: 1,216 sqft
Property
Parking
- Parking features: On Street
- Has uncovered spaces: Yes
Features
- Patio & porch: Enclosed
Lot
- Size: 6,534 Square Feet
- Dimensions: 55 x 120
- Features: Level
Details
- Additional structures: Shed(s)
- Parcel number: 1314428003
Construction
Type & style
- Home type: SingleFamily
- Architectural style: Ranch
- Property subtype: Single Family Residence, Residential
Materials
- Frame, Vinyl Siding
- Roof: Shingle
Condition
- New construction: No
- Year built: 1972
Utilities & green energy
- Sewer: Public Sewer
- Water: Public
- Utilities for property: Cable Available
Community & HOA
Community
- Subdivision: Park East
Location
- Region: Peoria
Financial & listing details
- Price per square foot: $78/sqft
- Tax assessed value: $87,750
- Annual tax amount: $3,116
- Date on market: 8/6/2026
- Cumulative days on market: 21 days
- Road surface type: Paved
Estimated market value
Not available
Estimated sales range
Not available
$1,360/mo
Price history
| Date | Event | Price |
|---|---|---|
| 8/25/2026 | Price change | $94,900-4%$78/sqft |
Source:  RMLS Alliance as distributed by MLS GRID #PA1269037 Report a problem RMLS Alliance as distributed by MLS GRID #PA1269037 Report a problem | ||
| 8/14/2026 | Price change | $98,900-3%$81/sqft |
Source: RMLS Alliance as distributed by MLS GRID #PA1269037 Report a problem | ||
| 8/6/2026 | Listed for sale | $102,000+54.5%$84/sqft |
Source: RMLS Alliance as distributed by MLS GRID #PA1269037 Report a problem | ||
| 3/29/2022 | Sold | $66,000-5.6%$54/sqft |
Source: RMLS Alliance as distributed by MLS GRID #PA1226895 Report a problem | ||
| 3/1/2022 | Pending sale | $69,900$57/sqft |
Source: RMLS Alliance as distributed by MLS GRID #PA1226895 Report a problem | ||
| 9/3/2021 | Price change | $69,900-6.8%$57/sqft |
Source: RMLS Alliance as distributed by MLS GRID #PA1226895 Report a problem | ||
| 7/28/2021 | Price change | $75,000-6.1%$62/sqft |
Source: RMLS Alliance as distributed by MLS GRID #PA1226895 Report a problem | ||
| 7/21/2021 | Listed for sale | $79,900+12.7%$66/sqft |
Source: RMLS Alliance as distributed by MLS GRID #PA1226895 Report a problem | ||
| 11/1/2020 | Listing removed | $70,900$58/sqft |
Source: Gallery Homes Real Estate #PA1214810 Report a problem | ||
| 9/10/2020 | Price change | $70,900-4.7%$58/sqft |
Source: Gallery Homes Real Estate #PA1214810 Report a problem | ||
| 8/24/2020 | Price change | $74,400-0.7%$61/sqft |
Source: Gallery Homes Real Estate #PA1214810 Report a problem | ||
| 7/10/2020 | Price change | $74,900-3.9%$62/sqft |
Source: Gallery Homes Real Estate #PA1214810 Report a problem | ||
| 5/7/2020 | Listed for sale | $77,900$64/sqft |
Source: Gallery Homes Real Estate #PA1214810 Report a problem | ||
Public tax history
| Year | Property taxes | Tax assessment |
|---|---|---|
| 2024 | $2,646 +4.8% | $29,250 +9% |
| 2023 | $2,525 | $26,840 -0.3% |
| 2022 | -- | $26,920 +5% |
| 2021 | -- | $25,640 +1% |
| 2020 | -- | $25,390 -2% |
| 2019 | $1,983 | $25,910 +1.6% |
| 2018 | -- | $25,510 -1% |
| 2017 | -- | $25,760 |
| 2016 | $1,891 +4.5% | $25,760 +2% |
| 2015 | $1,809 +4.5% | $25,250 +1.8% |
| 2014 | $1,732 -0.4% | $24,810 -1.2% |
| 2013 | $1,738 -6.6% | $25,110 -7.1% |
| 2011 | $1,862 | $27,040 +1.7% |
| 2010 | -- | $26,590 +0.4% |
| 2009 | $1,793 +4.2% | $26,480 +2% |
| 2008 | $1,721 +8.5% | $25,970 +8.3% |
| 2007 | $1,586 +4.3% | $23,970 +3.2% |
| 2006 | $1,520 +5.6% | $23,230 +2.4% |
| 2005 | $1,439 +31.2% | $22,680 +31.6% |
| 1998 | $1,097 | $17,230 |
Find assessor info on the county website
Monthly payment
Est. payment
Payment breakdown
Explore the cost of this home by adjusting the details. Changes won't be saved.Climate risks
Neighborhood: 61615
Nearby schools
GreatSchools rating
- 4/10Mark W Bills Middle SchoolGrades: 5-8Distance: 0.2 mi
- 5/10Richwoods High SchoolGrades: 9-12Distance: 2.4 mi
- 7/10Charter Oak Primary SchoolGrades: K-4Distance: 0.8 mi
Schools provided by the listing agent
- High: Richwoods
Source: RMLS Alliance as distributed by MLS GRID. This data may not be complete. We recommend contacting the local school district to confirm school assignments for this home.
- $106,5003 bd1 ba919 sqft5910 N Frostwood Pkwy, Peoria, IL 61615Sold
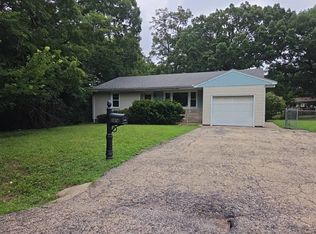
- $119,6004 bd1 ba868 sqft5918 N Frostwood Pkwy, Peoria, IL 61615Off Market
- $127,6003 bd1 ba1k sqft5906 N Frostwood Pkwy, Peoria, IL 61615Off Market
- $92,8002 bd1 ba919 sqft4204 W Courtland St, Peoria, IL 61615Off Market
- $133,0003 bd1 ba1.2k sqft5842 N Andover Ct, Peoria, IL 61615Sold
- $113,4003 bd1 ba919 sqft5836 N Andover Ct, Peoria, IL 61615Off Market
- $154,7003 bd2 ba1.5k sqft4200 W Courtland St, Peoria, IL 61615Off Market
- $75,0003 bd1 ba1.2k sqft5842 W Andover Dr, Peoria, IL 61615Sold
A local agent can set up tours, give advice and negotiate with sellers.
A local lender can help you make sure your offer is ready when you are.
Similar homes
- $97,9003 bd1 ba1k sqft5312 N Knoxville Ave, Peoria, IL 61614For Sale

 MLS ID #PA1269511, Lori R Strode, Keller Williams Revolution. RMLS Alliance as distributed by MLS GRID
 - $104,9002 bd1 ba1.1k sqft5646 N Withershin Point #5646, Peoria, IL 61615For Sale
 MLS ID #PA1269155, Brian J Monge, Jim Maloof Realty, Inc.. RMLS Alliance as distributed by MLS GRID
 - $--3 bd2 ba1.2k sqft2414 N Northcrest Dr, Peoria, IL 61604Auction
 Auction.com 2
 - $85,0002 bd2 ba1k sqft6831 N Frostwood Pkwy #D29, Peoria, IL 61615For Sale
 MLS ID #PA1269094, Sandy Walker, Jim Maloof Realty, Inc.. RMLS Alliance as distributed by MLS GRID
 - $135,0004 bd2 ba1.5k sqft3800 W Brighton Ave, Peoria, IL 61615For SaleMLS ID #PA1268242, Linda P Kepple, Keller Williams Premier Realty. RMLS Alliance as distributed by MLS GRID
- $98,0005 bd2 ba1.5k sqft3412 N Sterling Ave, Peoria, IL 61604For SaleMLS ID #PA1269025, Dori Scotti, Jim Maloof Realty, Inc.. RMLS Alliance as distributed by MLS GRID
- $--3 bd2 ba1k sqft1008 W Macqueen Ave, Peoria, IL 61604AuctionAuction.com 2
- $94,9002 bd1 ba1k sqft1619 NE Glendale Ave, Peoria, IL 61603For SaleMLS ID #PA1269193, Adam J Merrick, Adam Merrick Real Estate. RMLS Alliance as distributed by MLS GRID
- $--3 bd1 ba1k sqft5318 W Katherine Ave, Peoria, IL 61604AuctionAuction.com 2
- $122,5003 bd1 ba1.1k sqft2106 W Forrest Hill Ave, Peoria, IL 61604For SaleMLS ID #PA1269317, Marilyn R Kohn, RE/MAX Traders Unlimited. RMLS Alliance as distributed by MLS GRID
- $114,9003 bd2 ba1.5k sqft2307 W Forrest Hill Ave, Peoria, IL 61604For SaleMLS ID #PA1269237, Cindy Shu, Jim Maloof Realty, Inc.. RMLS Alliance as distributed by MLS GRID
- $107,9002 bd1 ba720 sqft915 W Purtscher Dr, Peoria, IL 61614For SaleMLS ID #PA1268910, Mary Davis, Gallery Homes Real Estate. RMLS Alliance as distributed by MLS GRID
- $84,9902 bd1 ba1k sqft6831 N Frostwood Pkwy #82, Peoria, IL 61615ActiveMLS ID #12632518, Jeffrey Sklar, Beycome Brokerage Realty LLC. MRED as distributed by MLS GRID
- $99,9002 bd1 ba960 sqft4216 N Ashton Ave, Peoria, IL 61614For SaleMLS ID #PA1266213, Josh Graham, RE/MAX Traders Unlimited. RMLS Alliance as distributed by MLS GRID
- $--2 bd1 ba888 sqft308 S Bellevue Ave, Peoria, IL 61604AuctionXome
- $99,0004 bd1 ba1.3k sqft315 W Nebraska Ave, Peoria, IL 61604For SaleMLS ID #PA1265460, Michelle Tribe, Keller Williams Revolution. RMLS Alliance as distributed by MLS GRID
- $--3 bd2 ba925 sqft13 Briarcliff Ct, Pekin, IL 61554AuctionAuction.com 2
- $134,9003 bd4 ba1.7k sqft4333 W Shawnda Ct, Peoria, IL 61615For SaleMLS ID #PA1263124, Pam J Skehan, Jim Maloof Realty, Inc.. RMLS Alliance as distributed by MLS GRID
- $96,0002 bd1 ba1.2k sqft907 NE Glen Oak Ave, Peoria, IL 61603For SaleMLS ID #PA1269341, Mary Davis, Gallery Homes Real Estate. RMLS Alliance as distributed by MLS GRID
- $89,9002 bd2 ba1.5k sqft420 S Anna Ave, Peoria, IL 61604For SaleMLS ID #PA1268821, Rebecca Gaetz Bishop, Keller Williams Premier Realty. RMLS Alliance as distributed by MLS GRID
