Welcome home to this well-maintained 2-bedroom, 2-bath condo offering comfort, convenience, and thoughtful updates throughout! Ideally located close to shopping, restaurants, and everyday amenities, this home is perfect for easy living. Recent improvements include a beautifully updated patio, a new kitchen faucet, additional cabinet storage in the kitchen for enhanced organization, and a new storm door and new molding around the sliding door adds a polished finishing touch. Upstairs, the bathroom has been refreshed with a new sink faucet and stylish light fixtures and new light fixture on the stairs. Whether you're looking for your first home, downsizing, or seeking low-maintenance living, this move-in-ready condo is ready to welcome you home. Schedule your private showing today!
For sale
$85,000
6831 N Frostwood Pkwy #D29, Peoria, IL 61615
2beds
1,030sqft
Condominium, Residential
Built in 1976
-- sqft lot
$82,600 Zestimate®
$83/sqft
$212/mo HOA
What's special
Beautifully updated patio
- 18 days |
- 1,316 |
- 99 |
Likely to sell faster than
Zillow last checked:
Listing updated:
Listed by:
Sandy Walker Mobile:309-696-5753,
Jim Maloof Realty, Inc.
Source: RMLS Alliance as distributed by MLS GRID,MLS#: PA1269094 Originating MLS: Peoria Area Association of Realtors
Originating MLS: Peoria Area Association of Realtors
Facts & features
Interior
Bedrooms & bathrooms
- Bedrooms: 2
- Bathrooms: 2
- Full bathrooms: 2
Bedroom 1
- Level: Main
- Dimensions: 15ft 1in x 9ft 7in
Bedroom 2
- Level: Upper
- Dimensions: 15ft 3in x 14ft 5in
Other
- Level: Main
- Dimensions: 9ft 2in x 8ft 11in
Kitchen
- Level: Main
- Dimensions: 7ft 1in x 8ft 11in
Living room
- Level: Main
- Dimensions: 15ft 1in x 10ft 11in
Main level
- Area: 700
Upper level
- Area: 330
Heating
- Electric, Forced Air
Cooling
- Central Air
Appliances
- Included: Dishwasher, Microwave, Range, Refrigerator, Electric Water Heater
Features
- High Speed Internet
- Windows: Blinds
- Basement: None
Interior area
- Total structure area: 1,030
- Total interior livable area: 1,030 sqft
Property
Parking
- Total spaces: 2
- Parking features: Detached, Paved
- Garage spaces: 2
- Details: Number Of Garage Remotes: 1
Features
- Stories: 2
- Patio & porch: Patio
Lot
- Features: Level
Details
- Parcel number: 1311478029
- Zoning description: R6
Construction
Type & style
- Home type: Condo
- Property subtype: Condominium, Residential
Materials
- Frame, Vinyl Siding
- Foundation: Concrete Perimeter
- Roof: Shingle
Condition
- New construction: No
- Year built: 1976
Utilities & green energy
- Sewer: Public Sewer
- Water: Public
- Utilities for property: Cable Available
Community & HOA
Community
- Subdivision: Morningside
HOA
- Has HOA: Yes
- Services included: Maintenance Grounds, Snow Removal
- HOA fee: $212 monthly
Location
- Region: Peoria
Financial & listing details
- Price per square foot: $83/sqft
- Tax assessed value: $68,760
- Annual tax amount: $2,338
- Date on market: 8/7/2026
- Road surface type: Paved
Estimated market value
$82,600
$78,000 - $87,000
$1,245/mo
Price history
| Date | Event | Price |
|---|---|---|
| 8/7/2026 | Listed for sale | $85,000+10.4%$83/sqft |
Source:  RMLS Alliance as distributed by MLS GRID #PA1269094 Report a problem RMLS Alliance as distributed by MLS GRID #PA1269094 Report a problem | ||
| 8/28/2025 | Sold | $77,000-3.8%$75/sqft |
Source: RMLS Alliance as distributed by MLS GRID #PA1258388 Report a problem | ||
| 7/31/2025 | Pending sale | $80,000$78/sqft |
Source: RMLS Alliance as distributed by MLS GRID #PA1258388 Report a problem | ||
| 6/3/2025 | Listed for sale | $80,000+29%$78/sqft |
Source: RMLS Alliance as distributed by MLS GRID #PA1258388 Report a problem | ||
| 7/6/2000 | Sold | $62,000$60/sqft |
Source: Public Record Report a problem | ||
Public tax history
| Year | Property taxes | Tax assessment |
|---|---|---|
| 2024 | $2,073 +105.9% | $22,920 +9% |
| 2023 | $1,007 -13.6% | $21,030 +0.8% |
| 2022 | $1,165 -3% | $20,870 +5% |
| 2021 | $1,201 -0.8% | $19,870 +1% |
| 2020 | $1,210 +0.6% | $19,670 -2% |
| 2019 | $1,203 +2.3% | $20,070 -8.1% |
| 2018 | $1,176 +1% | $21,830 -1% |
| 2017 | $1,165 -15.8% | $22,050 -13.4% |
| 2016 | $1,383 +3.7% | $25,450 +2% |
| 2015 | $1,334 +19.9% | $24,950 +20.1% |
| 2014 | $1,112 +1.2% | $20,770 -1.2% |
| 2013 | $1,099 -5.1% | $21,020 -4.8% |
| 2011 | $1,157 | $22,080 +6.1% |
| 2010 | -- | $20,810 +0.4% |
| 2009 | $1,145 +9.9% | $20,730 +2% |
| 2008 | $1,042 -8.2% | $20,330 +7.1% |
| 2007 | $1,135 -3.3% | $18,990 +3.2% |
| 2006 | $1,174 +2.4% | $18,400 +2.4% |
| 2005 | $1,146 -8% | $17,960 +15.2% |
| 1998 | $1,246 | $15,590 |
Find assessor info on the county website
Monthly payment
Est. payment
Payment breakdown
Explore the cost of this home by adjusting the details. Changes won't be saved.Climate risks
Neighborhood: 61615
Nearby schools
GreatSchools rating
- 4/10Mark W Bills Middle SchoolGrades: 5-8Distance: 0.7 mi
- 5/10Richwoods High SchoolGrades: 9-12Distance: 2.5 mi
- 7/10Charter Oak Primary SchoolGrades: K-4Distance: 1.2 mi
Schools provided by the listing agent
- High: Richwoods
Source: RMLS Alliance as distributed by MLS GRID. This data may not be complete. We recommend contacting the local school district to confirm school assignments for this home.
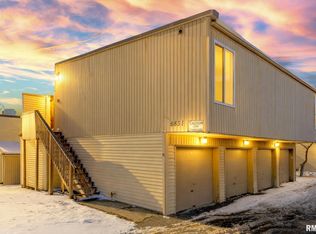
- $55,0001 bd1 ba568 sqft6831 N Frostwood Pkwy #13, Peoria, IL 61615For Sale
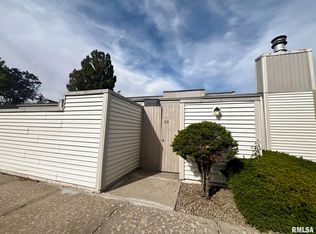
- $114,9203 bd2 ba1.3k sqft6831 N Frostwood Pkwy #19, Peoria, IL 61615Sold
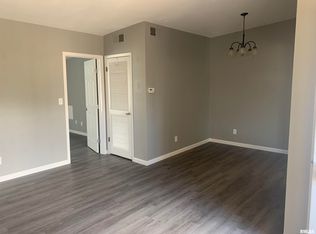
- $55,0001 bd1 ba568 sqft6831 N Frostwood Pkwy #21, Peoria, IL 61615Sold
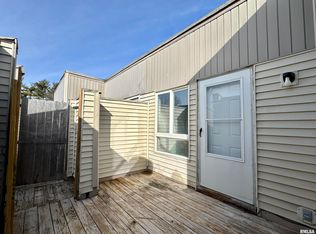
- $73,5002 bd1 ba1k sqft6831 N Frostwood Pkwy #78, Peoria, IL 61615Sold
- $51,0001 bd1 ba568 sqft6831 N Frostwood Pkwy #15, Peoria, IL 61615Sold
- $53,5001 bd2 ba840 sqft6809 N Frostwood Pkwy APT B5, Peoria, IL 61615Sold
- $57,0001 bd2 ba840 sqft6831 N Frostwood Pkwy #9, Peoria, IL 61615Sold
- $52,0001 bd1 ba568 sqft6831 N Frostwood Pkwy #14, Peoria, IL 61615Sold
A local agent can set up tours, give advice and negotiate with sellers.
A local lender can help you make sure your offer is ready when you are.
Similar homes
- $84,9902 bd1 ba1k sqft6831 N Frostwood Pkwy #82, Peoria, IL 61615Active
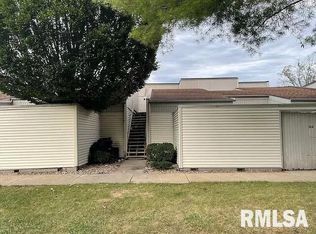 MLS ID #12632518, Jeffrey Sklar, Beycome Brokerage Realty LLC. MRED as distributed by MLS GRID
 - $79,0002 bd2 ba872 sqft3207 W Willow Knolls Dr #52C, Peoria, IL 61614For Sale
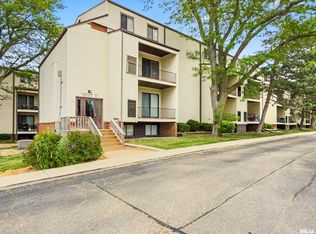
 MLS ID #PA1267297, Venky Basam, Keller Williams Premier Realty. RMLS Alliance as distributed by MLS GRID
 - $94,9003 bd1 ba1.2k sqft5914 N Frostwood Pkwy, Peoria, IL 61615For Sale
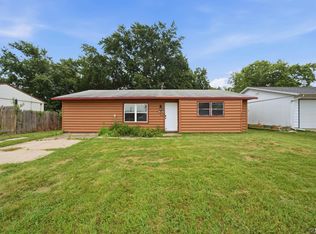 MLS ID #PA1269037, Adam J Merrick, Adam Merrick Real Estate. RMLS Alliance as distributed by MLS GRID
 - $80,0002 bd2 ba872 sqft3119 W Willow Knolls Dr Unit 28B, Peoria, IL 61614For Sale
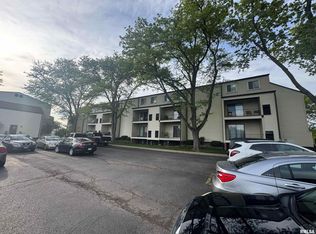 MLS ID #PA1266927, Mitchell LaHood, RE/MAX Traders Unlimited. RMLS Alliance as distributed by MLS GRID
 - $70,0002 bd2 ba872 sqft3215 W Willow Knolls Dr Unit 93D, Peoria, IL 61614For SaleMLS ID #PA1266904, Mitchell LaHood, RE/MAX Traders Unlimited. RMLS Alliance as distributed by MLS GRID
- $104,9002 bd1 ba1.1k sqft5646 N Withershin Point #5646, Peoria, IL 61615For SaleMLS ID #PA1269155, Brian J Monge, Jim Maloof Realty, Inc.. RMLS Alliance as distributed by MLS GRID
- $97,9003 bd1 ba1k sqft5312 N Knoxville Ave, Peoria, IL 61614For SaleMLS ID #PA1269511, Lori R Strode, Keller Williams Revolution. RMLS Alliance as distributed by MLS GRID
- $83,0002 bd1 ba896 sqft3128 W Humboldt St, Peoria, IL 61605For SaleMLS ID #PA1269439, Karen K Ballard, Century 21 Lincoln National Re. RMLS Alliance as distributed by MLS GRID
- $55,0001 bd1 ba568 sqft6831 N Frostwood Pkwy #13, Peoria, IL 61615For SaleMLS ID #PA1263193, Venky Basam, Keller Williams Premier Realty. RMLS Alliance as distributed by MLS GRID
- $--2 bd1 ba888 sqft308 S Bellevue Ave, Peoria, IL 61604AuctionXome
- $--3 bd2 ba1k sqft1008 W Macqueen Ave, Peoria, IL 61604AuctionAuction.com 2
- $--3 bd1 ba1k sqft5318 W Katherine Ave, Peoria, IL 61604AuctionAuction.com 2
- $--3 bd1 ba1.1k sqft503 E Melbourne Ave, Peoria, IL 61603AuctionAuction.com 2
- $--3 bd1 ba1.4k sqft2204 N Flora Ave, Peoria, IL 61604AuctionServiceLink Auction
- $--3 bd1 ba1.2k sqft805 W Corrington Ave, Peoria, IL 61604AuctionAuction.com 2
- $89,9002 bd2 ba1.5k sqft420 S Anna Ave, Peoria, IL 61604For SaleMLS ID #PA1268821, Rebecca Gaetz Bishop, Keller Williams Premier Realty. RMLS Alliance as distributed by MLS GRID
- $94,9002 bd1 ba1k sqft1619 NE Glendale Ave, Peoria, IL 61603For SaleMLS ID #PA1269193, Adam J Merrick, Adam Merrick Real Estate. RMLS Alliance as distributed by MLS GRID
- $98,0005 bd2 ba1.5k sqft3412 N Sterling Ave, Peoria, IL 61604For SaleMLS ID #PA1269025, Dori Scotti, Jim Maloof Realty, Inc.. RMLS Alliance as distributed by MLS GRID
- $96,0002 bd1 ba1.2k sqft907 NE Glen Oak Ave, Peoria, IL 61603For SaleMLS ID #PA1269341, Mary Davis, Gallery Homes Real Estate. RMLS Alliance as distributed by MLS GRID
- $64,0003 bd1 ba768 sqft3726 N Dayton Ave, Peoria, IL 61614For SaleMLS ID #PA1269508, Donna L Fauntleroy, Coldwell Banker Real Estate Group. RMLS Alliance as distributed by MLS GRID
