Welcome to this charming 2-bedroom, 1.5-bath condo with beautiful golf course views located in the desirable Kellogg Park Subdivision within the highly sought-after Dunlap School District. This inviting home welcomes you into a spacious main living area that seamlessly connects to the kitchen, creating a comfortable space for everyday living and entertaining. A conveniently located half bath completes the main level. Downstairs, you'll find the primary bedroom, an additional bedroom, and a full bathroom, providing privacy and functionality. Step out onto the balcony and enjoy peaceful views of the golf course, the perfect setting for morning coffee or relaxing at the end of the day. With its low-maintenance lifestyle, scenic surroundings, and prime location near shopping, dining, and recreational amenities, this condo offers a wonderful opportunity to enjoy comfortable living in a sought-after community. 14M STD Home Warranty.
For sale
$85,000
3207 W Willow Knolls Dr #52C, Peoria, IL 61614
2beds
872sqft
Condominium, Residential
Built in 1977
-- sqft lot
$-- Zestimate®
$97/sqft
$160/mo HOA
What's special
- 75 days |
- 648 |
- 25 |
Zillow last checked:
Listing updated:
Listed by:
Venky Basam Mobile:309-213-1742,
Keller Williams Premier Realty
Source: RMLS Alliance as distributed by MLS GRID,MLS#: PA1267297 Originating MLS: Peoria Area Association of Realtors
Originating MLS: Peoria Area Association of Realtors
Facts & features
Interior
Bedrooms & bathrooms
- Bedrooms: 2
- Bathrooms: 2
- Full bathrooms: 1
- 1/2 bathrooms: 1
Bedroom 1
- Level: Lower
- Dimensions: 12ft 9in x 12ft 7in
Bedroom 2
- Level: Lower
- Dimensions: 12ft 9in x 9ft 6in
Additional room
- Description: Mechanical Room
- Level: Main
- Dimensions: 6ft 1in x 3ft 2in
Kitchen
- Level: Main
- Dimensions: 7ft 3in x 8ft 7in
Living room
- Level: Main
- Dimensions: 12ft 11in x 24ft 6in
Lower level
- Area: 400
Main level
- Area: 472
Heating
- Forced Air
Cooling
- Central Air
Appliances
- Included: Dishwasher, Range, Refrigerator, Electric Water Heater
Features
- Ceiling Fan(s), High Speed Internet
- Basement: None
Interior area
- Total structure area: 872
- Total interior livable area: 872 sqft
Video & virtual tour
Property
Features
- Stories: 2
- Has view: Yes
- View description: Golf Course
Details
- Parcel number: 1312276052
- Zoning description: Residential
Construction
Type & style
- Home type: Condo
- Property subtype: Condominium, Residential
Materials
- Frame, Vinyl Siding
- Foundation: Slab
- Roof: Shingle
Condition
- New construction: No
- Year built: 1977
Utilities & green energy
- Sewer: Public Sewer
- Water: Public
- Utilities for property: Cable Available
Community & HOA
Community
- Subdivision: Kellog Park
HOA
- Has HOA: Yes
- Services included: Common Area Maintenance
- HOA fee: $160 monthly
Location
- Region: Peoria
Financial & listing details
- Price per square foot: $97/sqft
- Tax assessed value: $44,700
- Annual tax amount: $1,675
- Date on market: 6/9/2026
- Cumulative days on market: 73 days
- Road surface type: Paved
Estimated market value
Not available
Estimated sales range
Not available
Not available
Price history
| Date | Event | Price |
|---|---|---|
| 6/12/2026 | Listed for sale | $85,000+21.4%$97/sqft |
Source:  RMLS Alliance as distributed by MLS GRID #PA1267297 Report a problem RMLS Alliance as distributed by MLS GRID #PA1267297 Report a problem | ||
| 11/7/2024 | Listing removed | $1,100$1/sqft |
Source: Zillow Rentals Report a problem | ||
| 10/26/2024 | Price change | $1,100+10.6%$1/sqft |
Source: Zillow Rentals Report a problem | ||
| 10/23/2024 | Price change | $995-9.5%$1/sqft |
Source: Zillow Rentals Report a problem | ||
| 10/14/2024 | Sold | $70,000+100%$80/sqft |
Source: Public Record Report a problem | ||
| 10/9/2024 | Listed for rent | $1,100$1/sqft |
Source: Zillow Rentals Report a problem | ||
| 8/15/2024 | Sold | $35,000-2.8%$40/sqft |
Source: Public Record Report a problem | ||
| 5/9/2017 | Sold | $36,000-25%$41/sqft |
Source: Public Record Report a problem | ||
| 3/22/2017 | Listed for sale | $48,000+7.9%$55/sqft |
Source: RE/MAX Traders Unlimited #1182021 Report a problem | ||
| 4/1/2004 | Sold | $44,500+48.3%$51/sqft |
Source: Public Record Report a problem | ||
| 8/21/2001 | Sold | $30,000$34/sqft |
Source: Public Record Report a problem | ||
Public tax history
| Year | Property taxes | Tax assessment |
|---|---|---|
| 2024 | $760 +7.8% | $14,900 +9% |
| 2023 | $705 -0.8% | $13,670 +11.9% |
| 2022 | $710 -1.1% | $12,220 +5% |
| 2021 | $718 -0.8% | $11,640 +1% |
| 2020 | $724 -0.2% | $11,520 -2% |
| 2019 | $726 +0.8% | $11,750 -10.6% |
| 2018 | $720 -0.7% | $13,150 -1% |
| 2017 | $725 -0.2% | $13,280 |
| 2016 | $726 -0.1% | $13,280 +2.1% |
| 2015 | $727 +3.9% | $13,010 +1.4% |
| 2014 | $700 +0.2% | $12,830 -1.2% |
| 2013 | $698 -16.1% | $12,990 -20.3% |
| 2011 | $833 | $16,290 +6.5% |
| 2010 | -- | $15,300 +0.4% |
| 2009 | $734 -0.9% | $15,240 +2% |
| 2008 | $740 +13.9% | $14,940 +16.8% |
| 2007 | $650 +0.4% | $12,790 +3.2% |
| 2006 | $647 +6% | $12,390 +52% |
| 1998 | $611 | $8,150 |
Find assessor info on the county website
Monthly payment
Est. payment
Payment breakdown
Explore the cost of this home by adjusting the details. Changes won't be saved.Climate risks
Neighborhood: 61614
Nearby schools
GreatSchools rating
- 7/10Ridgeview Elementary SchoolGrades: K-5Distance: 0.8 mi
- 8/10Dunlap Valley Middle SchoolGrades: 6-8Distance: 5.3 mi
- 7/10Dunlap High SchoolGrades: 9-12Distance: 5.7 mi
Schools provided by the listing agent
- High: Dunlap
Source: RMLS Alliance as distributed by MLS GRID. This data may not be complete. We recommend contacting the local school district to confirm school assignments for this home.
- $55,0002 bd2 ba872 sqft3119 W Willow Knolls Dr APT B30, Peoria, IL 61614Sold
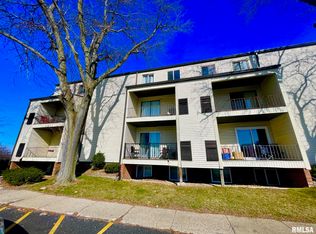
- $55,0002 bd2 ba872 sqft3119 W Willow Knolls Dr #34B, Peoria, IL 61614Sold

- $67,0502 bd2 ba900 sqft3119 W Willow Knolls Dr #35B, Peoria, IL 61614Sold
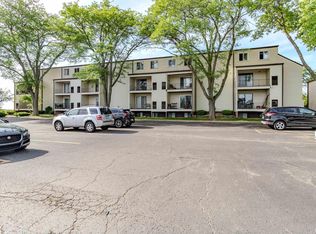
- $82,5002 bd2 ba872 sqft3119 W Willow Knolls Dr UNIT 36B, Peoria, IL 61614Sold
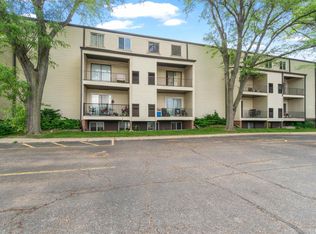
- $83,5002 bd2 ba872 sqft3119 W Willow Knolls Dr #37B, Peoria, IL 61614Sold
- $88,5002 bd2 ba872 sqft3119 W Willow Knolls Dr UNIT 46B, Peoria, IL 61614Sold
- $75,0002 bd2 ba872 sqft3207 W Willow Knolls Dr #51C, Peoria, IL 61614Sold
- $37,0002 bd2 ba944 sqft3215 W Willow Knolls Dr UNIT 74D, Peoria, IL 61614Sold
A local agent can set up tours, give advice and negotiate with sellers.
A local lender can help you make sure your offer is ready when you are.
Similar homes
- $80,0002 bd2 ba872 sqft3119 W Willow Knolls Dr Unit 28B, Peoria, IL 61614For Sale
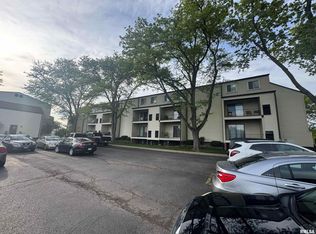
 MLS ID #PA1266927, Mitchell LaHood, RE/MAX Traders Unlimited. RMLS Alliance as distributed by MLS GRID
 - $85,0002 bd2 ba1k sqft6831 N Frostwood Pkwy #D29, Peoria, IL 61615For Sale
 MLS ID #PA1269094, Sandy Walker, Jim Maloof Realty, Inc.. RMLS Alliance as distributed by MLS GRID
 - $70,0002 bd2 ba872 sqft3215 W Willow Knolls Dr Unit 93D, Peoria, IL 61614For Sale
 MLS ID #PA1266904, Mitchell LaHood, RE/MAX Traders Unlimited. RMLS Alliance as distributed by MLS GRID
 - $97,9003 bd1 ba1k sqft5312 N Knoxville Ave, Peoria, IL 61614For Sale
 MLS ID #PA1269511, Lori R Strode, Keller Williams Revolution. RMLS Alliance as distributed by MLS GRID
 - $84,9902 bd1 ba1k sqft6831 N Frostwood Pkwy #82, Peoria, IL 61615ActiveMLS ID #12632518, Jeffrey Sklar, Beycome Brokerage Realty LLC. MRED as distributed by MLS GRID
- $64,0001 bd2 ba810 sqft3107 W Willow Knolls Dr Unit 9A, Peoria, IL 61614For SaleMLS ID #PA1268603, Jordan Myers, eXp Realty. RMLS Alliance as distributed by MLS GRID
- $98,9003 bd1 ba1.2k sqft5914 N Frostwood Pkwy, Peoria, IL 61615For SaleMLS ID #PA1269037, Adam J Merrick, Adam Merrick Real Estate. RMLS Alliance as distributed by MLS GRID
- $83,0002 bd1 ba896 sqft3128 W Humboldt St, Peoria, IL 61605For SaleMLS ID #PA1269439, Karen K Ballard, Century 21 Lincoln National Re. RMLS Alliance as distributed by MLS GRID
- $64,0003 bd1 ba768 sqft3726 N Dayton Ave, Peoria, IL 61614For SaleMLS ID #PA1269508, Donna L Fauntleroy, Coldwell Banker Real Estate Group. RMLS Alliance as distributed by MLS GRID
- $--3 bd2 ba1k sqft1008 W Macqueen Ave, Peoria, IL 61604AuctionAuction.com 2
- $107,9002 bd1 ba720 sqft915 W Purtscher Dr, Peoria, IL 61614For SaleMLS ID #PA1268910, Mary Davis, Gallery Homes Real Estate. RMLS Alliance as distributed by MLS GRID
- $104,9001 bd2 ba918 sqft4444 N Knoxville Ave APT 404, Peoria, IL 61614For SaleMLS ID #PA1266855, Kelly A Rupp, Coldwell Banker Real Estate Group. RMLS Alliance as distributed by MLS GRID
- $99,9002 bd1 ba960 sqft4216 N Ashton Ave, Peoria, IL 61614For SaleMLS ID #PA1266213, Josh Graham, RE/MAX Traders Unlimited. RMLS Alliance as distributed by MLS GRID
- $--2 bd1 ba888 sqft308 S Bellevue Ave, Peoria, IL 61604AuctionXome
- $80,0002 bd1 ba964 sqft624 E Wilson Ave, Peoria, IL 61603For SaleMLS ID #PA1265281, Merle W Ice, American Veteran Realty LLC. RMLS Alliance as distributed by MLS GRID
- $104,9002 bd1 ba1.1k sqft5646 N Withershin Point #5646, Peoria, IL 61615For SaleMLS ID #PA1269155, Brian J Monge, Jim Maloof Realty, Inc.. RMLS Alliance as distributed by MLS GRID
- $--3 bd1 ba1.2k sqft805 W Corrington Ave, Peoria, IL 61604AuctionAuction.com 2
- $60,0002 bd1 ba757 sqft3107 N Molleck Dr, Peoria, IL 61604For SaleMLS ID #PA1267382, Pam J Mason, Century 21 Lincoln National Re. RMLS Alliance as distributed by MLS GRID
- $--3 bd1 ba1k sqft5318 W Katherine Ave, Peoria, IL 61604AuctionAuction.com 2
- $81,0002 bd1 ba780 sqft1006 W Donald St, Peoria, IL 61604For Sale By Owner
