Easy condo living awaits in this 4th-floor Oakcliff Condo in the heart of Peoria! Welcome to 4444 N Knoxville Ave, Unit 404 — a spacious 1BR/1.5BA corner unit featuring beautiful hardwood flooring, stunning elevated views, and an abundance of smart storage throughout. Filled with natural light, this charming condo offers cozy living spaces with cute built-ins, an informal dining nook off the kitchen, and a lovely sitting area highlighted by a large picture window perfect for taking in the views. The spacious bedroom boasts THREE closets, plus a beautifully updated private bath, while an additional half bath adds convenience for guests. This unit also includes one owned secure parking spot for added convenience and peace of mind, along with new plumbing, water included, and low utilities for truly easy living. Residents enjoy fantastic amenities including an entertainment room for larger gatherings and a pristine private courtyard with patio seating — a peaceful retreat in the middle of the city. Conveniently located near shopping, dining, and everyday essentials, this low-maintenance condo offers comfort, charm, and convenience all in one. Don’t miss your chance — these units rarely come available and don’t last long!
For sale
Price cut: $5K (8/14)
$104,900
4444 N Knoxville Ave APT 404, Peoria, IL 61614
1beds
918sqft
Condominium, Residential
Built in 1970
-- sqft lot
$100,200 Zestimate®
$114/sqft
$281/mo HOA
What's special
Additional half bathBeautifully updated private bathStunning elevated viewsFilled with natural lightAbundance of smart storageCozy living spacesBeautiful hardwood flooring
- 95 days
- 488
- 6
Zillow last checked:
Listing updated:
Listed by:
Kelly A Rupp ruppgroup.realestate@gmail.com,
Coldwell Banker Real Estate Group,
Kristin Parrick Ebbing,
Coldwell Banker Real Estate Group
Source: RMLS Alliance as distributed by MLS GRID,MLS#: PA1266855 Originating MLS: Peoria Area Association of Realtors
Originating MLS: Peoria Area Association of Realtors
Facts & features
Interior
Bedrooms & bathrooms
- Bedrooms: 1
- Bathrooms: 2
- Full bathrooms: 1
- 1/2 bathrooms: 1
Bedroom 1
- Level: Main
- Dimensions: 19ft 8in x 12ft 2in
Other
- Level: Main
- Dimensions: 8ft 8in x 6ft 9in
Additional room
- Description: Sitting Area
- Level: Main
- Dimensions: 14ft 7in x 4ft 1in
Kitchen
- Level: Main
- Dimensions: 9ft 8in x 8ft 4in
Living room
- Level: Main
- Dimensions: 17ft 1in x 14ft 5in
Main level
- Area: 918
Heating
- Forced Air
Cooling
- Central Air
Appliances
- Included: Dishwasher, Microwave, Refrigerator
Features
- Ceiling Fan(s)
- Has basement: No
Interior area
- Total structure area: 918
- Total interior livable area: 918 sqft
Property
Parking
- Total spaces: 1
- Parking features: Attached, Garage
- Attached garage spaces: 1
- Details: Number Of Garage Remotes: 0
Accessibility
- Accessibility features: Accessible Elevator Installed, Level
Features
- Stories: 1
- Patio & porch: Patio
Lot
- Features: Level
Details
- Parcel number: 1421452018
Construction
Type & style
- Home type: Condo
- Property subtype: Condominium, Residential
Materials
- Block, Steel Frame, Brick
- Foundation: Concrete Perimeter
- Roof: Rubber
Condition
- New construction: No
- Year built: 1970
Utilities & green energy
- Sewer: Public Sewer
- Water: Public
Community & HOA
Community
- Subdivision: Oakcliff
HOA
- Has HOA: Yes
- Services included: Common Area Maintenance, Lawn Care, Maintenance Grounds, Snow Removal, Common Area Taxes
- HOA fee: $246 annually
- Second HOA fee: $260 monthly
Location
- Region: Peoria
Financial & listing details
- Price per square foot: $114/sqft
- Tax assessed value: $90,420
- Annual tax amount: $2,503
- Date on market: 5/28/2026
- Cumulative days on market: 96 days
- Road surface type: Paved
Estimated market value
$100,200
$95,000 - $105,000
$1,371/mo
Price history
| Date | Event | Price |
|---|---|---|
| 8/14/2026 | Price change | $104,900-4.5%$114/sqft |
Source:  RMLS Alliance as distributed by MLS GRID #PA1266855 Report a problem RMLS Alliance as distributed by MLS GRID #PA1266855 Report a problem | ||
| 5/28/2026 | Listed for sale | $109,900+23.5%$120/sqft |
Source: RMLS Alliance as distributed by MLS GRID #PA1266855 Report a problem | ||
| 2/4/2025 | Sold | $89,000-1.1%$97/sqft |
Source: RMLS Alliance as distributed by MLS GRID #PA1254103 Report a problem | ||
| 1/14/2025 | Pending sale | $90,000$98/sqft |
Source: RMLS Alliance as distributed by MLS GRID #PA1254103 Report a problem | ||
| 1/7/2025 | Price change | $90,000-5.3%$98/sqft |
Source: RMLS Alliance as distributed by MLS GRID #PA1254103 Report a problem | ||
| 11/11/2024 | Listed for sale | $95,000$103/sqft |
Source: RMLS Alliance as distributed by MLS GRID #PA1254103 Report a problem | ||
| 10/28/2024 | Pending sale | $95,000$103/sqft |
Source: RMLS Alliance as distributed by MLS GRID #PA1254103 Report a problem | ||
| 10/25/2024 | Listed for sale | $95,000+26.7%$103/sqft |
Source: RMLS Alliance as distributed by MLS GRID #PA1254103 Report a problem | ||
| 10/13/2023 | Sold | $75,000-3.8%$82/sqft |
Source: RMLS Alliance as distributed by MLS GRID #PA1245191 Report a problem | ||
| 9/13/2023 | Pending sale | $78,000$85/sqft |
Source: RMLS Alliance as distributed by MLS GRID #PA1245191 Report a problem | ||
| 9/5/2023 | Listed for sale | $78,000+33.3%$85/sqft |
Source: RMLS Alliance as distributed by MLS GRID #PA1245191 Report a problem | ||
| 4/6/1999 | Sold | $58,500$64/sqft |
Source: Public Record Report a problem | ||
Public tax history
| Year | Property taxes | Tax assessment |
|---|---|---|
| 2024 | $2,184 +64% | $30,140 +9% |
| 2023 | $1,331 +18.4% | $27,650 +9.9% |
| 2022 | $1,125 +8.2% | $25,160 +5% |
| 2021 | $1,040 +1.5% | $23,960 +1% |
| 2020 | $1,024 -3.9% | $23,720 -2% |
| 2019 | $1,066 +0.1% | $24,200 -0.9% |
| 2018 | $1,064 -1.2% | $24,430 -1% |
| 2017 | $1,078 -17.7% | $24,680 |
| 2016 | $1,309 +3.7% | $24,680 +2% |
| 2015 | $1,262 +14.5% | $24,200 +5.4% |
| 2014 | $1,102 -1.1% | $22,970 -1.2% |
| 2013 | $1,114 -36.1% | $23,250 -9.5% |
| 2011 | $1,743 | $25,700 +0.1% |
| 2010 | -- | $25,680 +0.4% |
| 2009 | $1,714 +4.1% | $25,580 +2% |
| 2008 | $1,646 +3.3% | $25,080 +4.2% |
| 2007 | $1,593 +4.3% | $24,060 +3.2% |
| 2006 | $1,527 +5.6% | $23,320 +2.5% |
| 2005 | $1,446 +23.6% | $22,760 +13% |
| 1998 | $1,170 | $20,140 |
Find assessor info on the county website
Monthly payment
Est. payment
Payment breakdown
Explore the cost of this home by adjusting the details. Changes won't be saved.Climate risks
Neighborhood: 61614
Nearby schools
Schools provided by the listing agent
- High: Richwoods
Source: RMLS Alliance as distributed by MLS GRID. This data may not be complete. We recommend contacting the local school district to confirm school assignments for this home.


Similar homes
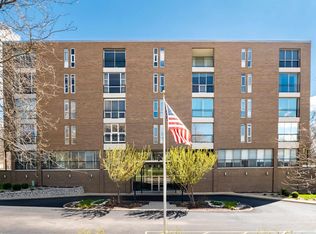
- $97,9003 bd1 ba1k sqft5312 N Knoxville Ave, Peoria, IL 61614For Sale

 MLS ID #PA1269511, Lori R Strode, Keller Williams Revolution. RMLS Alliance as distributed by MLS GRID
 - $107,9002 bd1 ba720 sqft915 W Purtscher Dr, Peoria, IL 61614For Sale
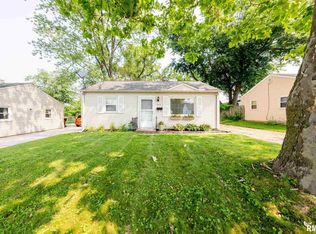 MLS ID #PA1268910, Mary Davis, Gallery Homes Real Estate. RMLS Alliance as distributed by MLS GRID
 - $124,9002 bd2 ba1.1k sqft125 SW Jefferson Ave #W11a-w, Peoria, IL 61602For Sale
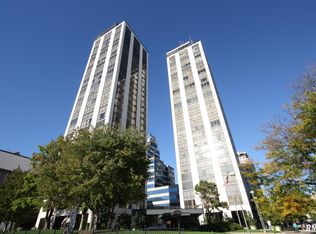 MLS ID #PA1269601, Brian J Monge, Jim Maloof Realty, Inc.. RMLS Alliance as distributed by MLS GRID
 - $--3 bd2 ba975 sqft6219 N Randwick Rd, Peoria, IL 61615Auction
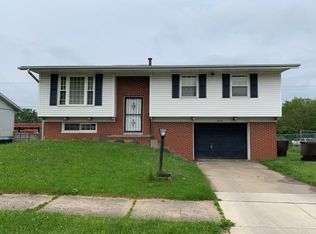 Auction.com 2
 - $129,9002 bd2 ba1k sqft210 W Clara Ave, Peoria, IL 61614For SaleMLS ID #PA1269061, Roberta D King, Gallery Homes Real Estate. RMLS Alliance as distributed by MLS GRID
- $149,9003 bd2 ba1.3k sqft6210 N Northmoor Ct, Peoria, IL 61614For SaleMLS ID #PA1269227, Ric L Krupps, RE/MAX Traders Unlimited. RMLS Alliance as distributed by MLS GRID
- $79,0002 bd2 ba872 sqft3207 W Willow Knolls Dr #52C, Peoria, IL 61614For SaleMLS ID #PA1267297, Venky Basam, Keller Williams Premier Realty. RMLS Alliance as distributed by MLS GRID
- $80,0002 bd2 ba872 sqft3119 W Willow Knolls Dr Unit 28B, Peoria, IL 61614For SaleMLS ID #PA1266927, Mitchell LaHood, RE/MAX Traders Unlimited. RMLS Alliance as distributed by MLS GRID
- $90,0003 bd2 ba864 sqft3004 N Wilson Dr, Peoria, IL 61604For SaleMLS ID #PA1269585, Josh Graham, RE/MAX Traders Unlimited. RMLS Alliance as distributed by MLS GRID
- $104,9002 bd1 ba1.1k sqft5646 N Withershin Point #5646, Peoria, IL 61615For SaleMLS ID #PA1269155, Brian J Monge, Jim Maloof Realty, Inc.. RMLS Alliance as distributed by MLS GRID
- $104,9002 bd1 ba896 sqft151 Allison St, East Peoria, IL 61611For SaleMLS ID #PA1269578, Victoria L Stiel, RE/MAX Traders Unlimited. RMLS Alliance as distributed by MLS GRID
- $85,0002 bd2 ba1k sqft6831 N Frostwood Pkwy #D29, Peoria, IL 61615For SaleMLS ID #PA1269094, Sandy Walker, Jim Maloof Realty, Inc.. RMLS Alliance as distributed by MLS GRID
- $70,0002 bd2 ba872 sqft3215 W Willow Knolls Dr Unit 93D, Peoria, IL 61614For SaleMLS ID #PA1266904, Mitchell LaHood, RE/MAX Traders Unlimited. RMLS Alliance as distributed by MLS GRID
