Skip main navigation
Sold for $155,000
  • $155,000

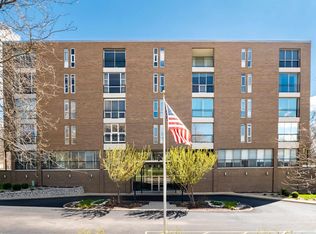
    4444 N Knoxville Ave #205-206, Peoria, IL 61614

    2beds
    1,785sqft
    Condominium, Residential
    Built in 1970
    -- sqft lot
    $178,200 Zestimate®
    $87/sqft
    $1,737 Estimated rent

    Home value

    $178,200

    $166,000 - $194,000

    $1,737/mo

    Zestimate® history
    Loading
    Loading...

    Owner options

    List your home for rent

    $1,737/mo

    Rent Zestimate®

    Find your next renter with Zillow Rental Manager. Plus, with online applications, you can quickly screen prospective tenants – for free.

    Learn more

    $1,737/mo

    Rent Zestimate®

    Refinance and save

    $1,675/mo

    Est. payment

    Refinancing to a lower rate could help reduce your monthly payments and save thousands over the life of the loan.

    See today's rates

    $1,675/mo

    Est. payment

    Explore your selling options

    Work with a Zillow partner agent

    Leverage their expertise and Zillow's premium Showcase listings to get your home seen by more buyers.

    Get started

    List with your own agent

    Get your home in front of millions of buyers by listing it on Zillow.

    Learn how to do it

    Sell it yourself

    Take full control of how buyers see your home on Zillow by listing For Sale by Owner (FSBO).

    List your home

    What's special

    Step through the welcoming entry at beloved 4444 Knoxville to find a spacious 2nd floor condo boasting an incredible wall of newer windows/sliders offering sweeping views of the back lawn, patio and wooded setting! Gorgeous newer hardwood and Italian, porcelain tile floors give the grand great room, dining & sun room spaces a fresh updated feel. Crown/wall molding, custom painted display cabinet & wet bar w/space for a wine frig complete the entertaining space. You'll love the updated kitchen featuring tons of Roecker cabinets, newer appliances/counter tops/hdwd floors & in-unit laundry hookups. The generous primary bedroom suite is truly a retreat space with it's own beautiful views, as well as, built-in bookcases, tiled en-suite bath w/WIC + triple closet, soaking tub, lg vanity + private water closet w/pedestal sink. Karistan carpet & wall of built-ins/closets are found in the 2nd bdrm w/full bath just outside the door boasting a 5' tiled shower, newer comfort height stool & built-in linen cabinet. Many updates incl 2 HVAC systems - Most windows - GR window coverings - Sliders - Water heater - Appliances - Flooring - Fresh paint, etc. Amenities incl elevator service, add'l storage space (#205/206) & garbage chute just steps from condo entry, 2 secure/covered parking spaces (#205/206), Water, Add'l bldg laundry rm, Community rm w/full kitchen opens to fabulous patio for owners to host larger gatherings & more! A must-see property!! *New owner may have tax exemp advantages*

    Zillow last checked:

    Listing updated:

    Listed by:

    Marilyn R Kohn Pref:309-692-7272,

    RE/MAX Traders Unlimited

    Bought with:

    Troy Kerrn, 475143734

    Keller Williams Premier Realty

    Source: RMLS Alliance as distributed by MLS GRID,MLS#: PA1250972MLS LogoOriginating MLS: Peoria Area Association of Realtors

    Facts & features

    Interior

    Bedrooms & bathrooms
    • Bedrooms: 2
    • Bathrooms: 2
    • Full bathrooms: 2
    Bedroom 1
    • Level: Main
    • Dimensions: 22ft 7in x 14ft 1in
    Bedroom 2
    • Level: Main
    • Dimensions: 16ft 0in x 10ft 0in
    Other
    • Level: Main
    • Dimensions: 12ft 0in x 11ft 1in
    Other
    • Area: 0
    Additional room
    • Description: Entry
    • Level: Main
    • Dimensions: 9ft 0in x 4ft 0in
    Additional room 2
    • Description: Sunroom
    • Level: Main
    • Dimensions: 36ft 7in x 5ft 8in
    Great room
    • Level: Main
    • Dimensions: 23ft 8in x 16ft 11in
    Kitchen
    • Level: Main
    • Dimensions: 12ft 11in x 12ft 1in
    Laundry
    • Level: Main
    Main level
    • Area: 1785
    Heating
    • Has Heating (Unspecified Type)
    Cooling
    • Zoned
    Appliances
    • Included: Dishwasher, Disposal, Range Hood, Microwave, Range, Refrigerator, Electric Water Heater
    Features
    • Bar, Ceiling Fan(s), Wet Bar
    • Windows: Replacement Windows, Window Treatments
    • Basement: None
    Interior area
    • Total structure area: 1,785
    • Total interior livable area: 1,785 sqft

    Property

    Parking
    • Total spaces: 2
    • Parking features: Attached, Carport
    • Attached garage spaces: 2
    • Has carport: Yes
    • Details: Number Of Garage Remotes: 0
    Accessibility
    • Accessibility features: Accessible Elevator Installed, Other Bath Modifications
    Features
    • Stories: 1
    • Patio & porch: Patio
    Lot
    • Features: Level
    Details
    • Parcel number: 1421452045
    • Zoning description: RES

    Construction

    Type & style
    • Home type: Condo
    • Property subtype: Condominium, Residential
    Materials
    • Brick
    • Roof: Other
    Condition
    • New construction: No
    • Year built: 1970

    Utilities & green energy

    • Sewer: Public Sewer
    • Water: Public
    • Utilities for property: Cable Available
    Green energy
    • Energy efficient items: High Efficiency Air Cond, High Efficiency Heating, Water Heater

    Community & HOA

    Community
    • Senior community: Yes
    • Subdivision: Oakcliff
    HOA
    • Has HOA: Yes
    • Services included: Clubhouse, Common Area Maintenance, Maintenance Structure, Irrigation, Landscaping, Lawn Care, Maintenance Grounds, Security, Snow Removal, Storage Assigned, Trash, Utilities
    • HOA fee: $466 annually
    • Second HOA fee: $454 monthly
    Location
    • Region: Peoria

    Financial & listing details

    • Price per square foot: $87/sqft
    • Tax assessed value: $144,870
    • Annual tax amount: $4,168
    • Date on market: 6/13/2024
    • Cumulative days on market: 57 days
    • Road surface type: Paved

    Price history

    DateEventPrice
    9/30/2024Sold$155,000-3.1%$87/sqft
    Source: RMLS Alliance as distributed by MLS GRID #PA1250972 Report a problem
    8/19/2024Pending sale$159,900$90/sqft
    Source: RMLS Alliance as distributed by MLS GRID #PA1250972 Report a problem
    6/21/2024Listed for sale$159,900$90/sqft
    Source: RMLS Alliance as distributed by MLS GRID #PA1250972 Report a problem

    Public tax history

    YearProperty taxesTax assessment
    2024$4,368 +4.8%$48,290 +9%
    2023$4,168 -10%$44,300 -7.7%
    2022$4,631 +1.9%$48,010 +5%
    2021$4,546 +0.2%$45,730 +1%
    2020$4,537 -1.4%$45,280 -2%
    2019$4,603 $46,200
    Find assessor info on the county website

    Neighborhood: 61614

    Nearby schools

    GreatSchools rating
    Schools provided by the listing agent
    • High: Richwoods

    Source: RMLS Alliance as distributed by MLS GRID. This data may not be complete. We recommend contacting the local school district to confirm school assignments for this home.

    Sell for more on Zillow
    Get a Zillow Showcase℠ listing at no additional cost and you could sell for .
    $178,200
    2% more
    +$3,564
    With Zillow Showcase(estimated)
    $181,764
    Sell for more on Zillow
    Get a Zillow Showcase℠ listing at no additional cost and you could sell for .
    $178,200
    2% more
    +$3,564
    With Zillow Showcase(estimated)
    $181,764