Skip main navigation
Sold for $109,500
  • $109,500

    4444 N Knoxville Ave APT 301, Peoria, IL 61614

    1beds
    920sqft
    Condominium, Residential
    Built in 1970
    -- sqft lot
    $115,900 Zestimate®
    $119/sqft
    $1,372 Estimated rent

    Home value

    $115,900

    Estimated sales range

    Not available

    $1,372/mo

    Zestimate® history
    Loading
    Loading...

    Owner options

    List your home for rent

    $1,372/mo

    Rent Zestimate®

    Find your next renter with Zillow Rental Manager. Plus, with online applications, you can quickly screen prospective tenants – for free.

    Learn more

    $1,372/mo

    Rent Zestimate®

    Refinance and save

    $937/mo

    Est. payment

    Refinancing to a lower rate could help reduce your monthly payments and save thousands over the life of the loan.

    See today's rates

    $937/mo

    Est. payment

    Explore your selling options

    Work with a Zillow partner agent

    Leverage their expertise and Zillow's premium Showcase listings to get your home seen by more buyers.

    Get started

    List with your own agent

    Get your home in front of millions of buyers by listing it on Zillow.

    Learn how to do it

    Sell it yourself

    Take full control of how buyers see your home on Zillow by listing For Sale by Owner (FSBO).

    List your home

    What's special

    Floor-to-ceiling windowsEn-suite bathOversized primary suiteLight-filled living spaceUpdated kitchenBreakfast barSeparate dining area
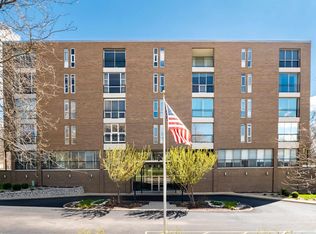
    Don’t miss this stylish mid-century modern 3rd-floor condo in the architect-designed, elevator-served Oak Cliff Condominiums — offering nearly 1,000 sq ft of light-filled living space. This spacious 1-bedroom, 1.5-bathroom condo features floor-to-ceiling windows, flooding the home with natural light. The spacious living room seamlessly flows into a versatile office or sitting area—perfect for working from home or entertaining. A separate dining area adds to the home's functionality and charm. The oversized primary suite includes built-in shelving and an en-suite bath, while the updated kitchen features a breakfast bar and comes fully equipped with all appliances. Additional highlights include gated garage parking, extra storage, and a location that’s incredibly convenient to downtown, shopping centers, grocery stores, the library, and the medical center.

    Zillow last checked:

    Listing updated:

    Listed by:

    Ryan Cannon Pref:309-648-5675,

    RE/MAX Traders Unlimited

    Bought with:

    Amanda Pope, 471022221

    Gallery Homes Real Estate

    Source: RMLS Alliance as distributed by MLS GRID,MLS#: PA1258365MLS LogoOriginating MLS: Peoria Area Association of Realtors

    Facts & features

    Interior

    Bedrooms & bathrooms
    • Bedrooms: 1
    • Bathrooms: 2
    • Full bathrooms: 1
    • 1/2 bathrooms: 1
    Bedroom 1
    • Level: Main
    • Dimensions: 13ft 0in x 13ft 0in
    Other
    • Level: Main
    • Dimensions: 10ft 0in x 7ft 0in
    Other
    • Level: Main
    • Dimensions: 15ft 0in x 6ft 0in
    Additional room
    • Description: Storage Room
    • Dimensions: 10ft 0in x 10ft 0in
    Kitchen
    • Level: Main
    • Dimensions: 10ft 0in x 9ft 0in
    Living room
    • Level: Main
    • Dimensions: 17ft 0in x 15ft 0in
    Main level
    • Area: 920
    Heating
    • Forced Air
    Cooling
    • Central Air
    Appliances
    • Included: Dishwasher, Range Hood, Microwave, Range, Refrigerator, Electric Water Heater
    Features
    • Basement: None
    Interior area
    • Total structure area: 920
    • Total interior livable area: 920 sqft

    Property

    Parking
    • Total spaces: 1
    • Parking features: Attached
    • Attached garage spaces: 1
    • Details: Number Of Garage Remotes: 1
    Accessibility
    • Accessibility features: Level
    Features
    • Stories: 1
    Lot
    • Features: Level
    Details
    • Parcel number: 1421452007
    • Other equipment: Intercom

    Construction

    Type & style
    • Home type: Condo
    • Property subtype: Condominium, Residential
    Materials
    • Steel Frame, Brick
    • Foundation: Concrete Perimeter
    • Roof: Rubber
    Condition
    • New construction: No
    • Year built: 1970

    Utilities & green energy

    • Sewer: Public Sewer
    • Water: Public
    • Utilities for property: Cable Available

    Community & HOA

    Community
    • Subdivision: Oak Cliff
    HOA
    • Has HOA: Yes
    • Services included: Cable TV, Clubhouse, Common Area Maintenance, Maintenance Structure, Landscaping, Lawn Care, Maintenance Grounds, Maintenance Road, Snow Removal, Storage Assigned, Common Area Taxes, Utilities
    • HOA fee: $247 annually
    • Second HOA fee: $268 monthly
    Location
    • Region: Peoria

    Financial & listing details

    • Price per square foot: $119/sqft
    • Tax assessed value: $90,420
    • Annual tax amount: $2,315
    • Date on market: 6/3/2025
    • Cumulative days on market: 14 days
    • Road surface type: Shared

    Price history

    DateEventPrice
    7/11/2025Sold$109,500$119/sqft
    Source: RMLS Alliance as distributed by MLS GRID #PA1258365 Report a problem
    6/17/2025Pending sale$109,500$119/sqft
    Source: RMLS Alliance as distributed by MLS GRID #PA1258365 Report a problem
    6/3/2025Listed for sale$109,500+36.9%$119/sqft
    Source: RMLS Alliance as distributed by MLS GRID #PA1258365 Report a problem
    3/17/2023Sold$80,000$87/sqft
    Source: RMLS Alliance as distributed by MLS GRID #PA1238887 Report a problem
    3/4/2023Pending sale$80,000$87/sqft
    Source: RMLS Alliance as distributed by MLS GRID #PA1238887 Report a problem
    12/5/2022Price change$80,000-5.8%$87/sqft
    Source: RMLS Alliance as distributed by MLS GRID #PA1238887 Report a problem
    11/7/2022Listed for sale$84,900-0.1%$92/sqft
    Source: RMLS Alliance as distributed by MLS GRID #PA1238887 Report a problem
    11/2/2022Listing removed--
    Source: RMLS Alliance as distributed by MLS GRID #PA1238636 Report a problem
    10/27/2022Listed for sale$85,000+6.3%$92/sqft
    Source: RMLS Alliance as distributed by MLS GRID #PA1238636 Report a problem
    12/7/2020Sold$80,000+9.6%$87/sqft
    Source: Public Record Report a problem
    7/29/2013Sold$73,000$79/sqft
    Source: Public Record Report a problem

    Public tax history

    YearProperty taxesTax assessment
    2024$2,184 +39.4%$30,140 +9%
    2023$1,567 +14.7%$27,650 +9.9%
    2022$1,366 +6%$25,160 +5%
    2021$1,288 -27.4%$23,960 +1%
    2020$1,776 -2.1%$23,720 -2%
    2019$1,813 +1%$24,200 -0.9%
    2018$1,795 -0.3%$24,430 -1%
    2017$1,801 +0.7%$24,680
    2016$1,787 +2.7%$24,680 +2%
    2015$1,740 +11.4%$24,200 +5.4%
    2014$1,562 +40.2%$22,970 -1.2%
    2013$1,114 -36.1%$23,250 -9.5%
    2011$1,743 $25,700 +0.1%
    2010-- $25,680 +0.4%
    2009$1,714 +4.1%$25,580 +2%
    2008$1,646 +0.9%$25,080 +2.3%
    2007$1,632 +4.3%$24,520 +3.2%
    2006$1,564 +5.6%$23,760 +2.5%
    2005$1,481 +11.3%$23,190 +15.1%
    1998$1,330 $20,140
    Find assessor info on the county website

    Neighborhood: 61614

    Nearby schools

    GreatSchools rating
    Schools provided by the listing agent
    • High: Richwoods

    Source: RMLS Alliance as distributed by MLS GRID. This data may not be complete. We recommend contacting the local school district to confirm school assignments for this home.

    Get pre-qualified for a loan
    At Zillow Home Loans, we can pre-qualify you in as little as 5 minutes with no impact to your credit score.

    An equal housing lender. NMLS #10287.

    Sell for more on Zillow
    Get a Zillow Showcase℠ listing at no additional cost and you could sell for .
    $115,900
    2% more
    +$2,318
    With Zillow Showcase(estimated)
    $118,218