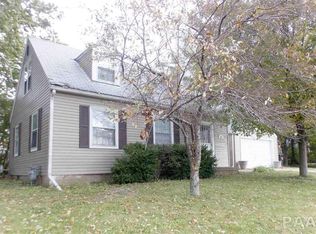
1.5 story three-bedroom home in Peoria, conveniently located near the popular Rock Island Trail. Living room features hardwood flooring, eat-in kitchen offers freshly painted cabinets and a comfortable space for everyday meals. Two bedrooms are located on the main floor both featuring hardwood flooring. Upstairs offers another bedroom along with a versatile sitting room area-perfect for a home office or reading nook. Laundry area is in the full basement. Step outside and relax on the freshly painted sun porch, a wonderful spot to enjoy your morning coffee or unwind at the end of the day. Recent updates include roof, siding & gutters are approximately 3yrs old, hot water heater & garage door new 2026. Fenced back yard w/garden area & 1 stall garage. Shared driveway. Additional information: All information & dimensions believed to be accurate but not guaranteed. Home & appliances sold "as is" no warranty expressed or implied.
For sale
$97,900
5312 N Knoxville Ave, Peoria, IL 61614
3beds
1,044sqft
Single Family Residence, Residential
Built in 1950
9,295 Square Feet Lot
$-- Zestimate®
$94/sqft
$-- HOA
What's special
Freshly painted sun porchEat-in kitchenFreshly painted cabinets
- 8 days
- 1,743
- 158
Likely to sell faster than
Zillow last checked:
Listing updated:
Listed by:
Lori R Strode 309-635-0285,
Keller Williams Revolution
Source: RMLS Alliance as distributed by MLS GRID,MLS#: PA1269511 Originating MLS: Peoria Area Association of Realtors
Originating MLS: Peoria Area Association of Realtors
Facts & features
Interior
Bedrooms & bathrooms
- Bedrooms: 3
- Bathrooms: 1
- Full bathrooms: 1
Bedroom 1
- Level: Main
- Dimensions: 11ft 8in x 11ft 2in
Bedroom 2
- Level: Main
- Dimensions: 9ft 6in x 8ft 5in
Bedroom 3
- Level: Upper
- Dimensions: 13ft 1in x 13ft 0in
Additional room
- Description: Sitting room
- Level: Upper
- Dimensions: 14ft 1in x 6ft 6in
Kitchen
- Level: Main
- Dimensions: 15ft 0in x 8ft 6in
Laundry
- Level: Basement
Living room
- Level: Main
- Dimensions: 17ft 0in x 11ft 5in
Main level
- Area: 720
Upper level
- Area: 324
Heating
- Forced Air
Cooling
- Central Air
Appliances
- Included: Dryer, Range Hood, Range, Refrigerator, Washer, Gas Water Heater
Features
- Basement: Full
Interior area
- Total structure area: 1,044
- Total interior livable area: 1,044 sqft
Property
Parking
- Total spaces: 1
- Parking features: Detached, Shared Driveway
- Garage spaces: 1
- Has uncovered spaces: Yes
- Details: Number Of Garage Remotes: 0
Features
- Patio & porch: Porch
Lot
- Size: 9,295 Square Feet
- Dimensions: 55 x 169 x 55 x 169
- Features: Level
Details
- Parcel number: 1421204004
Construction
Type & style
- Home type: SingleFamily
- Property subtype: Single Family Residence, Residential
Materials
- Frame, Vinyl Siding
- Foundation: Block
- Roof: Shingle
Condition
- New construction: No
- Year built: 1950
Utilities & green energy
- Sewer: Public Sewer
- Water: Public
- Utilities for property: Cable Available
Community & HOA
Community
- Subdivision: Parkway
Location
- Region: Peoria
Financial & listing details
- Price per square foot: $94/sqft
- Tax assessed value: $56,700
- Annual tax amount: $2,119
- Date on market: 8/23/2026
- Cumulative days on market: 9 days
- Road surface type: Paved
Estimated market value
Not available
Estimated sales range
Not available
$1,549/mo
Price history
| Date | Event | Price |
|---|---|---|
| 8/23/2026 | Listed for sale | $97,900$94/sqft |
Source:  RMLS Alliance as distributed by MLS GRID #PA1269511 Report a problem RMLS Alliance as distributed by MLS GRID #PA1269511 Report a problem | ||
Public tax history
| Year | Property taxes | Tax assessment |
|---|---|---|
| 2024 | $1,710 +4.8% | $18,900 +9% |
| 2023 | $1,631 +7.3% | $17,340 +10% |
| 2022 | $1,520 +1.9% | $15,760 +5% |
| 2021 | $1,492 +0.2% | $15,010 +1% |
| 2020 | $1,489 -1.4% | $14,860 -2% |
| 2019 | $1,510 +2.3% | $15,160 |
| 2018 | $1,476 +0% | $15,160 -1% |
| 2017 | $1,476 +0.7% | $15,310 |
| 2016 | $1,465 +2.1% | $15,310 +2% |
| 2015 | $1,435 +9.4% | $15,010 +5.3% |
| 2014 | $1,312 +0% | $14,250 -1.2% |
| 2013 | $1,312 -2.2% | $14,420 -4.9% |
| 2011 | $1,341 | $15,160 -8.5% |
| 2010 | -- | $16,570 -11.9% |
| 1998 | $1,503 | $18,800 |
Find assessor info on the county website
Monthly payment
Est. payment
Payment breakdown
Explore the cost of this home by adjusting the details. Changes won't be saved.Climate risks
Neighborhood: 61614
Nearby schools
Schools provided by the listing agent
- High: Richwoods
Source: RMLS Alliance as distributed by MLS GRID. This data may not be complete. We recommend contacting the local school district to confirm school assignments for this home.
Similar homes
- $107,9002 bd1 ba720 sqft915 W Purtscher Dr, Peoria, IL 61614For Sale
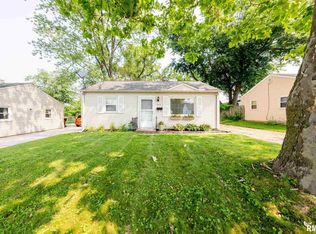
 MLS ID #PA1268910, Mary Davis, Gallery Homes Real Estate. RMLS Alliance as distributed by MLS GRID
 - $90,0003 bd2 ba864 sqft3004 N Wilson Dr, Peoria, IL 61604For Sale
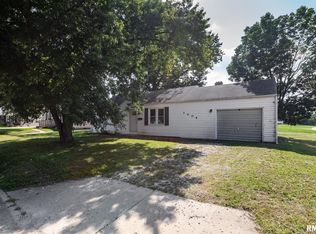 MLS ID #PA1269585, Josh Graham, RE/MAX Traders Unlimited. RMLS Alliance as distributed by MLS GRID
 - $--3 bd1 ba1.3k sqft105 Morton St, Creve Coeur, IL 61610Auction
 Auction.com 2
 - $129,9002 bd2 ba1k sqft210 W Clara Ave, Peoria, IL 61614For Sale
 MLS ID #PA1269061, Roberta D King, Gallery Homes Real Estate. RMLS Alliance as distributed by MLS GRID
 - $94,9003 bd1 ba1.2k sqft5914 N Frostwood Pkwy, Peoria, IL 61615For SaleMLS ID #PA1269037, Adam J Merrick, Adam Merrick Real Estate. RMLS Alliance as distributed by MLS GRID
- $98,0005 bd2 ba1.5k sqft3412 N Sterling Ave, Peoria, IL 61604For SaleMLS ID #PA1269025, Dori Scotti, Jim Maloof Realty, Inc.. RMLS Alliance as distributed by MLS GRID
- $77,5002 bd1 ba768 sqft723 E Fairoaks Ave, Peoria, IL 61603For SaleMLS ID #PA1269609, Mark D Ferrill, RE/MAX Traders Unlimited. RMLS Alliance as distributed by MLS GRID
- $87,5002 bd1 ba720 sqft1000 W Hanssler Pl, Peoria, IL 61604For SaleMLS ID #PA1269679, Janelle Clark, RE/MAX Rising. RMLS Alliance as distributed by MLS GRID
- $94,9002 bd1 ba1k sqft1619 NE Glendale Ave, Peoria, IL 61603For SaleMLS ID #PA1269193, Adam J Merrick, Adam Merrick Real Estate. RMLS Alliance as distributed by MLS GRID
- $122,5003 bd1 ba1.1k sqft2106 W Forrest Hill Ave, Peoria, IL 61604For SaleMLS ID #PA1269317, Marilyn R Kohn, RE/MAX Traders Unlimited. RMLS Alliance as distributed by MLS GRID
- $119,9003 bd2 ba1.5k sqft1522 E Paris Ave, Peoria, IL 61603For SaleMLS ID #PA1269570, Ryan Tucker, Keller Williams Revolution. RMLS Alliance as distributed by MLS GRID
- $104,9002 bd1 ba896 sqft151 Allison St, East Peoria, IL 61611For SaleMLS ID #PA1269578, Victoria L Stiel, RE/MAX Traders Unlimited. RMLS Alliance as distributed by MLS GRID
- $65,0004 bd2 ba1.2k sqft626 Haungs Ave, Peoria, IL 61603For SaleMLS ID #PA1269768, Adam J Merrick, Adam Merrick Real Estate. RMLS Alliance as distributed by MLS GRID
- $98,0002 bd2 ba1.4k sqft2036 W Richwoods Blvd, Peoria, IL 61604For SaleMLS ID #PA1260115, Mary Davis, Gallery Homes Real Estate. RMLS Alliance as distributed by MLS GRID
- $96,0002 bd1 ba1.2k sqft907 NE Glen Oak Ave, Peoria, IL 61603For SaleMLS ID #PA1269341, Mary Davis, Gallery Homes Real Estate. RMLS Alliance as distributed by MLS GRID
- $99,0004 bd1 ba1.3k sqft315 W Nebraska Ave, Peoria, IL 61604For SaleMLS ID #PA1265460, Michelle Tribe, Keller Williams Revolution. RMLS Alliance as distributed by MLS GRID
- $99,0003 bd2 ba1.4k sqft1918 W Clarke Ave, Peoria, IL 61604For SaleMLS ID #PA1266722, Linda P Kepple, Keller Williams Premier Realty. RMLS Alliance as distributed by MLS GRID
