Welcome to 1918 W Clarke Ave in West Peoria — a charming 3-bedroom, 1.5-bath home featuring recent renovations and spacious living throughout! Step inside to find a bright and inviting living room perfect for relaxing or entertaining guests. The lovely formal dining room showcases a beautiful vaulted ceiling, adding character and an airy feel to the space. The roomy kitchen offers a functional layout with plenty of space for everyday cooking and storage. Upstairs, you’ll find a spacious primary bedroom highlighted by a large outset window that fills the room with natural light, along with two additional bright and comfortable bedrooms. The basement provides abundant storage space, while the large garage adds even more practicality. Outside, enjoy the fenced backyard offering space for pets, play, gardening, or outdoor gatherings. Conveniently located in West Peoria near shopping, dining, parks, and amenities, this move-in ready home is full of charm and functionality!
For sale
Price cut: $5K (6/17)
$120,000
1918 W Clarke Ave, Peoria, IL 61604
3beds
1,484sqft
:
Get pre-qualified$926/mo
Single Family Residence, Residential
Built in 1909
6,098 Square Feet Lot
$115,900 Zestimate®
$81/sqft
$-- HOA
What's special
Bright and comfortable bedroomsSpacious primary bedroomRecent renovationsSpacious living throughoutLovely formal dining roomBeautiful vaulted ceilingLarge garage
- 72 days |
- 544 |
- 41 |
Zillow last checked:
Listing updated:
Listed by:
Linda P Kepple 309-303-5742,
Keller Williams Premier Realty
Source: RMLS Alliance as distributed by MLS GRID,MLS#: PA1266722 Originating MLS: Peoria Area Association of Realtors
Originating MLS: Peoria Area Association of Realtors
Facts & features
Interior
Bedrooms & bathrooms
- Bedrooms: 3
- Bathrooms: 2
- Full bathrooms: 1
- 1/2 bathrooms: 1
Bedroom 1
- Level: Upper
- Dimensions: 16ft 0in x 10ft 0in
Bedroom 2
- Level: Upper
- Dimensions: 11ft 0in x 10ft 0in
Bedroom 3
- Level: Upper
- Dimensions: 16ft 0in x 9ft 0in
Other
- Level: Main
- Dimensions: 16ft 0in x 13ft 0in
Other
- Area: 275
Kitchen
- Level: Main
- Dimensions: 11ft 0in x 11ft 0in
Living room
- Level: Main
- Dimensions: 14ft 0in x 13ft 0in
Main level
- Area: 806
Upper level
- Area: 403
Heating
- Forced Air
Cooling
- Central Air
Appliances
- Included: Gas Water Heater
Features
- Basement: Full,Partially Finished
Interior area
- Total structure area: 1,209
- Total interior livable area: 1,484 sqft
Property
Parking
- Total spaces: 2
- Parking features: Detached
- Garage spaces: 2
- Details: Number Of Garage Remotes: 0
Features
- Patio & porch: Porch
Lot
- Size: 6,098 Square Feet
- Dimensions: 30 x 135
- Features: Level
Details
- Parcel number: 1806479026
Construction
Type & style
- Home type: SingleFamily
- Property subtype: Single Family Residence, Residential
Materials
- Vinyl Siding
- Roof: Shingle
Condition
- New construction: No
- Year built: 1909
Utilities & green energy
- Sewer: Public Sewer
- Water: Public
- Utilities for property: Cable Available
Community & HOA
Community
- Subdivision: Clarke Place
Location
- Region: Peoria
Financial & listing details
- Price per square foot: $81/sqft
- Tax assessed value: $70,020
- Annual tax amount: $2,185
- Date on market: 5/22/2026
- Cumulative days on market: 73 days
Estimated market value
$115,900
$110,000 - $122,000
$1,236/mo
Price history
| Date | Event | Price |
|---|---|---|
| 6/17/2026 | Price change | $120,000-4%$81/sqft |
Source:  RMLS Alliance as distributed by MLS GRID #PA1266722 Report a problem RMLS Alliance as distributed by MLS GRID #PA1266722 Report a problem | ||
| 5/22/2026 | Listed for sale | $125,000+184.1%$84/sqft |
Source: RMLS Alliance as distributed by MLS GRID #PA1266722 Report a problem | ||
| 6/23/2023 | Sold | $44,000+4.8%$30/sqft |
Source: RMLS Alliance as distributed by MLS GRID #PA1243456 Report a problem | ||
| 4/17/2017 | Sold | $42,000-6.5%$28/sqft |
Source: RMLS Alliance as distributed by MLS GRID #PA1168812 Report a problem | ||
| 4/6/2017 | Price change | $44,900-10%$30/sqft |
Source: RE/MAX TRADERS UNLIMITED #1168812 Report a problem | ||
| 12/21/2016 | Pending sale | $49,900$34/sqft |
Source: RE/MAX Traders Unlimited #1168812 Report a problem | ||
| 12/12/2016 | Price change | $49,900-9.1%$34/sqft |
Source: RE/MAX Traders Unlimited #1168812 Report a problem | ||
| 9/22/2016 | Price change | $54,900-4.5%$37/sqft |
Source: RE/MAX Traders Unlimited #1168812 Report a problem | ||
| 7/14/2016 | Price change | $57,500-4%$39/sqft |
Source: RE/MAX Traders Unlimited #1168812 Report a problem | ||
| 3/18/2016 | Price change | $59,900-7.7%$40/sqft |
Source: RE/MAX TRADERS UNLIMITED #1168812 Report a problem | ||
| 1/6/2016 | Price change | $64,900-7.2%$44/sqft |
Source: RE/MAX TRADERS UNLIMITED #1168812 Report a problem | ||
| 11/12/2015 | Listed for sale | $69,900$47/sqft |
Source: RE/MAX TRADERS UNLIMITED #1168812 Report a problem | ||
Public tax history
| Year | Property taxes | Tax assessment |
|---|---|---|
| 2024 | $1,930 +6% | $23,340 +11% |
| 2023 | $1,822 -0.1% | $21,030 +2.4% |
| 2022 | $1,823 +2.4% | $20,540 +6% |
| 2021 | $1,781 +1.1% | $19,380 +2% |
| 2020 | $1,762 +128.2% | $19,000 -1% |
| 2019 | $772 +208.7% | $19,190 +39.9% |
| 2018 | $250 -3.1% | $13,720 -1% |
| 2017 | $258 +623.4% | $13,860 -30.4% |
| 2016 | $36 +0.1% | $19,920 -27.4% |
| 2015 | $36 +2.3% | $27,440 +2.5% |
| 2014 | $35 +1.8% | $26,780 -3% |
| 2013 | $34 -70.2% | $27,610 -10.1% |
| 2011 | $115 +0.8% | $30,720 +3.1% |
| 2010 | $114 +1.7% | $29,800 |
| 2009 | $112 -22.8% | $29,800 +1.5% |
| 2008 | $145 -34.1% | $29,360 +3.8% |
| 2007 | $220 -14.4% | $28,280 +4.7% |
| 2006 | $257 +2.7% | $27,010 +1.5% |
| 2005 | $250 -47.7% | $26,600 +20.2% |
| 1998 | $479 | $22,130 |
Find assessor info on the county website
Monthly payment
Est. payment
Payment breakdown
Explore the cost of this home by adjusting the details. Changes won't be saved.Climate risks
Neighborhood: 61604
Nearby schools
GreatSchools rating
- 3/10Whittier Primary SchoolGrades: K-4Distance: 0.2 mi
- 3/10Calvin Coolidge Middle SchoolGrades: 5-8Distance: 0.7 mi
- 1/10Manual High SchoolGrades: 9-12Distance: 1.3 mi
Schools provided by the listing agent
- High: Peoria High
Source: RMLS Alliance as distributed by MLS GRID. This data may not be complete. We recommend contacting the local school district to confirm school assignments for this home.
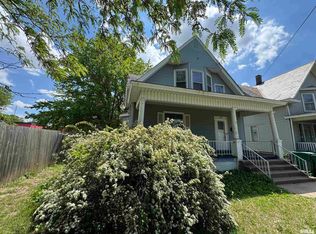
- $100,0004 bd2 ba1.4k sqft1916 W Clarke Ave, West Peoria, IL 61604Sold
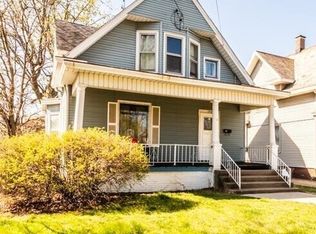
- $100,0004 bd2 ba1.7k sqft1916 W Clarke Ave, Peoria, IL 61604Sold
- $101,6003 bd2 ba1.9k sqft1920 W Clarke Ave, West Peoria, IL 61604Off Market
- $86,8002 bd2 ba844 sqft1924 W Clarke Ave, Peoria, IL 61604Off Market
- $75,7002 bd2 ba808 sqft1926 W Clarke Ave, Peoria, IL 61604Off Market
- $23,1422 bd1 ba1.8k sqft1919 W Clarke Ave, Peoria, IL 61604Sold
- $69,9002 bd1 ba800 sqft1921 W Clarke Ave, West Peoria, IL 61604Off Market
- $81,7202 bd2 ba1.3k sqft1917 W Clarke Ave, Peoria, IL 61604Off Market
A local agent can set up tours, give advice and negotiate with sellers.
A local lender can help you make sure your offer is ready when you are.
Similar homes
- $129,9003 bd2 ba1.5k sqft2227 W Callender Ave, Peoria, IL 61604For Sale

 MLS ID #PA1267275, Holly Salter, Keller Williams Premier Realty. RMLS Alliance as distributed by MLS GRID
 - $125,0003 bd1 ba1.7k sqft2133 N Northcrest Dr, Peoria, IL 61604For Sale
 MLS ID #PA1267032, Josh Graham, RE/MAX Traders Unlimited. RMLS Alliance as distributed by MLS GRID
 - $120,0004 bd2 ba1.7k sqft1624 N Bigelow St, Peoria, IL 61604For Sale
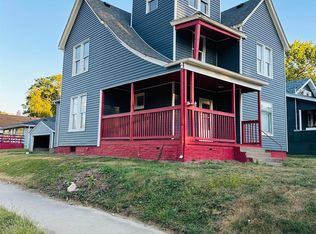 MLS ID #PA1259898, Rocio Matthews, Coldwell Banker Real Estate Group. RMLS Alliance as distributed by MLS GRID
 - $114,9004 bd2 ba1.5k sqft2216 N North St, Peoria, IL 61604For Sale
 MLS ID #PA1267072, Adam J Merrick, Adam Merrick Real Estate. RMLS Alliance as distributed by MLS GRID
 - $69,9005 bd2 ba1.4k sqft2112 W Manor Pkwy, West Peoria, IL 61604For SaleMLS ID #PA1268813, Ryan Blackorby, Jim Maloof Realty, Inc.. RMLS Alliance as distributed by MLS GRID
- $89,9002 bd2 ba1.5k sqft420 S Anna Ave, Peoria, IL 61604For SaleMLS ID #PA1268821, Rebecca Gaetz Bishop, Keller Williams Premier Realty. RMLS Alliance as distributed by MLS GRID
- $115,0005 bd2 ba1.5k sqft1114 N Flora Ave, Peoria, IL 61606For SaleMLS ID #PA1267816, Elizabeth Bowen, RE/MAX Traders Unlimited. RMLS Alliance as distributed by MLS GRID
- $134,9004 bd3 ba2.1k sqft1805 W Gilbert Ave, Peoria, IL 61604For SaleMLS ID #PA1268054, Maxwell Schneider, Keller Williams Premier Realty. RMLS Alliance as distributed by MLS GRID
- $139,9003 bd2 ba1.6k sqft713 W Melbourne Ave, Peoria, IL 61604For SaleMLS ID #PA1268712, Holly LaHood, RE/MAX Traders Unlimited. RMLS Alliance as distributed by MLS GRID
- $99,9003 bd1 ba1.1k sqft2127 N Ardell Pl, Peoria, IL 61604For SaleMLS ID #PA1268619, Scarlett Rademacker, Keller Williams Revolution. RMLS Alliance as distributed by MLS GRID
- $179,9003 bd2 ba1.7k sqft2421 W Moss Ave, West Peoria, IL 61604For SaleMLS ID #PA1266880, Hannah Maloney, S & S Property Management. RMLS Alliance as distributed by MLS GRID
- $124,9002 bd1 ba1k sqft531 S Barnewolt Dr, Peoria, IL 61604For SaleMLS ID #PA1265044, Donna L Fauntleroy, Coldwell Banker Real Estate Group. RMLS Alliance as distributed by MLS GRID
- $79,9004 bd2 ba2.1k sqft1019 W McClure Ave, Peoria, IL 61604ActiveMLS ID #12705901, Monica Jarrett, RE/MAX Rising. MRED as distributed by MLS GRID
- $145,0005 bd2 ba2.1k sqft1624 W Fredonia Ave, Peoria, IL 61606For SaleMLS ID #PA1268840, Adam J Merrick, Adam Merrick Real Estate. RMLS Alliance as distributed by MLS GRID
- $120,0002 bd2 ba2k sqft1210 W McClure Ave, Peoria, IL 61604For SaleMLS ID #PA1264439, Bryson Smith, Keller Williams Premier Realty. RMLS Alliance as distributed by MLS GRID
- $145,0006 bd3 ba1.3k sqft1420 W Barker Ave, Peoria, IL 61606For SaleMLS ID #PA1268843, Adam J Merrick, Adam Merrick Real Estate. RMLS Alliance as distributed by MLS GRID
- $132,5003 bd1 ba1.2k sqft722 W Purtscher Dr, Peoria, IL 61614For SaleMLS ID #PA1268748, Samuel D Abbey, RE/MAX Traders Unlimited. RMLS Alliance as distributed by MLS GRID
- $130,0004 bd3 ba1.9k sqft308 E McClure Ave, Peoria, IL 61603For SaleMLS ID #PA1266965, Jacinta Axelson, eXp Realty. RMLS Alliance as distributed by MLS GRID
- $159,9004 bd2 ba1.8k sqft1503 W Callender Ave, Peoria, IL 61606For SaleMLS ID #PA1264086, Zachary Oyler, Keller Williams Premier Realty. RMLS Alliance as distributed by MLS GRID
- $99,0004 bd1 ba1.3k sqft315 W Nebraska Ave, Peoria, IL 61604For SaleMLS ID #PA1265460, Michelle Tribe, Keller Williams Revolution. RMLS Alliance as distributed by MLS GRID
