Prime Bradley University neighborhood location 4bed/2bath on a corner lot nestled between Moss Ave. and Bradley Ave. Fresh exterior paint May '25. Spacious rooms, high ceilings, and original woodwork at every turn. Original stained glass windows and tile fireplace surround. Formal dining room with large walk in pantry. Bedroom with full bath on main. Upstairs features 3 bedrooms with walkout balcony off hall and full bath. 2 car alley facing garage. Fenced rear yard and additional space in side yard. Wrap around porch is perfect for entertaining or enjoying a quite evening in the neighborhood.
Pending
Price cut: $5K (8/27)
$149,900
1503 W Callender Ave, Peoria, IL 61606
4beds
1,842sqft
Single Family Residence, Residential
Built in 1900
10,018 Square Feet Lot
$-- Zestimate®
$81/sqft
$-- HOA
What's special
Tile fireplace surroundOriginal woodworkHigh ceilingsFenced rear yardLarge walk in pantryOriginal stained glass windowsWalkout balcony off hall
- 247 days
- 57
- 1
Zillow last checked:
Listing updated:
Listed by:
Zachary Oyler 309-472-8037,
Keller Williams Premier Realty
Source: RMLS Alliance as distributed by MLS GRID,MLS#: PA1264086 Originating MLS: Peoria Area Association of Realtors
Originating MLS: Peoria Area Association of Realtors
Facts & features
Interior
Bedrooms & bathrooms
- Bedrooms: 4
- Bathrooms: 2
- Full bathrooms: 2
Bedroom 1
- Level: Main
- Dimensions: 13ft 1in x 12ft 5in
Bedroom 2
- Level: Upper
- Dimensions: 13ft 7in x 12ft 0in
Bedroom 3
- Level: Upper
- Dimensions: 13ft 1in x 12ft 3in
Bedroom 4
- Level: Upper
- Dimensions: 13ft 5in x 12ft 5in
Other
- Level: Main
- Dimensions: 12ft 5in x 15ft 1in
Other
- Area: 0
Additional room
- Description: PANTRY
- Level: Main
- Dimensions: 3ft 0in x 4ft 7in
Kitchen
- Level: Main
- Dimensions: 13ft 9in x 13ft 0in
Living room
- Level: Main
- Dimensions: 12ft 0in x 19ft 2in
Main level
- Area: 1096
Upper level
- Area: 746
Heating
- Forced Air
Cooling
- Central Air
Appliances
- Included: Range, Refrigerator
Features
- Ceiling Fan(s)
- Basement: Full
- Number of fireplaces: 1
- Fireplace features: Gas Starter, Living Room
Interior area
- Total structure area: 1,842
- Total interior livable area: 1,842 sqft
Property
Parking
- Total spaces: 2
- Parking features: Detached
- Garage spaces: 2
- Details: Number Of Garage Remotes: 1
Features
- Levels: Two
- Patio & porch: Porch
Lot
- Size: 10,018 Square Feet
- Dimensions: 75 x 132
- Features: Corner Lot, Level
Details
- Parcel number: 1808128020
Construction
Type & style
- Home type: SingleFamily
- Property subtype: Single Family Residence, Residential
Materials
- Wood Siding
- Foundation: Brick/Mortar
- Roof: Shingle
Condition
- New construction: No
- Year built: 1900
Utilities & green energy
- Sewer: Public Sewer
- Water: Public
Community & HOA
Community
- Subdivision: Callendar & Ayers
Location
- Region: Peoria
Financial & listing details
- Price per square foot: $81/sqft
- Tax assessed value: $132,570
- Annual tax amount: $3,828
- Date on market: 2/12/2026
- Cumulative days on market: 801 days
- Road surface type: Paved
Estimated market value
Not available
Estimated sales range
Not available
$1,548/mo
Price history
| Date | Event | Price |
|---|---|---|
| 8/29/2026 | Pending sale | $149,900$81/sqft |
Source:  RMLS Alliance as distributed by MLS GRID #PA1264086 Report a problem RMLS Alliance as distributed by MLS GRID #PA1264086 Report a problem | ||
| 8/27/2026 | Price change | $149,900-3.2%$81/sqft |
Source: RMLS Alliance as distributed by MLS GRID #PA1264086 Report a problem | ||
| 8/3/2026 | Price change | $154,900-3.1%$84/sqft |
Source: RMLS Alliance as distributed by MLS GRID #PA1264086 Report a problem | ||
| 7/4/2026 | Price change | $159,900-5.9%$87/sqft |
Source: RMLS Alliance as distributed by MLS GRID #PA1264086 Report a problem | ||
| 2/12/2026 | Listed for sale | $169,900$92/sqft |
Source: RMLS Alliance as distributed by MLS GRID #PA1264086 Report a problem | ||
| 2/8/2026 | Listing removed | $169,900$92/sqft |
Source: RMLS Alliance as distributed by MLS GRID #PA1260037 Report a problem | ||
| 2/3/2026 | Price change | $169,900-2.9%$92/sqft |
Source: RMLS Alliance as distributed by MLS GRID #PA1260037 Report a problem | ||
| 10/2/2025 | Price change | $174,900-2.8%$95/sqft |
Source: RMLS Alliance as distributed by MLS GRID #PA1260037 Report a problem | ||
| 8/7/2025 | Listed for sale | $179,900-5.3%$98/sqft |
Source: RMLS Alliance as distributed by MLS GRID #PA1260037 Report a problem | ||
| 8/5/2025 | Listing removed | $189,900$103/sqft |
Source: RMLS Alliance as distributed by MLS GRID #PA1258924 Report a problem | ||
| 6/25/2025 | Listed for sale | $189,900$103/sqft |
Source: RMLS Alliance as distributed by MLS GRID #PA1258924 Report a problem | ||
| 6/23/2025 | Listing removed | $189,900$103/sqft |
Source: RMLS Alliance as distributed by MLS GRID #PA1258085 Report a problem | ||
| 5/22/2025 | Listed for sale | $189,900$103/sqft |
Source: RMLS Alliance as distributed by MLS GRID #PA1258085 Report a problem | ||
| 5/13/2025 | Listing removed | $189,900$103/sqft |
Source: RMLS Alliance as distributed by MLS GRID #PA1255996 Report a problem | ||
| 4/1/2025 | Contingent | $189,900$103/sqft |
Source: RMLS Alliance as distributed by MLS GRID #PA1255996 Report a problem | ||
| 2/13/2025 | Listed for sale | $189,900$103/sqft |
Source: RMLS Alliance as distributed by MLS GRID #PA1255996 Report a problem | ||
| 2/13/2025 | Listing removed | $189,900$103/sqft |
Source: RMLS Alliance as distributed by MLS GRID #PA1253879 Report a problem | ||
| 10/12/2024 | Listed for sale | $189,900$103/sqft |
Source: RMLS Alliance as distributed by MLS GRID #PA1253879 Report a problem | ||
| 10/11/2024 | Listing removed | $189,900$103/sqft |
Source: RMLS Alliance as distributed by MLS GRID #PA1250900 Report a problem | ||
| 6/11/2024 | Listed for sale | $189,900+221.9%$103/sqft |
Source: RMLS Alliance as distributed by MLS GRID #PA1250900 Report a problem | ||
| 12/10/2002 | Sold | $59,000$32/sqft |
Source: Public Record Report a problem | ||
Public tax history
| Year | Property taxes | Tax assessment |
|---|---|---|
| 2025 | $3,903 +6.4% | $44,190 +9% |
| 2024 | $3,667 +4.8% | $40,540 +9% |
| 2023 | $3,500 +5.4% | $37,200 +8.1% |
| 2022 | $3,320 +1.9% | $34,420 +5% |
| 2021 | $3,259 +0.2% | $32,780 +1% |
| 2020 | $3,253 -1.4% | $32,460 -2% |
| 2019 | $3,299 +0.4% | $33,120 -1.9% |
| 2018 | $3,288 +0% | $33,760 -1% |
| 2017 | $3,287 +0.7% | $34,100 |
| 2016 | $3,263 +2.1% | $34,100 +2% |
| 2015 | $3,196 +0.1% | $33,430 -3.6% |
| 2014 | $3,192 0% | $34,680 -1.2% |
| 2013 | $3,193 | $35,100 -5% |
| 2010 | -- | $36,950 +66% |
| 1998 | $1,500 | $22,260 |
Find assessor info on the county website
Monthly payment
Est. payment
Payment breakdown
Explore the cost of this home by adjusting the details. Changes won't be saved.Climate risks
Neighborhood: West Bluff
Nearby schools
Schools provided by the listing agent
- High: Manual
Source: RMLS Alliance as distributed by MLS GRID. This data may not be complete. We recommend contacting the local school district to confirm school assignments for this home.
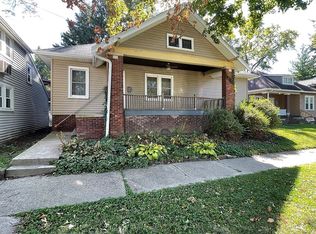
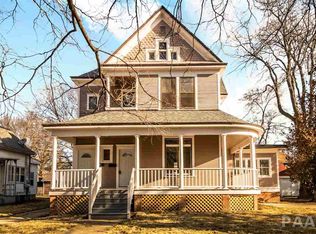
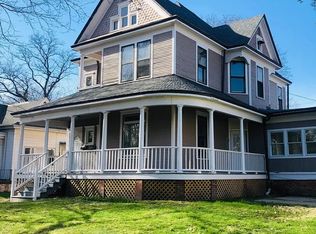
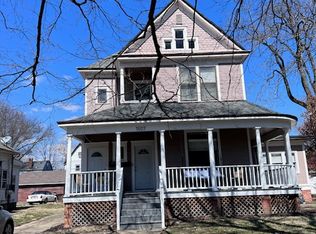
Similar homes
- $120,0004 bd2 ba1.7k sqft1624 N Bigelow St, Peoria, IL 61604For Sale
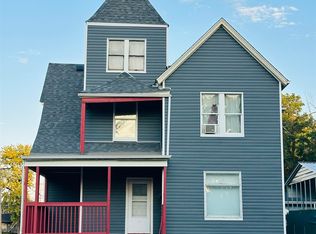
 MLS ID #PA1271017, Rocio Matthews, Coldwell Banker Real Estate Group. RMLS Alliance as distributed by MLS GRID
 - $145,0005 bd2 ba2.1k sqft1624 W Fredonia Ave, Peoria, IL 61606For Sale
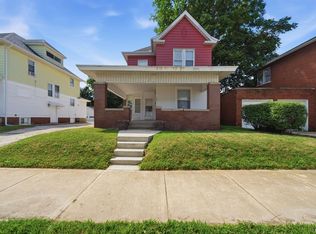 MLS ID #PA1268840, Adam J Merrick, Adam Merrick Real Estate. RMLS Alliance as distributed by MLS GRID
 - $145,0004 bd4 ba1.6k sqft1411 W Main St, Peoria, IL 61606For Sale
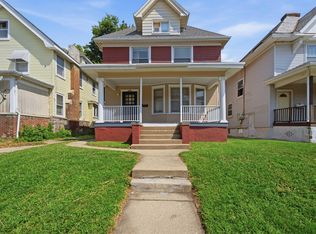 MLS ID #PA1269010, Adam J Merrick, Adam Merrick Real Estate. RMLS Alliance as distributed by MLS GRID
 - $--3 bd1 ba1.6k sqft709 W Meadows Pl, Peoria, IL 61604Auction
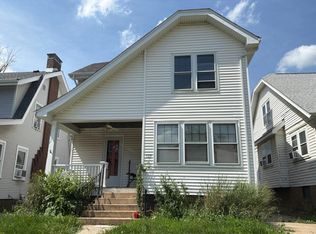 Auction.com 1
 - $100,0006 bd3 ba2.2k sqft1407 W Barker Ave, Peoria, IL 61606For SaleMLS ID #PA1270870, Adam J Merrick, Adam Merrick Real Estate. RMLS Alliance as distributed by MLS GRID
- $124,9003 bd2 ba1.2k sqft1803 W Barker Ave, Peoria, IL 61606For SaleMLS ID #PA1269992, Krishna Chinta, Jim Maloof Realty, Inc.. RMLS Alliance as distributed by MLS GRID
- $174,9003 bd1 ba1.8k sqft1809 W Ayres Ave, Peoria, IL 61606For SaleMLS ID #PA1268162, Adam J Merrick, Adam Merrick Real Estate. RMLS Alliance as distributed by MLS GRID
- $135,0004 bd2 ba1.8k sqft1719 N California Ave, Peoria, IL 61603For SaleMLS ID #PA1270078, Nathan Steinwedel, RE/MAX Traders Unlimited. RMLS Alliance as distributed by MLS GRID
- $145,0006 bd3 ba2.7k sqft1420 W Barker Ave, Peoria, IL 61606For SaleMLS ID #PA1268843, Adam J Merrick, Adam Merrick Real Estate. RMLS Alliance as distributed by MLS GRID
- $129,9004 bd2 ba2k sqft500 Hanssler St, Peoria, IL 61604For SaleMLS ID #PA1268558, Rebecca Gaetz Bishop, Keller Williams Premier Realty. RMLS Alliance as distributed by MLS GRID
- $135,0005 bd2 ba2.1k sqft1025 N University St, Peoria, IL 61606For SaleMLS ID #PA1269560, Adam J Merrick, Adam Merrick Real Estate. RMLS Alliance as distributed by MLS GRID
- $157,9003 bd1 ba1.6k sqft313 Hawthorne Cir, Creve Coeur, IL 61610For SaleMLS ID #PA1270966, Daisy Bouillon, Sunflower Real Estate Group, LLC. RMLS Alliance as distributed by MLS GRID
- $164,9004 bd2 ba1.5k sqft4236 N Prospect Rd, Peoria, IL 61614For SaleMLS ID #PA1269273, Jana Heffron, Keller Williams Premier Realty. RMLS Alliance as distributed by MLS GRID
- $162,5003 bd2 ba1.6k sqft3606 N Sheridan Rd, Peoria, IL 61604For SaleMLS ID #PA1270836, Brandi Davis, eXp Realty. RMLS Alliance as distributed by MLS GRID
- $88,5003 bd2 ba1.6k sqft1704 W Callender Ave, Peoria, IL 61606For SaleMLS ID #PA1269836, Mark D Ferrill, RE/MAX Traders Unlimited. RMLS Alliance as distributed by MLS GRID
- $169,0003 bd2 ba1.7k sqft2421 W Moss Ave, West Peoria, IL 61604For SaleMLS ID #PA1269800, Hannah Maloney, S & S Property Management. RMLS Alliance as distributed by MLS GRID
- $79,9003 bd1 ba1.6k sqft113 E Arcadia Ave, Peoria, IL 61603For SaleMLS ID #PA1271094, Tamara Krupps, RE/MAX Traders Unlimited. RMLS Alliance as distributed by MLS GRID
- $144,9003 bd3 ba1.8k sqft516 NE Madison Ave, Peoria, IL 61603For SaleMLS ID #PA1259512, Zachary Oyler, Keller Williams Premier Realty. RMLS Alliance as distributed by MLS GRID
- $139,9003 bd2 ba1.3k sqft6210 N Northmoor Ct, Peoria, IL 61614For SaleMLS ID #PA1269227, Ric L Krupps, RE/MAX Traders Unlimited. RMLS Alliance as distributed by MLS GRID
- $169,9004 bd2 ba1.9k sqft5907 S Monroe Ave, Bartonville, IL 61607For SaleMLS ID #PA1269964, Daisy Bouillon, Sunflower Real Estate Group, LLC. RMLS Alliance as distributed by MLS GRID
