Spacious and charming cottage style home near the Bradley University campus and historic Moss Ave! 3/4 bedroom (4th has no closet) 2 full bath with hardwood floors, new carpet upstairs and appliances include washer/ dryer, stove, and refrigerator. Great opportunity for a first home, or first investment property. Don’t miss this opportunity! Updates include furnace '03 with new heat exchanger "21, roof 12 years old. Note: Previously used as rental property with 4 students paying $380.00 per mo. each. ($1,500.00) total income.
For sale
Price cut: $4K (9/17)
$89,000
1704 W Callender Ave, Peoria, IL 61606
3beds
1,640sqft
Single Family Residence, Residential
Built in 1890
4,356 Square Feet Lot
$-- Zestimate®
$54/sqft
$-- HOA
What's special
Hardwood floorsNew carpet upstairs
- 34 days
- 1,207
- 161
Zillow last checked:
Listing updated:
Listed by:
Mark D Ferrill Mobile:309-657-3685,
RE/MAX Traders Unlimited,
Ryan Cannon,
RE/MAX Traders Unlimited
Source: RMLS Alliance as distributed by MLS GRID,MLS#: PA1269836 Originating MLS: Peoria Area Association of Realtors
Originating MLS: Peoria Area Association of Realtors
Facts & features
Interior
Bedrooms & bathrooms
- Bedrooms: 3
- Bathrooms: 2
- Full bathrooms: 2
Bedroom 1
- Level: Main
- Dimensions: 10ft 11in x 10ft 1in
Bedroom 2
- Level: Main
- Dimensions: 13ft 0in x 7ft 9in
Bedroom 3
- Level: Upper
- Dimensions: 20ft 4in x 9ft 9in
Other
- Level: Main
- Dimensions: 13ft 1in x 11ft 9in
Other
- Level: Upper
- Dimensions: 12ft 8in x 13ft 4in
Other
- Area: 0
Additional room
- Description: Butler's Pantry
- Level: Main
- Dimensions: 7ft 7in x 6ft 2in
Family room
- Level: Upper
- Dimensions: 26ft 1in x 11ft 4in
Kitchen
- Level: Main
- Dimensions: 13ft 6in x 11ft 7in
Laundry
- Level: Main
- Dimensions: 12ft 0in x 7ft 5in
Living room
- Level: Main
- Dimensions: 13ft 2in x 11ft 7in
Main level
- Area: 820
Upper level
- Area: 820
Heating
- Forced Air
Cooling
- Central Air
Appliances
- Included: Dryer, Range, Refrigerator, Washer, Gas Water Heater
Features
- Ceiling Fan(s)
- Windows: Window Treatments
- Basement: Crawl Space,Partial,Unfinished
Interior area
- Total structure area: 1,640
- Total interior livable area: 1,640 sqft
Property
Parking
- Parking features: Alley Access
Lot
- Size: 4,356 Square Feet
- Features: Level
Details
- Parcel number: 1808104016
- Zoning description: Residential
Construction
Type & style
- Home type: SingleFamily
- Property subtype: Single Family Residence, Residential
Materials
- Frame, Steel Siding
- Foundation: Brick/Mortar
- Roof: Composition
Condition
- New construction: No
- Year built: 1890
Utilities & green energy
- Sewer: Public Sewer
- Water: Public
- Utilities for property: Cable Available
Community & HOA
Community
- Subdivision: Callender & Ayres
Location
- Region: Peoria
Financial & listing details
- Price per square foot: $54/sqft
- Tax assessed value: $61,740
- Annual tax amount: $2,117
- Date on market: 9/3/2026
- Cumulative days on market: 36 days
- Road surface type: Paved
Estimated market value
Not available
Estimated sales range
Not available
$1,550/mo
Price history
| Date | Event | Price |
|---|---|---|
| 9/17/2026 | Price change | $89,000-4.3%$54/sqft |
Source:  RMLS Alliance as distributed by MLS GRID #PA1269836 Report a problem RMLS Alliance as distributed by MLS GRID #PA1269836 Report a problem | ||
| 9/3/2026 | Listed for sale | $93,000+52.5%$57/sqft |
Source: RMLS Alliance as distributed by MLS GRID #PA1269836 Report a problem | ||
| 10/17/2005 | Sold | $61,000$37/sqft |
Source: Public Record Report a problem | ||
Public tax history
| Year | Property taxes | Tax assessment |
|---|---|---|
| 2025 | $1,818 +6.4% | $20,580 +9% |
| 2024 | $1,708 +4.8% | $18,880 +9% |
| 2023 | $1,630 +6% | $17,320 +8.7% |
| 2022 | $1,537 +1.8% | $15,930 +4.9% |
| 2021 | $1,509 +0.2% | $15,180 +1% |
| 2020 | $1,506 -1.5% | $15,030 -2% |
| 2019 | $1,528 +0.3% | $15,340 -1.9% |
| 2018 | $1,523 +0.1% | $15,640 -0.9% |
| 2017 | $1,522 +0.8% | $15,790 |
| 2016 | $1,511 +2.1% | $15,790 +2% |
| 2015 | $1,480 +0.5% | $15,480 -3.2% |
| 2014 | $1,472 +0% | $15,990 -1.2% |
| 2013 | $1,472 -2.2% | $16,180 -4.8% |
| 2011 | $1,504 | $17,000 |
| 2010 | -- | $17,000 +35.1% |
| 2007 | $634 -26% | $12,580 +17.5% |
| 1998 | $856 | $10,710 |
Find assessor info on the county website
Monthly payment
Est. payment
Payment breakdown
Explore the cost of this home by adjusting the details. Changes won't be saved.Climate risks
Neighborhood: West Bluff
Nearby schools
Schools provided by the listing agent
- High: Manual
Source: RMLS Alliance as distributed by MLS GRID. This data may not be complete. We recommend contacting the local school district to confirm school assignments for this home.

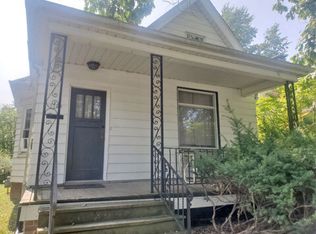
Similar homes
- $69,9003 bd2 ba1.8k sqft1714 W Ayres Ave, Peoria, IL 61606For Sale

 MLS ID #PA1270704, Adam J Merrick, Adam Merrick Real Estate. RMLS Alliance as distributed by MLS GRID
 - $--3 bd2 ba1.6k sqft803 W Armstrong Ave, Peoria, IL 61606Auction
 Auction.com 2
 - $--3 bd1 ba1.2k sqft709 N Limestone Ln, Peoria, IL 61604Auction
 Auction.com 2
 - $89,9003 bd1 ba864 sqft2107 W Gilbert Ave, Peoria, IL 61604For Sale
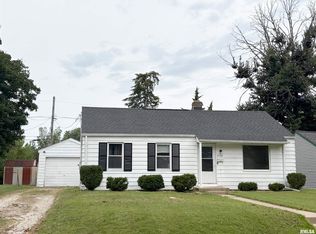 MLS ID #PA1270158, Michelle Largent, RE/MAX Traders Unlimited. RMLS Alliance as distributed by MLS GRID
 - $99,0003 bd2 ba1.4k sqft1918 W Clarke Ave, Peoria, IL 61604For SaleMLS ID #PA1266722, Linda P Kepple, Keller Williams Premier Realty. RMLS Alliance as distributed by MLS GRID
- $70,0004 bd2 ba1.7k sqft1419 S Westmoreland Ave, Peoria, IL 61605For SaleMLS ID #PA1270568, Linda P Kepple, Keller Williams Premier Realty. RMLS Alliance as distributed by MLS GRID
- $90,0003 bd2 ba864 sqft3004 N Wilson Dr, Peoria, IL 61604For SaleMLS ID #PA1269585, Josh Graham, RE/MAX Traders Unlimited. RMLS Alliance as distributed by MLS GRID
- $124,9003 bd2 ba1.2k sqft1803 W Barker Ave, Peoria, IL 61606For SaleMLS ID #PA1269992, Krishna Chinta, Jim Maloof Realty, Inc.. RMLS Alliance as distributed by MLS GRID
- $98,0005 bd2 ba1.5k sqft3412 N Sterling Ave, Peoria, IL 61604For SaleMLS ID #PA1269025, Dori Scotti, Jim Maloof Realty, Inc.. RMLS Alliance as distributed by MLS GRID
- $79,9002 bd1 ba940 sqft816 W Virginia Ave, Peoria, IL 61604For SaleMLS ID #PA1270807, Andrew Guadalajara, Keller Williams Premier Realty. RMLS Alliance as distributed by MLS GRID
- $75,0003 bd1 ba1.2k sqft218 Franklin St, East Peoria, IL 61611For SaleMLS ID #PA1270748, Julie A Bowald, Jim Maloof Realty, Inc.. RMLS Alliance as distributed by MLS GRID
- $90,0005 bd2 ba1.3k sqft1111 E Republic St, Peoria, IL 61603For SaleMLS ID #PA1265053, Brian A Carlin, Jim Maloof Realty, Inc.. RMLS Alliance as distributed by MLS GRID
- $90,0002 bd1 ba1.2k sqft907 NE Glen Oak Ave, Peoria, IL 61603For SaleMLS ID #PA1269341, Mary Davis, Gallery Homes Real Estate. RMLS Alliance as distributed by MLS GRID
- $79,0003 bd1 ba1.1k sqft2129 N Wisconsin Ave, Peoria, IL 61603For SaleMLS ID #PA1265131, Dori Scotti, Jim Maloof Realty, Inc.. RMLS Alliance as distributed by MLS GRID
- $89,9002 bd2 ba1.5k sqft420 S Anna Ave, Peoria, IL 61604For SaleMLS ID #PA1268821, Rebecca Gaetz Bishop, Keller Williams Premier Realty. RMLS Alliance as distributed by MLS GRID
