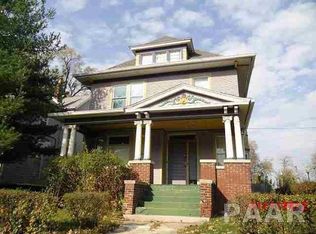
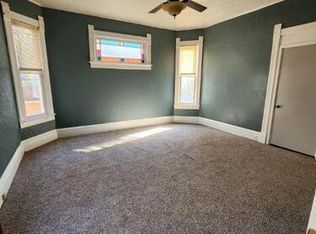
Well-maintained 5-bedroom, 1-bath home featuring a 2-car garage. Property has newer roof, updated heating system, flooring, plumbing, and bathroom improvements. Property is vacant and cleaned out ready for move-in.
Active
Price cut: $10.9K (9/18)
$64,000
605 W Armstrong Ave, Peoria, IL 61606
5beds
1,727sqft
Single Family Residence
Built in 1900
6,160 Square Feet Lot
$-- Zestimate®
$37/sqft
$-- HOA
What's special
Bathroom improvementsUpdated heating systemNewer roof
- 48 days
- 331
- 19
Zillow last checked:
Listing updated:
Listed by:
Keri Hir 708-560-1282,
Keri Hir
Source: MRED as distributed by MLS GRID,MLS#: 12748966
Facts & features
Interior
Bedrooms & bathrooms
- Bedrooms: 5
- Bathrooms: 2
- Full bathrooms: 2
Rooms
- Room types: Bedroom 5
Primary bedroom
- Level: Second
- Area: 169 Square Feet
- Dimensions: 13X13
Bedroom 2
- Level: Second
- Area: 143 Square Feet
- Dimensions: 11X13
Bedroom 3
- Level: Second
- Area: 156 Square Feet
- Dimensions: 13X12
Bedroom 4
- Level: Second
- Area: 99 Square Feet
- Dimensions: 11X9
Bedroom 5
- Level: Main
- Area: 110 Square Feet
- Dimensions: 11X10
Dining room
- Level: Main
- Area: 234 Square Feet
- Dimensions: 13X18
Kitchen
- Level: Main
- Area: 121 Square Feet
- Dimensions: 11X11
Living room
- Level: Main
- Area: 192 Square Feet
- Dimensions: 16X12
Heating
- Natural Gas
Cooling
- None
Features
- Basement: Partially Finished,Full
Interior area
- Total structure area: 0
- Total interior livable area: 1,727 sqft
Property
Parking
- Total spaces: 2
- Parking features: Yes, Detached, Garage
- Garage spaces: 2
Accessibility
- Accessibility features: No Disability Access
Features
- Stories: 2
Lot
- Size: 6,160 Square Feet
- Dimensions: 44x140
Details
- Parcel number: 1804151020
- Special conditions: None
Construction
Type & style
- Home type: SingleFamily
- Property subtype: Single Family Residence
Materials
- Aluminum Siding
Condition
- New construction: No
- Year built: 1900
Utilities & green energy
- Sewer: Public Sewer
- Water: Lake Michigan
Community & HOA
HOA
- Services included: None
Location
- Region: Peoria
Financial & listing details
- Price per square foot: $37/sqft
- Tax assessed value: $67,140
- Annual tax amount: $1,977
- Date on market: 9/2/2026
- Ownership: Fee Simple
Estimated market value
Not available
Estimated sales range
Not available
Not available
Price history
| Date | Event | Price |
|---|---|---|
| 9/18/2026 | Price change | $64,000-14.6%$37/sqft |
Source:  MRED as distributed by MLS GRID #12748966 Report a problem MRED as distributed by MLS GRID #12748966 Report a problem | ||
| 9/2/2026 | Listed for sale | $74,900+304.9%$43/sqft |
Source: MRED as distributed by MLS GRID #12748966 Report a problem | ||
| 4/11/2022 | Sold | $18,500-25.7%$11/sqft |
Source:  RMLS Alliance as distributed by MLS GRID #PA1223858 Report a problem RMLS Alliance as distributed by MLS GRID #PA1223858 Report a problem | ||
| 3/29/2022 | Pending sale | $24,900$14/sqft |
Source: RMLS Alliance as distributed by MLS GRID #PA1223858 Report a problem | ||
| 12/15/2021 | Price change | $24,900-16.7%$14/sqft |
Source: RMLS Alliance as distributed by MLS GRID #PA1223858 Report a problem | ||
| 8/10/2021 | Price change | $29,900-14.3%$17/sqft |
Source: RMLS Alliance as distributed by MLS GRID #PA1223858 Report a problem | ||
| 7/20/2021 | Price change | $34,900-12.5%$20/sqft |
Source: RMLS Alliance as distributed by MLS GRID #PA1223858 Report a problem | ||
| 4/15/2021 | Listed for sale | $39,900+470%$23/sqft |
Source: RMLS Alliance as distributed by MLS GRID #PA1223858 Report a problem | ||
| 11/28/2012 | Sold | $7,000$4/sqft |
Source: RMLS Alliance as distributed by MLS GRID #PA1137770 Report a problem | ||
| 10/11/2012 | Price change | $7,000-21.3%$4/sqft |
Source: Homepath #1137770 Report a problem | ||
| 9/8/2012 | Price change | $8,900-11%$5/sqft |
Source: Homepath #1137770 Report a problem | ||
| 8/8/2012 | Listed for sale | $10,000-66.7%$6/sqft |
Source: Homepath Report a problem | ||
| 6/24/2002 | Sold | $30,000$17/sqft |
Source: Public Record Report a problem | ||
Public tax history
| Year | Property taxes | Tax assessment |
|---|---|---|
| 2025 | $1,977 +196.1% | $22,380 +203.3% |
| 2024 | $668 +4.8% | $7,380 +9% |
| 2023 | $637 +0.5% | $6,770 +3% |
| 2022 | $634 +2% | $6,570 +5.1% |
| 2021 | $621 +0.2% | $6,250 +1% |
| 2020 | $620 -1.3% | $6,190 -1.9% |
| 2019 | $629 -47.4% | $6,310 -48.6% |
| 2018 | $1,196 +0% | $12,280 -1% |
| 2017 | $1,195 +0.7% | $12,400 |
| 2016 | $1,187 +2.1% | $12,400 +2% |
| 2015 | $1,162 -34% | $12,160 -36.4% |
| 2014 | $1,761 +0% | $19,130 -1.2% |
| 2013 | $1,761 +38.7% | $19,360 -4.9% |
| 2011 | $1,270 | $20,350 -6.7% |
| 2010 | -- | $21,810 +0.4% |
| 2009 | $1,377 +3.7% | $21,730 +2% |
| 2008 | $1,328 +45.4% | $21,300 +33.7% |
| 2007 | $914 +5% | $15,930 +3.2% |
| 2006 | $870 +6.2% | $15,440 +2.5% |
| 2005 | $820 +17.8% | $15,070 +23.4% |
| 1998 | $696 | $12,210 |
Find assessor info on the county website
Monthly payment
Est. payment
Payment breakdown
Explore the cost of this home by adjusting the details. Changes won't be saved.Climate risks
Neighborhood: West Bluff
Nearby schools
Schools provided by the listing agent
- District: 150
Source: MRED as distributed by MLS GRID. This data may not be complete. We recommend contacting the local school district to confirm school assignments for this home.
Similar homes
- $60,0004 bd2 ba1.9k sqft500 E Maywood Ave, Peoria, IL 61603For Sale

 MLS ID #PA1270865, Brenda Young-Legaspi, Gallery Homes Real Estate. RMLS Alliance as distributed by MLS GRID
 - $69,9003 bd2 ba1.8k sqft1714 W Ayres Ave, Peoria, IL 61606For Sale
 MLS ID #PA1270704, Adam J Merrick, Adam Merrick Real Estate. RMLS Alliance as distributed by MLS GRID
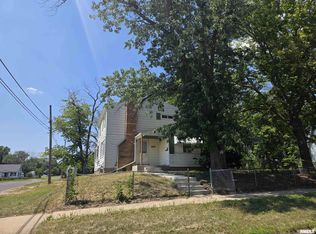
 - $70,0004 bd2 ba1.7k sqft1419 S Westmoreland Ave, Peoria, IL 61605For Sale
 MLS ID #PA1270568, Linda P Kepple, Keller Williams Premier Realty. RMLS Alliance as distributed by MLS GRID
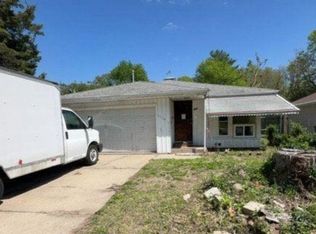
 - $--3 bd1 ba1.4k sqft2204 N Flora Ave, Peoria, IL 61604Auction
 ServiceLink Auction
 - $65,0004 bd2 ba1.2k sqft626 Haungs Ave, Peoria, IL 61603For SaleMLS ID #PA1269768, Adam J Merrick, Adam Merrick Real Estate. RMLS Alliance as distributed by MLS GRID
- $59,9003 bd1 ba982 sqft314 E Archer Ave, Peoria, IL 61603For SaleMLS ID #PA1270862, Michelle Largent, RE/MAX Traders Unlimited. RMLS Alliance as distributed by MLS GRID
- $65,0004 bd2 ba2k sqft1823-1825 N Linn St, Peoria, IL 61604For SaleMLS ID #PA1265894, Carolyn C Catton, Realty Executives Acclaimed. RMLS Alliance as distributed by MLS GRID
- $65,0004 bd2 ba1.1k sqft1325 N Park Rd, Peoria, IL 61604For SaleMLS ID #PA1260580, Christina Patellaro, Keller Williams Revolution. RMLS Alliance as distributed by MLS GRID
- $69,0004 bd1 ba1.3k sqft1204 E Virginia Ave, Peoria, IL 61603For SaleMLS ID #PA1269751, Josh Graham, RE/MAX Traders Unlimited. RMLS Alliance as distributed by MLS GRID
- $34,9003 bd2 ba1.5k sqft1026 W Columbia Ter, Peoria, IL 61606For SaleMLS ID #PA1270705, Adam J Merrick, Adam Merrick Real Estate. RMLS Alliance as distributed by MLS GRID
- $79,9003 bd1 ba1.6k sqft113 E Arcadia Ave, Peoria, IL 61603For SaleMLS ID #PA1271094, Tamara Krupps, RE/MAX Traders Unlimited. RMLS Alliance as distributed by MLS GRID
- $60,0002 bd1 ba964 sqft624 E Wilson Ave, Peoria, IL 61603For SaleMLS ID #PA1265281, Merle W Ice, American Veteran Realty LLC. RMLS Alliance as distributed by MLS GRID
- $55,0002 bd1 ba1k sqft803 W Macqueen Ave, Peoria, IL 61604For SaleMLS ID #PA1269279, Mary Davis, Gallery Homes Real Estate. RMLS Alliance as distributed by MLS GRID
- $55,0005 bd2 ba1.2k sqft1011 E Frye Ave, Peoria, IL 61603For SaleMLS ID #PA1270166, Hannah Maloney, S & S Property Management. RMLS Alliance as distributed by MLS GRID
- $75,0002 bd1 ba968 sqft413 E Maywood Ave, Peoria, IL 61603For SaleMLS ID #PA1270758, Raul Rodriguez, eXp Realty. RMLS Alliance as distributed by MLS GRID
- $49,9004 bd1 ba1k sqft721 Alexander Ave, Peoria, IL 61603For SaleMLS ID #PA1271020, Julie Bielfeldt, Keller Williams Premier Realty. RMLS Alliance as distributed by MLS GRID
- $54,9004 bd1 ba1.2k sqft1917 N Broadway St, Peoria, IL 61604For SaleMLS ID #PA1263164, Tamara E Kijanowski, Professional Leasing & Real Es. RMLS Alliance as distributed by MLS GRID
- $88,5003 bd2 ba1.6k sqft1704 W Callender Ave, Peoria, IL 61606For SaleMLS ID #PA1269836, Mark D Ferrill, RE/MAX Traders Unlimited. RMLS Alliance as distributed by MLS GRID
- $50,0002 bd1 ba1.4k sqft1009 W Smith St, Peoria, IL 61605For SaleMLS ID #PA1270565, Josh Graham, RE/MAX Traders Unlimited. RMLS Alliance as distributed by MLS GRID
