Incredible. Deal for investors, looking to add to their portfolio. With cash flow that makes sense. all units are rented out and are already stable. To be sold along side: 539 Homestead Ave MLS: 12763090 2613 N California Ave MLS: 12763476
Active
$175,000
712 E Ravine Ave, Peoria, IL 61603
3beds
2,000sqft
Single Family Residence
Built in 1922
6,500 Square Feet Lot
$171,000 Zestimate®
$88/sqft
$-- HOA
What's special
- 17 days
- 174
- 0
Zillow last checked:
Listing updated:
Listed by:
Eric Trujillo 309-622-3149,
RE/MAX Choice
Source: MRED as distributed by MLS GRID,MLS#: 12763109
Facts & features
Interior
Bedrooms & bathrooms
- Bedrooms: 3
- Bathrooms: 1
- Full bathrooms: 1
Rooms
- Room types: No additional rooms
Primary bedroom
- Level: Main
- Area: 168 Square Feet
- Dimensions: 14X12
Bedroom 2
- Level: Main
- Area: 100 Square Feet
- Dimensions: 10X10
Bedroom 3
- Level: Main
- Area: 100 Square Feet
- Dimensions: 10X10
Heating
- Natural Gas
Cooling
- None
Features
- Basement: None
Interior area
- Total structure area: 0
- Total interior livable area: 2,000 sqft
Property
Parking
- Total spaces: 3
- Parking features: Yes
Accessibility
- Accessibility features: No Disability Access
Features
- Stories: 1
Lot
- Size: 6,500 Square Feet
- Dimensions: 50 x 130
Details
- Parcel number: 1804232007
- Special conditions: None
Construction
Type & style
- Home type: SingleFamily
- Architectural style: Ranch
- Property subtype: Single Family Residence
Materials
- Aluminum Siding
Condition
- New construction: No
- Year built: 1922
Utilities & green energy
- Sewer: Public Sewer
- Water: Public
Community & HOA
Community
- Subdivision: Not Applicable
HOA
- Services included: None
Location
- Region: Peoria
Financial & listing details
- Price per square foot: $88/sqft
- Tax assessed value: $51,600
- Annual tax amount: $1,519
- Date on market: 9/18/2026
- Ownership: Fee Simple
Estimated market value
$171,000
$162,000 - $180,000
$1,411/mo
Price history
| Date | Event | Price |
|---|---|---|
| 9/18/2026 | Listed for sale | $175,000+250%$88/sqft |
Source:  MRED as distributed by MLS GRID #12763109 Report a problem MRED as distributed by MLS GRID #12763109 Report a problem | ||
| 5/28/2025 | Listing removed | $1,080$1/sqft |
Source: Zillow Rentals Report a problem | ||
| 3/20/2025 | Listed for rent | $1,080$1/sqft |
Source: Zillow Rentals Report a problem | ||
| 2/18/2025 | Sold | $50,000-12.3%$25/sqft |
Source:  RMLS Alliance as distributed by MLS GRID #PA1255116 Report a problem RMLS Alliance as distributed by MLS GRID #PA1255116 Report a problem | ||
| 2/5/2025 | Pending sale | $57,000$29/sqft |
Source: RMLS Alliance as distributed by MLS GRID #PA1255116 Report a problem | ||
| 1/10/2025 | Price change | $57,000-3.4%$29/sqft |
Source: RMLS Alliance as distributed by MLS GRID #PA1255116 Report a problem | ||
| 12/19/2024 | Listed for sale | $59,000+18%$30/sqft |
Source: RMLS Alliance as distributed by MLS GRID #PA1255116 Report a problem | ||
| 8/4/2022 | Sold | $50,000-9.1%$25/sqft |
Source: RMLS Alliance as distributed by MLS GRID #PA1234966 Report a problem | ||
| 7/3/2022 | Pending sale | $55,000$28/sqft |
Source: RMLS Alliance as distributed by MLS GRID #PA1234966 Report a problem | ||
| 6/27/2022 | Price change | $55,000-8.2%$28/sqft |
Source: RMLS Alliance as distributed by MLS GRID #PA1234966 Report a problem | ||
| 6/20/2022 | Price change | $59,900-14.3%$30/sqft |
Source: RMLS Alliance as distributed by MLS GRID #PA1234966 Report a problem | ||
| 6/9/2022 | Listed for sale | $69,900+20.5%$35/sqft |
Source: RMLS Alliance as distributed by MLS GRID #PA1234966 Report a problem | ||
| 8/1/2006 | Sold | $58,000$29/sqft |
Source: Public Record Report a problem | ||
Public tax history
| Year | Property taxes | Tax assessment |
|---|---|---|
| 2025 | $1,519 +6.4% | $17,200 +9% |
| 2024 | $1,427 +4.8% | $15,780 +9% |
| 2023 | $1,362 +127.8% | $14,480 +49.3% |
| 2022 | $598 -3% | $9,700 +5% |
| 2021 | $616 -0.8% | $9,240 +1% |
| 2020 | $621 +0.6% | $9,150 -2% |
| 2019 | $618 +2.3% | $9,340 -9.7% |
| 2018 | $604 -0.8% | $10,340 -1.1% |
| 2017 | $609 +0.7% | $10,450 |
| 2016 | $604 +0.1% | $10,450 +2.1% |
| 2015 | $604 +3.8% | $10,240 -12.6% |
| 2014 | $582 +1.2% | $11,720 -1.2% |
| 2013 | $575 -1.4% | $11,860 -4.8% |
| 2011 | $583 | $12,460 -18.7% |
| 2010 | -- | $15,330 +0.4% |
| 2009 | $828 +1.9% | $15,270 +2% |
| 2008 | $813 +4.8% | $14,970 +6.2% |
| 2007 | $776 +5.4% | $14,090 +3.2% |
| 2006 | $737 +6.3% | $13,650 +2.4% |
| 2005 | $693 +0.6% | $13,330 +11.5% |
| 1998 | $689 | $11,960 |
Find assessor info on the county website
Monthly payment
Est. payment
Payment breakdown
Explore the cost of this home by adjusting the details. Changes won't be saved.Climate risks
Neighborhood: East Bluff
Nearby schools
Schools provided by the listing agent
- Elementary: Glen Oak Community Learning Cent
- Middle: Von Stueben Middle School
- High: Peoria High School
- District: 150
Source: MRED as distributed by MLS GRID. This data may not be complete. We recommend contacting the local school district to confirm school assignments for this home.
Similar homes

- $165,0003 bd3 ba2.1k sqft1614 W Margaret Ave, Peoria, IL 61604For Sale

 MLS ID #PA1270747, Joshua Abraham, eXp Realty. RMLS Alliance as distributed by MLS GRID
 - $135,0004 bd2 ba1.8k sqft1719 N California Ave, Peoria, IL 61603For Sale
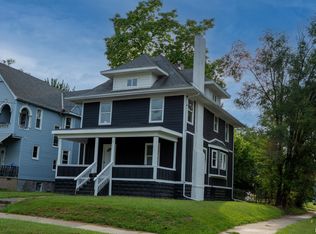 MLS ID #PA1270078, Nathan Steinwedel, RE/MAX Traders Unlimited. RMLS Alliance as distributed by MLS GRID
 - $174,9003 bd1 ba1.8k sqft1809 W Ayres Ave, Peoria, IL 61606For Sale
 MLS ID #PA1268162, Adam J Merrick, Adam Merrick Real Estate. RMLS Alliance as distributed by MLS GRID
 - $169,9003 bd2 ba1.5k sqft3124 N Parish Ave, Peoria, IL 61604For Sale
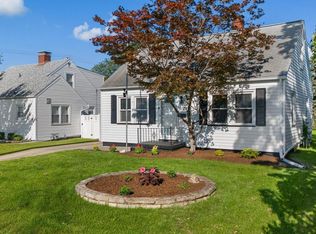 MLS ID #PA1269792, Rhonda K Milburn, Keller Williams Premier Realty. RMLS Alliance as distributed by MLS GRID
 - $199,9003 bd2 ba2.6k sqft136 E Oak Park Dr, Peoria, IL 61614For SaleMLS ID #PA1270129, Jennifer M Bradshaw, RE/MAX Traders Unlimited. RMLS Alliance as distributed by MLS GRID
- $189,9004 bd2 ba2k sqft414 W Lawndale Ave, Peoria, IL 61604For SaleMLS ID #PA1268648, Maxwell Schneider, Keller Williams Premier Realty. RMLS Alliance as distributed by MLS GRID
- $164,9004 bd2 ba1.5k sqft4236 N Prospect Rd, Peoria, IL 61614For SaleMLS ID #PA1269273, Jana Heffron, Keller Williams Premier Realty. RMLS Alliance as distributed by MLS GRID
- $174,9004 bd3 ba2.7k sqft2903 W Kingston Ct, Peoria, IL 61604For SaleMLS ID #PA1269602, Adam J Merrick, Adam Merrick Real Estate. RMLS Alliance as distributed by MLS GRID
- $169,0003 bd2 ba1.7k sqft2421 W Moss Ave, West Peoria, IL 61604For SaleMLS ID #PA1269800, Hannah Maloney, S & S Property Management. RMLS Alliance as distributed by MLS GRID
- $124,9003 bd2 ba1.3k sqft1020 E Maywood Ave, Peoria, IL 61603For SaleMLS ID #PA1269513, Mary Berg, RE/MAX Traders Unlimited. RMLS Alliance as distributed by MLS GRID
- $209,0003 bd2 ba1.5k sqft1606 W Daytona Dr, Peoria, IL 61614For SaleMLS ID #PA1270446, Hannah Osterman, eXp Realty. RMLS Alliance as distributed by MLS GRID
- $179,9004 bd2 ba2.1k sqft200 William St, East Peoria, IL 61611For SaleMLS ID #PA1268944, Melissa R Stevenson, Keller Williams Revolution. RMLS Alliance as distributed by MLS GRID
- $149,0003 bd2 ba1.8k sqft4228 N University St, Peoria, IL 61614For SaleMLS ID #PA1268308, Venky Basam, Keller Williams Premier Realty. RMLS Alliance as distributed by MLS GRID
- $199,9003 bd2 ba2k sqft4725 N Nelson Dr, Peoria, IL 61614For SaleMLS ID #PA1269260, Jordan Myers, eXp Realty. RMLS Alliance as distributed by MLS GRID
- $197,9004 bd2 ba1.6k sqft306 Pontiac Rd, Marquette Heights, IL 61554For SaleMLS ID #PA1270751, Daisy Bouillon, Sunflower Real Estate Group, LLC. RMLS Alliance as distributed by MLS GRID
- $169,9004 bd2 ba1.9k sqft5907 S Monroe Ave, Bartonville, IL 61607For SaleMLS ID #PA1269964, Daisy Bouillon, Sunflower Real Estate Group, LLC. RMLS Alliance as distributed by MLS GRID
- $105,0004 bd4 ba2.6k sqft2141 N Prospect Rd, Peoria, IL 61603For SaleMLS ID #PA1267333, Celene Marquez, RE/MAX Traders Unlimited. RMLS Alliance as distributed by MLS GRID
- $110,0003 bd1 ba1.3k sqft902 E Maywood Ave, Peoria, IL 61603For SaleMLS ID #PA1270117, Teri Shepherd, Keller Williams Premier Realty. RMLS Alliance as distributed by MLS GRID
- $94,9002 bd1 ba1k sqft1619 NE Glendale Ave, Peoria, IL 61603For SaleMLS ID #PA1269193, Adam J Merrick, Adam Merrick Real Estate. RMLS Alliance as distributed by MLS GRID
- $140,0002 bd1 ba1.2k sqft1001 E Forrest Hill Ave, Peoria, IL 61603For SaleMLS ID #PA1268851, Rickey L Mathis, RE/MAX Traders Unlimited. RMLS Alliance as distributed by MLS GRID
