Turnkey income plus built-in upside. 18-home SFR portfolio, priced to move. 13 renovated homes are already cash-flowing about $12K/month, all leased below market with room to raise rents. 5 vacant value-add homes are ready for your vision. Buy the whole portfolio, a 6-home package, or one home.
For sale
$60,000
1412 N Sheridan Rd, Peoria, IL 61606
3beds
1,375sqft
Single Family Residence, Residential
Built in 1900
8,712 Square Feet Lot
$-- Zestimate®
$44/sqft
$-- HOA
What's special
- 12 days
- 329
- 23
Zillow last checked:
Listing updated:
Listed by:
Adam J Merrick homes@adammerrick.com,
Adam Merrick Real Estate,
Pamela Stevens,
Adam Merrick Real Estate
Source: RMLS Alliance as distributed by MLS GRID,MLS#: PA1271583 Originating MLS: Peoria Area Association of Realtors
Facts & features
Interior
Bedrooms & bathrooms
- Bedrooms: 3
- Bathrooms: 1
- Full bathrooms: 1
Bedroom 1
- Level: Upper
- Dimensions: 14ft 1in x 10ft 4in
Bedroom 2
- Level: Upper
- Dimensions: 12ft 3in x 10ft 3in
Bedroom 3
- Level: Upper
- Dimensions: 12ft 3in x 11ft 1in
Other
- Level: Main
- Dimensions: 14ft 11in x 13ft 5in
Other
- Area: 0
Kitchen
- Level: Main
- Dimensions: 15ft 8in x 11ft 3in
Living room
- Level: Main
- Dimensions: 23ft 5in x 13ft 2in
Main level
- Area: 780
Upper level
- Area: 595
Heating
- None
Cooling
- None
Features
- Basement: Full,Unfinished
- Number of fireplaces: 1
Interior area
- Total structure area: 1,375
- Total interior livable area: 1,375 sqft
Property
Parking
- Parking features: On Street
- Has uncovered spaces: Yes
Features
- Patio & porch: Porch
Lot
- Size: 8,712 Square Feet
- Dimensions: 50 x 178
- Features: Level
Details
- Parcel number: 1804151007
Construction
Type & style
- Home type: SingleFamily
- Property subtype: Single Family Residence, Residential
Materials
- Frame, Aluminum Siding
- Roof: Shingle
Condition
- New construction: No
- Year built: 1900
Utilities & green energy
- Sewer: Public Sewer
- Water: Public
- Utilities for property: Cable Available
Community & HOA
Community
- Subdivision: We Stones
Location
- Region: Peoria
Financial & listing details
- Price per square foot: $44/sqft
- Tax assessed value: $29,190
- Annual tax amount: $1,159
- Date on market: 11/5/2026
- Cumulative days on market: 13 days
- Road surface type: Paved
Estimated market value
Not available
Estimated sales range
Not available
$1,059/mo
Price history
| Date | Event | Price |
|---|---|---|
| 11/5/2026 | Listed for sale | $60,000+114.3%$44/sqft |
Source:  RMLS Alliance as distributed by MLS GRID #PA1271583 Report a problem | ||
| 12/6/2023 | Sold | $28,000-6.7%$20/sqft |
Source: RMLS Alliance as distributed by MLS GRID #PA1246893 Report a problem | ||
| 11/21/2023 | Pending sale | $30,000$22/sqft |
Source: RMLS Alliance as distributed by MLS GRID #PA1246893 Report a problem | ||
| 11/17/2023 | Listed for sale | $30,000+130.8%$22/sqft |
Source: RMLS Alliance as distributed by MLS GRID #PA1246893 Report a problem | ||
| 3/24/2021 | Listing removed | -- |
Source: Owner Report a problem | ||
| 8/9/2017 | Listing removed | $675 |
Source: Owner Report a problem | ||
| 6/15/2017 | Listed for rent | $675 |
Source: Owner Report a problem | ||
| 12/21/2011 | Sold | $13,000-51.9%$9/sqft |
Source: Public Record Report a problem | ||
| 1/13/2004 | Sold | $27,000$20/sqft |
Source: Public Record Report a problem | ||
Public tax history
| Year | Property taxes | Tax assessment |
|---|---|---|
| 2025 | $859 +6.5% | $9,730 +9.1% |
| 2024 | $807 +4.7% | $8,920 +8.9% |
| 2023 | $771 +0.7% | $8,190 +3.3% |
| 2022 | $765 -6.7% | $7,930 -3.9% |
| 2021 | $820 +0.2% | $8,250 +1% |
| 2020 | $819 -1.5% | $8,170 -2% |
| 2019 | $831 +0.1% | $8,340 -2.1% |
| 2018 | $830 0% | $8,520 -1% |
| 2017 | $830 +0.8% | $8,610 |
| 2016 | $824 +2.1% | $8,610 +2% |
| 2015 | $807 +3.2% | $8,440 -0.6% |
| 2014 | $782 -0.1% | $8,490 -1.3% |
| 2013 | $782 -53.4% | $8,600 -54.7% |
| 2011 | $1,679 | $18,980 -5.7% |
| 2010 | -- | $20,120 +6.2% |
| 1998 | $1,515 | $18,950 |
Find assessor info on the county website
Monthly payment
Est. payment
Payment breakdown
Explore the cost of this home by adjusting the details. Changes won't be saved.Climate risks
Neighborhood: West Bluff
Nearby schools
Schools provided by the listing agent
- High: Peoria High
Source: RMLS Alliance as distributed by MLS GRID. This data may not be complete. We recommend contacting the local school district to confirm school assignments for this home.
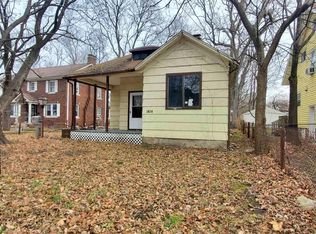


Similar homes
- $54,0005 bd2 ba1.7k sqft605 W Armstrong Ave, Peoria, IL 61606Active
 MLS ID #12748966, Keri Hir, Keri Hir. MRED as distributed by MLS GRID
- $65,0003 bd1 ba1.3k sqft1821 N Indiana Ave, Peoria, IL 61603For Sale
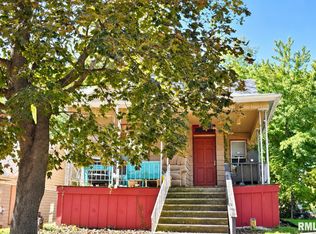
 MLS ID #PA1271585, Adam J Merrick, Adam Merrick Real Estate. RMLS Alliance as distributed by MLS GRID
- $59,9003 bd1 ba982 sqft314 E Archer Ave, Peoria, IL 61603For Sale
 MLS ID #PA1270862, Michelle Largent, RE/MAX Traders Unlimited. RMLS Alliance as distributed by MLS GRID
- $59,0003 bd1 ba1k sqft1010 E Nebraska Ave, Peoria, IL 61603For Sale
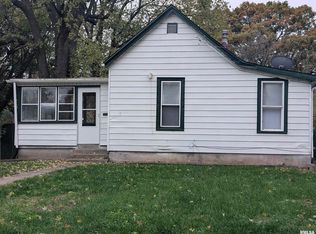 MLS ID #PA1271629, Kayla Hicks, eXp Realty. RMLS Alliance as distributed by MLS GRID
- $59,9004 bd1 ba950 sqft2905 W Krause Ave, Peoria, IL 61605For SaleMLS ID #PA1271723, Adam J Merrick, Adam Merrick Real Estate. RMLS Alliance as distributed by MLS GRID
- $69,9003 bd2 ba1.8k sqft1714 W Ayres Ave, Peoria, IL 61606For SaleMLS ID #PA1270704, Adam J Merrick, Adam Merrick Real Estate. RMLS Alliance as distributed by MLS GRID
- $64,9003 bd2 ba984 sqft419 W Nebraska Ave, Peoria, IL 61604For SaleMLS ID #PA1271148, Emily Jones, RE/MAX Traders Unlimited. RMLS Alliance as distributed by MLS GRID
- $65,0003 bd1 ba1.1k sqft2320 W Krause Ave, Peoria, IL 61605For SaleMLS ID #PA1271594, Adam J Merrick, Adam Merrick Real Estate. RMLS Alliance as distributed by MLS GRID
- $60,0002 bd1 ba714 sqft2315 N Ellis St, Peoria, IL 61604For SaleMLS ID #PA1271598, Adam J Merrick, Adam Merrick Real Estate. RMLS Alliance as distributed by MLS GRID
- $60,0003 bd1 ba1k sqft1831 S Kneer Ave, Peoria, IL 61605For SaleMLS ID #PA1271584, Adam J Merrick, Adam Merrick Real Estate. RMLS Alliance as distributed by MLS GRID
- $54,9002 bd1 ba1k sqft1227 W Virginia Ave, Peoria, IL 61604For SaleMLS ID #PA1271603, Adam J Merrick, Adam Merrick Real Estate. RMLS Alliance as distributed by MLS GRID
- $50,0003 bd1 ba902 sqft1710 NE Madison Ave, Peoria, IL 61603For SaleMLS ID #PA1271582, Adam J Merrick, Adam Merrick Real Estate. RMLS Alliance as distributed by MLS GRID
- $79,9002 bd1 ba1.1k sqft608 W Hanssler Pl, Peoria, IL 61604For SaleMLS ID #PA1271860, Gopi Kancherla, Realty Executives Acclaimed. RMLS Alliance as distributed by MLS GRID
- $65,0004 bd2 ba1.1k sqft1325 N Park Rd, Peoria, IL 61604For SaleMLS ID #PA1260580, Christina Patellaro, Keller Williams Revolution. RMLS Alliance as distributed by MLS GRID
- $55,0002 bd1 ba1.4k sqft2017 W Wiswall St, Peoria, IL 61605For SaleMLS ID #PA1271225, Ken Taylor, Keller Williams Revolution. RMLS Alliance as distributed by MLS GRID
- $50,0001 bd1 ba775 sqft1108 NE Perry Ave, Peoria, IL 61603For SaleMLS ID #PA1271855, Adam J Merrick, Adam Merrick Real Estate. RMLS Alliance as distributed by MLS GRID
- $54,9004 bd1 ba1.2k sqft1917 N Broadway St, Peoria, IL 61604For SaleMLS ID #PA1263164, Tamara E Kijanowski, Professional Leasing & Real Es. RMLS Alliance as distributed by MLS GRID
