BuCharming and Move In Ready Peoria Home with Fresh Updates! Welcome to 1010 E Nebraska Avenue! This inviting property offers a fantastic opportunity for both homeowners and investors alike. Featuring a functional and comfortable layout, this home has been freshly enhanced with brand new flooring throughout, giving the interior a clean, modern, and cohesive feel from the moment you step inside. Key highlights include a bright front sunroom and a convenient main floor laundry setup. Offering 3 bedrooms, a practical bath, and a comfortable backyard space, this affordable find is packed with potential. Whether you are looking to expand your portfolio or settling into your next chapter, this low maintenance property is ready for its next owner. Schedule your showing today and see the fresh updates for yourself!
For sale
$59,000
1010 E Nebraska Ave, Peoria, IL 61603
3beds
1,014sqft
Single Family Residence, Residential
Built in 1900
-- sqft lot
$39,600 Zestimate®
$58/sqft
$-- HOA
What's special
Practical bathBright front sunroomFunctional and comfortable layoutComfortable backyard spaceBrand new flooring throughout
- 4 days
- 149
- 12
Zillow last checked:
Listing updated:
Listed by:
Kayla Hicks Mobile:309-643-5643,
eXp Realty
Source: RMLS Alliance as distributed by MLS GRID,MLS#: PA1271629 Originating MLS: Peoria Area Association of Realtors
Facts & features
Interior
Bedrooms & bathrooms
- Bedrooms: 3
- Bathrooms: 1
- Full bathrooms: 1
Bedroom 1
- Level: Main
- Dimensions: 13ft 2in x 7ft 2in
Bedroom 2
- Level: Main
- Dimensions: 12ft 4in x 7ft 5in
Bedroom 3
- Level: Main
- Dimensions: 12ft 4in x 7ft 5in
Other
- Area: 0
Additional level
- Area: 0
Additional room
- Description: Sun Room
- Level: Main
- Dimensions: 12ft 0in x 11ft 0in
Kitchen
- Level: Main
- Dimensions: 17ft 11in x 8ft 9in
Living room
- Level: Main
- Dimensions: 14ft 11in x 12ft 9in
Lower level
- Area: 0
Main level
- Area: 1014
Third floor
- Area: 0
Upper level
- Area: 0
Heating
- Electric
Cooling
- None
Appliances
- Included: Refrigerator, Gas Water Heater, Electric Water Heater
Features
- Basement: Unfinished
Interior area
- Total structure area: 1,014
- Total interior livable area: 1,014 sqft
Property
Parking
- Parking features: On Street
- Has uncovered spaces: Yes
Lot
- Dimensions: 50*150
- Features: Level
Details
- Parcel number: 1803104015
- Zoning description: residential
Construction
Type & style
- Home type: SingleFamily
- Architectural style: Other
- Property subtype: Single Family Residence, Residential
Materials
- Vinyl Siding
- Foundation: Brick/Mortar
- Roof: Shingle
Condition
- New construction: No
- Year built: 1900
Utilities & green energy
- Sewer: Public Sewer
- Water: Public
Community & HOA
Community
- Subdivision: Miller & Lyon
Location
- Region: Peoria
Financial & listing details
- Price per square foot: $58/sqft
- Tax assessed value: $33,750
- Annual tax amount: $1,293
- Date on market: 11/6/2026
- Cumulative days on market: 6 days
- Road surface type: Paved
Estimated market value
$39,600
$30,000 - $51,000
$1,128/mo
Price history
| Date | Event | Price |
|---|---|---|
| 11/6/2026 | Listed for sale | $59,000+118.5%$58/sqft |
Source:  RMLS Alliance as distributed by MLS GRID #PA1271629 Report a problem | ||
| 7/16/2022 | Listing removed | -- |
Source: Zillow Rental Manager Report a problem | ||
| 7/11/2022 | Listed for rent | $1,000$1/sqft |
Source: Zillow Rental Manager Report a problem | ||
| 6/14/2022 | Sold | $27,000-15.6%$27/sqft |
Source: RMLS Alliance as distributed by MLS GRID #PA1233618 Report a problem | ||
| 6/4/2022 | Pending sale | $32,000$32/sqft |
Source: RMLS Alliance as distributed by MLS GRID #PA1233618 Report a problem | ||
| 5/17/2022 | Price change | $32,000-8.6%$32/sqft |
Source: RMLS Alliance as distributed by MLS GRID #PA1233618 Report a problem | ||
| 4/29/2022 | Listed for sale | $35,000+169.2%$35/sqft |
Source: RMLS Alliance as distributed by MLS GRID #PA1233618 Report a problem | ||
| 8/19/2019 | Sold | $13,000$13/sqft |
Source: Public Record Report a problem | ||
Public tax history
| Year | Property taxes | Tax assessment |
|---|---|---|
| 2025 | $994 +6.4% | $11,250 +9% |
| 2024 | $933 +4.8% | $10,320 +9% |
| 2023 | $891 -4.5% | $9,470 -2.1% |
| 2022 | $933 +1.9% | $9,670 +5% |
| 2021 | $916 +0.2% | $9,210 +1% |
| 2020 | $914 -1.5% | $9,120 -2% |
| 2019 | $927 -0.5% | $9,310 -2.7% |
| 2018 | $932 -1.9% | $9,570 -1% |
| 2017 | $950 +0.7% | $9,670 |
| 2016 | $943 +2.1% | $9,670 +2% |
| 2015 | $923 +0.4% | $9,480 -3.3% |
| 2014 | $920 0% | $9,800 -1.2% |
| 2013 | $920 -2.2% | $9,920 -4.8% |
| 2011 | $941 | $10,420 -4.8% |
| 2010 | -- | $10,950 +12.4% |
| 1998 | $793 | $9,740 |
Find assessor info on the county website
Monthly payment
Est. payment
Payment breakdown
Explore the cost of this home by adjusting the details. Changes won't be saved.Climate risks
Neighborhood: East Bluff
Nearby schools
Schools provided by the listing agent
- High: Peoria High
Source: RMLS Alliance as distributed by MLS GRID. This data may not be complete. We recommend contacting the local school district to confirm school assignments for this home.

Similar homes
- $59,9003 bd1 ba982 sqft314 E Archer Ave, Peoria, IL 61603For Sale

 MLS ID #PA1270862, Michelle Largent, RE/MAX Traders Unlimited. RMLS Alliance as distributed by MLS GRID
- $59,9004 bd1 ba950 sqft2905 W Krause Ave, Peoria, IL 61605For Sale
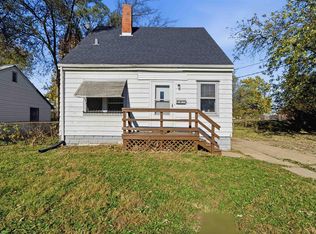 MLS ID #PA1271723, Adam J Merrick, Adam Merrick Real Estate. RMLS Alliance as distributed by MLS GRID
- $50,0002 bd1 ba1.1k sqft410 E Thrush Ave, Peoria, IL 61603For Sale
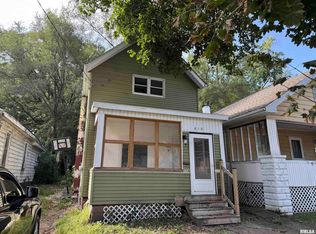 MLS ID #PA1270189, Josh Graham, RE/MAX Traders Unlimited. RMLS Alliance as distributed by MLS GRID
- $64,9003 bd2 ba984 sqft419 W Nebraska Ave, Peoria, IL 61604For Sale
 MLS ID #PA1271148, Emily Jones, RE/MAX Traders Unlimited. RMLS Alliance as distributed by MLS GRID
- $64,9004 bd1 ba1.3k sqft1204 E Virginia Ave, Peoria, IL 61603For SaleMLS ID #PA1269751, Josh Graham, RE/MAX Traders Unlimited. RMLS Alliance as distributed by MLS GRID
- $65,0004 bd2 ba1.2k sqft626 Haungs Ave, Peoria, IL 61603For SaleMLS ID #PA1269768, Adam J Merrick, Adam Merrick Real Estate. RMLS Alliance as distributed by MLS GRID
- $65,0002 bd1 ba968 sqft413 E Maywood Ave, Peoria, IL 61603For SaleMLS ID #PA1270758, Raul Rodriguez, eXp Realty. RMLS Alliance as distributed by MLS GRID
- $55,0002 bd1 ba964 sqft624 E Wilson Ave, Peoria, IL 61603For SaleMLS ID #PA1265281, Merle W Ice, American Veteran Realty LLC. RMLS Alliance as distributed by MLS GRID
- $54,9002 bd1 ba1k sqft1227 W Virginia Ave, Peoria, IL 61604For SaleMLS ID #PA1271603, Adam J Merrick, Adam Merrick Real Estate. RMLS Alliance as distributed by MLS GRID
- $55,0005 bd2 ba1.2k sqft1011 E Frye Ave, Peoria, IL 61603For SaleMLS ID #PA1270166, Hannah Maloney, S & S Property Management. RMLS Alliance as distributed by MLS GRID
- $34,9003 bd1 ba1.1k sqft418 E Arcadia Ave, Peoria, IL 61603For SaleMLS ID #PA1271561, Adam J Merrick, Adam Merrick Real Estate. RMLS Alliance as distributed by MLS GRID
- $65,0003 bd1 ba1.1k sqft2320 W Krause Ave, Peoria, IL 61605For SaleMLS ID #PA1271594, Adam J Merrick, Adam Merrick Real Estate. RMLS Alliance as distributed by MLS GRID
- $48,0002 bd1 ba609 sqft2108 N Underhill St, Peoria, IL 61604For SaleMLS ID #PA1271446, Mitchell LaHood, RE/MAX Traders Unlimited. RMLS Alliance as distributed by MLS GRID
- $79,0003 bd1 ba1.1k sqft2129 N Wisconsin Ave, Peoria, IL 61603For SaleMLS ID #PA1265131, Dori Scotti, Jim Maloof Realty, Inc.. RMLS Alliance as distributed by MLS GRID
- $67,5002 bd1 ba797 sqft1309 E Richwoods Blvd, Peoria, IL 61603For SaleMLS ID #PA1271216, Brian J Monge, Jim Maloof Realty, Inc.. RMLS Alliance as distributed by MLS GRID
- $64,9001 bd1 ba552 sqft4731 W Middle Rd, Peoria, IL 61605For SaleMLS ID #PA1271604, Adam J Merrick, Adam Merrick Real Estate. RMLS Alliance as distributed by MLS GRID
- $67,5001 bd1 ba720 sqft600 E Virginia Ave, Peoria, IL 61603For SaleMLS ID #PA1271484, Michelle Tribe, Keller Williams Revolution. RMLS Alliance as distributed by MLS GRID
- $50,0003 bd1 ba868 sqft2819 W Seibold St, Peoria, IL 61605For SaleMLS ID #PA1271590, Adam J Merrick, Adam Merrick Real Estate. RMLS Alliance as distributed by MLS GRID
- $35,0003 bd1 ba1k sqft521 NE Rock Island Ave, Peoria, IL 61603For SaleMLS ID #PA1269182, Andrew Santiago, Jim Maloof Realty, Inc.. RMLS Alliance as distributed by MLS GRID
