Welcome to your private retreat at 4731 West Middle Road in Peoria, Illinois. This charming one-bedroom, one-bathroom home is nestled within beautiful wooded surroundings, offering unparalleled privacy and a serene connection to nature. Inside, the living space feels bright and welcoming, showcasing fresh paint and beautifully updated flooring throughout. Outside, a spacious detached two-stall garage provides ample room for both parking and extra storage. Despite its secluded feel, this property boasts a highly convenient location with quick, easy access to the highway and the nearby airport for effortless commuting and travel. Whether you are searching for a peaceful low-maintenance primary residence or an amazing opportunity to add to an investment portfolio, this hidden gem delivers incredible value and potential.
For sale
$64,900
4731 W Middle Rd, Peoria, IL 61605
1beds
552sqft
Single Family Residence, Residential
Built in 1936
0.62 Acres Lot
$-- Zestimate®
$118/sqft
$-- HOA
What's special
Spacious detached two-stall garageFresh paintBeautifully updated flooringBeautiful wooded surroundings
- 9 days
- 308
- 45
Likely to sell faster than
Zillow last checked:
Listing updated:
Listed by:
Adam J Merrick homes@adammerrick.com,
Adam Merrick Real Estate,
Stephen M Bogart,
Adam Merrick Real Estate
Source: RMLS Alliance as distributed by MLS GRID,MLS#: PA1271604 Originating MLS: Peoria Area Association of Realtors
Facts & features
Interior
Bedrooms & bathrooms
- Bedrooms: 1
- Bathrooms: 1
- Full bathrooms: 1
Bedroom 1
- Level: Main
- Dimensions: 11ft 3in x 10ft 2in
Other
- Level: Main
- Dimensions: 11ft 3in x 8ft 8in
Other
- Area: 0
Kitchen
- Level: Main
- Dimensions: 10ft 7in x 10ft 1in
Laundry
- Level: Main
- Dimensions: 11ft 3in x 8ft 8in
Living room
- Level: Main
- Dimensions: 11ft 6in x 10ft 2in
Main level
- Area: 552
Heating
- Forced Air
Cooling
- Central Air
Appliances
- Included: Dryer, Range, Refrigerator, Washer, Gas Water Heater
Features
- Basement: Partial
Interior area
- Total structure area: 552
- Total interior livable area: 552 sqft
Property
Parking
- Total spaces: 2
- Parking features: Detached
- Garage spaces: 2
- Details: Number Of Garage Remotes: 0
Lot
- Size: 0.62 Acres
- Dimensions: 73 x 393
- Features: Level
Details
- Parcel number: 1714251008
Construction
Type & style
- Home type: SingleFamily
- Architectural style: Ranch
- Property subtype: Single Family Residence, Residential
Materials
- Frame, Aluminum Siding
- Foundation: Slab
- Roof: Shingle
Condition
- New construction: No
- Year built: 1936
Utilities & green energy
- Sewer: Public Sewer
- Water: Public
- Utilities for property: Cable Available
Community & HOA
Community
- Subdivision: Swords & Evans
Location
- Region: Peoria
Financial & listing details
- Price per square foot: $118/sqft
- Tax assessed value: $74,670
- Annual tax amount: $2,172
- Date on market: 11/5/2026
- Cumulative days on market: 11 days
- Road surface type: Gravel, Paved
Estimated market value
Not available
Estimated sales range
Not available
$749/mo
Price history
| Date | Event | Price |
|---|---|---|
| 11/5/2026 | Listed for sale | $64,900$118/sqft |
Source:  RMLS Alliance as distributed by MLS GRID #PA1271604 Report a problem | ||
| 12/10/2025 | Listing removed | $625$1/sqft |
Source: Zillow Rentals Report a problem | ||
| 10/1/2025 | Listed for rent | $625+31.6%$1/sqft |
Source: Zillow Rentals Report a problem | ||
| 3/24/2021 | Listing removed | -- |
Source: Owner Report a problem | ||
| 1/20/2020 | Listing removed | $475$1/sqft |
Source: Owner Report a problem | ||
| 1/13/2020 | Listed for rent | $475$1/sqft |
Source: Owner Report a problem | ||
| 1/25/2019 | Listing removed | $475$1/sqft |
Source: Owner Report a problem | ||
| 11/29/2018 | Listed for rent | $475$1/sqft |
Source: Owner Report a problem | ||
Public tax history
| Year | Property taxes | Tax assessment |
|---|---|---|
| 2025 | $2,172 +7.3% | $24,890 +7% |
| 2024 | $2,024 +5.3% | $23,260 +8% |
| 2023 | $1,922 +2.4% | $21,540 +3.1% |
| 2022 | $1,877 +3.1% | $20,890 +4% |
| 2021 | $1,822 +5.8% | $20,080 +2% |
| 2020 | $1,722 +0.2% | $19,690 |
| 2019 | $1,718 +1.5% | $19,690 +0.1% |
| 2018 | $1,692 +38.2% | $19,680 -1% |
| 2017 | $1,225 +2.1% | $19,880 -1% |
| 2016 | $1,199 +1.7% | $20,080 +2% |
| 2015 | $1,179 +4.9% | $19,690 +1.7% |
| 2014 | $1,124 +18.4% | $19,360 |
| 2013 | $949 -0.4% | $19,360 -3.6% |
| 2011 | $953 | $20,090 -4.2% |
| 2010 | -- | $20,960 +2.4% |
| 2009 | $970 +4.5% | $20,470 +4% |
| 2008 | $928 -18.7% | $19,680 -2.5% |
| 2007 | $1,141 +5.5% | $20,180 +3.3% |
| 2006 | $1,081 +5.1% | $19,540 +3% |
| 2005 | $1,029 +156% | $18,970 +103.1% |
| 1998 | $402 | $9,340 |
Find assessor info on the county website
Monthly payment
Est. payment
Payment breakdown
Explore the cost of this home by adjusting the details. Changes won't be saved.Climate risks
Neighborhood: 61605
Nearby schools
Schools provided by the listing agent
- High: Limestone Comm
Source: RMLS Alliance as distributed by MLS GRID. This data may not be complete. We recommend contacting the local school district to confirm school assignments for this home.

Similar homes
- $65,0002 bd1 ba756 sqft201 N Bellevue Ave, Peoria, IL 61604For Sale

 MLS ID #PA1270912, Bryson Smith, Keller Williams Premier Realty. RMLS Alliance as distributed by MLS GRID
- $67,5002 bd1 ba768 sqft6514 W Lamoine Ave, Peoria, IL 61604For Sale
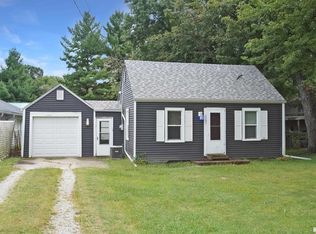 MLS ID #PA1270068, Scott E Rodgers, RE/MAX Traders Unlimited. RMLS Alliance as distributed by MLS GRID
- $50,0003 bd1 ba652 sqft1412 W Butler St, Peoria, IL 61605For Sale
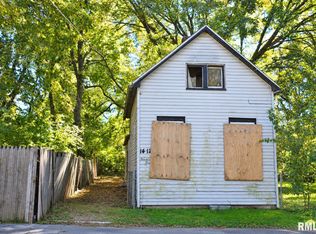 MLS ID #PA1271587, Adam J Merrick, Adam Merrick Real Estate. RMLS Alliance as distributed by MLS GRID
- $50,0001 bd1 ba720 sqft2217 W Marquette St, Peoria, IL 61605For Sale
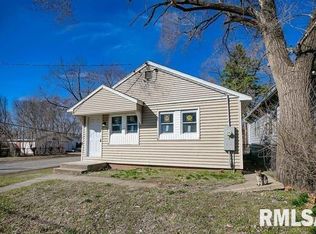 MLS ID #PA1271596, Adam J Merrick, Adam Merrick Real Estate. RMLS Alliance as distributed by MLS GRID
- $50,0001 bd1 ba586 sqft1300 W Martin St, Peoria, IL 61605For SaleMLS ID #PA1271581, Adam J Merrick, Adam Merrick Real Estate. RMLS Alliance as distributed by MLS GRID
- $60,0002 bd1 ba714 sqft2315 N Ellis St, Peoria, IL 61604For SaleMLS ID #PA1271598, Adam J Merrick, Adam Merrick Real Estate. RMLS Alliance as distributed by MLS GRID
- $50,0001 bd1 ba775 sqft1108 NE Perry Ave, Peoria, IL 61603For SaleMLS ID #PA1271855, Adam J Merrick, Adam Merrick Real Estate. RMLS Alliance as distributed by MLS GRID
- $50,0002 bd1 ba576 sqft2215 N Flora Ave, Peoria, IL 61604For SaleMLS ID #PA1271597, Adam J Merrick, Adam Merrick Real Estate. RMLS Alliance as distributed by MLS GRID
- $67,5002 bd1 ba797 sqft1309 E Richwoods Blvd, Peoria, IL 61603For SaleMLS ID #PA1271216, Brian J Monge, Jim Maloof Realty, Inc.. RMLS Alliance as distributed by MLS GRID
- $45,0002 bd1 ba720 sqft946 S Tonti Cir, Peoria, IL 61605For SaleMLS ID #PA1268738, Chris Stewart, Jim Maloof Realty, Inc.. RMLS Alliance as distributed by MLS GRID
- $45,0002 bd1 ba609 sqft2108 N Underhill St, Peoria, IL 61604For SaleMLS ID #PA1271446, Mitchell LaHood, RE/MAX Traders Unlimited. RMLS Alliance as distributed by MLS GRID
- $94,9002 bd1 ba780 sqft2904 N Golf Dr, Peoria, IL 61604For SaleMLS ID #PA1270863, Cindy Shu, Jim Maloof Realty, Inc.. RMLS Alliance as distributed by MLS GRID
- $55,0001 bd1 ba572 sqft207 Franklin St, East Peoria, IL 61611For SaleMLS ID #PA1270749, Julie A Bowald, Jim Maloof Realty, Inc.. RMLS Alliance as distributed by MLS GRID
- $34,9901 bd1 ba728 sqft1921 W Wiswall St, Peoria, IL 61605For SaleMLS ID #PA1270221, Jill Barclay, eXp Realty. RMLS Alliance as distributed by MLS GRID
- $70,0002 bd1 ba810 sqft26334 E State Highway 9, Canton, IL 61520For SaleMLS ID #PA1271851, Amber Burnett, Jim Maloof Realty, Inc.. RMLS Alliance as distributed by MLS GRID
- $49,9001 bd1 ba544 sqft206 Cooper St, Pekin, IL 61554For SaleMLS ID #PA1266865, Traci Buttrum, The Real Estate Group Inc.. RMLS Alliance as distributed by MLS GRID
- $79,9001 bd1 ba594 sqft6518 N Allen Rd Unit 71, Peoria, IL 61614For SaleMLS ID #PA1271611, Dakota Rogy, eXp Realty. RMLS Alliance as distributed by MLS GRID
- $60,5271 bd1 ba641 sqft2626 W Willowlake Dr APT 434, Peoria, IL 61614For SaleMLS ID #PA1269672, Brian J Monge, Jim Maloof Realty, Inc.. RMLS Alliance as distributed by MLS GRID
