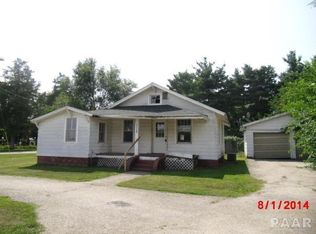
Newly remodeled bungalow with outside shed and detached garage. New floors throughout and new kitchen; 2 bedrooms with large closets; 1 bath with tub/shower combo; enclosed front porch; mature trees and bushes to help dampen the traffic noise; large yard for entertainment and family activities or pets.
For sale
Price cut: $10K (9/10)
$70,000
26334 E State Highway 9, Canton, IL 61520
2beds
810sqft
Single Family Residence, Residential
Built in 1926
-- sqft lot
$-- Zestimate®
$86/sqft
$-- HOA
What's special
Detached garageOutside shedMature trees and bushesNew kitchenEnclosed front porchNew floors throughout
- 118 days
- 229
- 22
Zillow last checked:
Listing updated:
Listed by:
Elizabeth Bowen Mobile:319-850-5309,
RE/MAX Traders Unlimited,
Mitchell LaHood,
RE/MAX Traders Unlimited
Source: RMLS Alliance as distributed by MLS GRID,MLS#: PA1267313 Originating MLS: Peoria Area Association of Realtors
Originating MLS: Peoria Area Association of Realtors
Facts & features
Interior
Bedrooms & bathrooms
- Bedrooms: 2
- Bathrooms: 1
- Full bathrooms: 1
Bedroom 1
- Level: Main
- Dimensions: 12ft 1in x 9ft 11in
Bedroom 2
- Level: Main
- Dimensions: 12ft 0in x 8ft 1in
Other
- Level: Main
- Dimensions: 12ft 11in x 9ft 1in
Other
- Area: 0
Additional room
- Description: Front Porch
- Level: Main
- Dimensions: 17ft 7in x 5ft 7in
Kitchen
- Level: Main
- Dimensions: 10ft 4in x 7ft 1in
Laundry
- Level: Main
- Dimensions: 11ft 4in x 7ft 1in
Living room
- Level: Main
- Dimensions: 12ft 1in x 12ft 1in
Main level
- Area: 810
Upper level
- Area: 0
Heating
- Forced Air
Appliances
- Included: None
Features
- Basement: Unfinished
- Attic: Storage
Interior area
- Total structure area: 810
- Total interior livable area: 810 sqft
Property
Parking
- Total spaces: 2
- Parking features: Detached
- Garage spaces: 2
- Details: Number Of Garage Remotes: 0
Features
- Patio & porch: Porch, Screened
Lot
- Dimensions: 100 x 60 x 113 x 117
- Features: Level
Details
- Additional structures: Shed(s)
- Parcel number: 151504101002
Construction
Type & style
- Home type: SingleFamily
- Architectural style: Bungalow
- Property subtype: Single Family Residence, Residential
Materials
- Frame, Aluminum Siding
- Foundation: Block, Brick/Mortar
- Roof: Shingle
Condition
- New construction: No
- Year built: 1926
Utilities & green energy
- Sewer: Septic Tank
- Water: Private
Community & HOA
Community
- Subdivision: Monterey
Location
- Region: Canton
Financial & listing details
- Price per square foot: $86/sqft
- Tax assessed value: $52,342
- Annual tax amount: $1,051
- Date on market: 6/10/2026
- Cumulative days on market: 119 days
- Road surface type: Paved
Estimated market value
Not available
Estimated sales range
Not available
$927/mo
Price history
| Date | Event | Price |
|---|---|---|
| 9/10/2026 | Price change | $70,000-12.5%$86/sqft |
Source:  RMLS Alliance as distributed by MLS GRID #PA1267313 Report a problem RMLS Alliance as distributed by MLS GRID #PA1267313 Report a problem | ||
| 6/10/2026 | Listed for sale | $80,000+315.6%$99/sqft |
Source: RMLS Alliance as distributed by MLS GRID #PA1267313 Report a problem | ||
| 12/6/2025 | Listing removed | $1,000$1/sqft |
Source: Zillow Rentals Report a problem | ||
| 9/20/2025 | Price change | $1,000-9.1%$1/sqft |
Source: Zillow Rentals Report a problem | ||
| 8/15/2025 | Listed for rent | $1,100$1/sqft |
Source: Zillow Rentals Report a problem | ||
| 6/17/2013 | Sold | $19,250$24/sqft |
Source: Agent Provided Report a problem | ||
Public tax history
| Year | Property taxes | Tax assessment |
|---|---|---|
| 2024 | $1,015 -0.4% | $17,430 +13.6% |
| 2023 | $1,020 +3.2% | $15,350 +4.5% |
| 2022 | $988 | $14,690 +15.7% |
| 2021 | -- | $12,700 +3.4% |
| 2020 | $834 | $12,280 -1.5% |
| 2019 | -- | $12,470 +2% |
| 2018 | $814 | $12,230 |
| 2017 | $814 +3.9% | $12,230 +3.6% |
| 2016 | $784 +0.1% | $11,810 |
| 2015 | $783 | $11,810 +2.7% |
| 2013 | $783 | $11,500 +2.5% |
| 2012 | -- | $11,220 |
| 2011 | -- | $11,220 -5.1% |
| 2008 | -- | $11,820 |
Find assessor info on the county website
Monthly payment
Est. payment
Payment breakdown
Explore the cost of this home by adjusting the details. Changes won't be saved.Climate risks
Neighborhood: 61520
Nearby schools
Schools provided by the listing agent
- High: Canton
Source: RMLS Alliance as distributed by MLS GRID. This data may not be complete. We recommend contacting the local school district to confirm school assignments for this home.
Similar homes
- $69,9003 bd1 ba984 sqft125 E Beech St, Canton, IL 61520For Sale

 MLS ID #PA1270060, Heather McAdams, Gorsuch Realty & Auction. RMLS Alliance as distributed by MLS GRID
 - $50,0003 bd1 ba991 sqft624 E Maple St, Canton, IL 61520For Sale
 MLS ID #PA1267314, Elizabeth Bowen, RE/MAX Traders Unlimited. RMLS Alliance as distributed by MLS GRID
 - $--2 bd1 ba816 sqft666 N Avenue B, Canton, IL 61520Auction
 MLS ID #12558860, Ryan Widerberg, ABR,PSA,RENE,SFR, eXp Realty - Chicago North Ave. MRED as distributed by MLS GRID
 - $83,0004 bd2 ba1.1k sqft638 E Elm St, Canton, IL 61520For Sale
 MLS ID #PA1270047, Donna L Fauntleroy, Coldwell Banker Real Estate Group. RMLS Alliance as distributed by MLS GRID
 - $40,0003 bd1 ba829 sqft811 N 10th Ave, Canton, IL 61520For SaleMLS ID #PA1267316, Elizabeth Bowen, RE/MAX Traders Unlimited. RMLS Alliance as distributed by MLS GRID
- $99,9002 bd1 ba968 sqft857 N 6th Ave, Canton, IL 61520For SaleMLS ID #PA1268608, Sherri D Delost, Jim Maloof Realty, Inc.. RMLS Alliance as distributed by MLS GRID
- $99,9003 bd2 ba930 sqft850 S Main St, Canton, IL 61520For SaleMLS ID #PA1267939, Trudy Stuckey, Gorsuch Realty & Auction. RMLS Alliance as distributed by MLS GRID
- $90,0002 bd1 ba820 sqft620 E Ash St, Canton, IL 61520For SaleMLS ID #PA1261104, Samantha J Braden, Rhoades Real Estate & Land Auc. RMLS Alliance as distributed by MLS GRID
- $69,9992 bd1 ba1k sqft1908 American St, Pekin, IL 61554For SaleMLS ID #PA1267686, Dylan Force, Freedom Realty. RMLS Alliance as distributed by MLS GRID
- $85,0002 bd1 ba910 sqft407 Herman St, Pekin, IL 61554For SaleMLS ID #PA1270709, Kelly A Rupp, Coldwell Banker Real Estate Group. RMLS Alliance as distributed by MLS GRID
- $74,5002 bd1 ba768 sqft6514 W Lamoine Ave, Peoria, IL 61604For SaleMLS ID #PA1270068, Scott E Rodgers, RE/MAX Traders Unlimited. RMLS Alliance as distributed by MLS GRID
- $40,0001 bd1 ba637 sqft330 W Birch St, Canton, IL 61520For SaleMLS ID #PA1267315, Elizabeth Bowen, RE/MAX Traders Unlimited. RMLS Alliance as distributed by MLS GRID
- $79,9002 bd1 ba830 sqft1407 Martha St, Pekin, IL 61554For SaleMLS ID #PA1268172, Daisy Bouillon, Sunflower Real Estate Group, LLC. RMLS Alliance as distributed by MLS GRID
- $75,0002 bd1 ba914 sqft205 W Franklin St, Bartonville, IL 61607For SaleMLS ID #PA1270067, Leslie Rothan, eXp Realty. RMLS Alliance as distributed by MLS GRID
- $76,9002 bd1 ba972 sqft413 Haines Ave, Pekin, IL 61554For SaleMLS ID #PA1269292, Kibbie L Christenberry, Kaebel, REALTOR®. RMLS Alliance as distributed by MLS GRID
- $64,0002 bd1 ba960 sqft903 S Lincoln St, Havana, IL 62644For SaleMLS ID #CA1045629, Scott R Williams, Kennedy- Sarff Real Estate LLC. RMLS Alliance as distributed by MLS GRID
- $84,9002 bd1 ba884 sqft715 W Avenue F, Lewistown, IL 61542For SaleMLS ID #PA1267701, Nancy Brown, Jim Maloof Realty, Inc.. RMLS Alliance as distributed by MLS GRID
